Classic Belmont Home! A beautiful colonial impressively set on a large lot in Clark Hill. Located close to all of Belmont's amentities including the Commuter Rail, Downtown Belmont and Schools. This home offers a large living room with fireplace and a great dining room. The heart of the home lies at the back with a great space for entertaining. The kitchen is a bright and sunny space with top brand appliances, a great open layout connecting you both to the family room and the deck to back yard.Beautiful primary bedroom suite with custom closet and full bathroom. A total of 4 bedrooms on this level offering privacy and flexible living space. Second floor laundry. Additional guest or office space on the top floor. Finished lower level with full bathroom.There are 3 large finished rooms - great playspace, gym and family room.Many new updates including roof, updated landscaping, new HVAC, freshly refinished hardwood floors, new paint, new basement carpeting. Attached 2 car garage. Move in and enjoy this vibrant Belmont neighborhood and this spectacular home.
Pending
$2,895,000
12 Kilburn Rd, Belmont, MA 02478
5beds
4,325sqft
Single Family Residence
Built in 1936
0.36 Acres Lot
$2,921,800 Zestimate®
$669/sqft
$-- HOA
What's special
Great dining roomSecond floor laundryFreshly refinished hardwood floorsTop brand appliancesGreat space for entertainingUpdated landscaping
- 17 days
- 504
- 26
Zillow last checked:
Listing updated:
Listed by:
Christine Pomer 617-484-5839,
Coldwell Banker Realty - Lexington 781-862-2600
Source: MLS PIN,MLS#: 73582269
Facts & features
Interior
Bedrooms & bathrooms
- Bedrooms: 5
- Bathrooms: 4
- Full bathrooms: 3
- 1/2 bathrooms: 1
Primary bedroom
- Features: Bathroom - Full, Flooring - Hardwood
- Level: Second
- Area: 247
- Dimensions: 13 x 19
Bedroom 2
- Features: Flooring - Hardwood
- Level: Second
- Area: 132
- Dimensions: 12 x 11
Bedroom 3
- Features: Flooring - Hardwood
- Level: Second
- Area: 180
- Dimensions: 15 x 12
Bedroom 4
- Features: Flooring - Hardwood
- Level: Second
- Area: 204
- Dimensions: 12 x 17
Bedroom 5
- Features: Flooring - Hardwood
- Level: Third
- Area: 240
- Dimensions: 15 x 16
Primary bathroom
- Features: Yes
Bathroom 1
- Features: Bathroom - Half
- Level: First
- Area: 15
- Dimensions: 3 x 5
Bathroom 2
- Features: Bathroom - Full, Bathroom - Tiled With Tub & Shower
- Level: Second
- Area: 60
- Dimensions: 10 x 6
Bathroom 3
- Features: Bathroom - Full
- Level: Second
- Area: 77
- Dimensions: 11 x 7
Dining room
- Features: Flooring - Hardwood
- Level: First
- Area: 143
- Dimensions: 11 x 13
Family room
- Features: Flooring - Hardwood
- Level: First
- Area: 192
- Dimensions: 16 x 12
Kitchen
- Features: Flooring - Hardwood, Exterior Access, Recessed Lighting
- Level: First
- Area: 289
- Dimensions: 17 x 17
Living room
- Features: Flooring - Hardwood
- Level: First
- Area: 312
- Dimensions: 13 x 24
Heating
- Forced Air, Natural Gas
Cooling
- Central Air
Appliances
- Included: Gas Water Heater, Oven, Dishwasher, Disposal, Range, Refrigerator, Washer, Dryer
- Laundry: Second Floor
Features
- Bathroom - Full, Bathroom, Bonus Room, Game Room, Play Room, Kitchen
- Flooring: Tile, Carpet, Hardwood, Flooring - Wall to Wall Carpet
- Windows: Insulated Windows
- Basement: Full,Partially Finished
- Number of fireplaces: 2
- Fireplace features: Living Room
Interior area
- Total structure area: 4,325
- Total interior livable area: 4,325 sqft
- Finished area above ground: 3,389
- Finished area below ground: 936
Property
Parking
- Total spaces: 6
- Parking features: Attached, Paved Drive, Off Street
- Attached garage spaces: 2
- Uncovered spaces: 4
Features
- Patio & porch: Screened, Deck - Wood
- Exterior features: Porch - Screened, Deck - Wood
Lot
- Size: 0.36 Acres
Details
- Parcel number: 359479
- Zoning: RES
Construction
Type & style
- Home type: SingleFamily
- Architectural style: Colonial
- Property subtype: Single Family Residence
Materials
- Frame
- Foundation: Concrete Perimeter
- Roof: Shingle
Condition
- Year built: 1936
Utilities & green energy
- Sewer: Public Sewer
- Water: Public
Community & HOA
Community
- Features: Public Transportation, Shopping, Pool, Tennis Court(s), Park, Bike Path, Highway Access, House of Worship, Public School
HOA
- Has HOA: No
Location
- Region: Belmont
Financial & listing details
- Price per square foot: $669/sqft
- Tax assessed value: $2,701,000
- Annual tax amount: $29,848
- Date on market: 9/25/2026
Estimated market value
$2,921,800
$2.78M - $3.07M
$7,892/mo
Price history
| Date | Event | Price |
|---|---|---|
| 10/8/2026 | Pending sale | $2,895,000$669/sqft |
Source: MLS PIN #73582269 Report a problem | ||
| 9/28/2026 | Contingent | $2,895,000$669/sqft |
Source: MLS PIN #73582269 Report a problem | ||
| 9/24/2026 | Listed for sale | $2,895,000+5.3%$669/sqft |
Source: MLS PIN #73582269 Report a problem | ||
| 7/31/2023 | Listing removed | $2,750,000$636/sqft |
Source: MLS PIN #73113436 Report a problem | ||
| 5/18/2023 | Listed for sale | $2,750,000+19.6%$636/sqft |
Source: MLS PIN #73113436 Report a problem | ||
| 8/19/2019 | Sold | $2,300,000+21.1%$532/sqft |
Source: Public Record Report a problem | ||
| 6/25/2019 | Pending sale | $1,899,000$439/sqft |
Source: Coldwell Banker Residential Brokerage - Belmont #72520921 Report a problem | ||
| 6/18/2019 | Listed for sale | $1,899,000+73.3%$439/sqft |
Source: Coldwell Banker Residential Brokerage - Belmont #72520921 Report a problem | ||
| 5/1/2007 | Sold | $1,096,000+29.9%$253/sqft |
Source: Public Record Report a problem | ||
| 12/16/2003 | Sold | $844,000$195/sqft |
Source: Public Record Report a problem | ||
Public tax history
| Year | Property taxes | Tax assessment |
|---|---|---|
| 2025 | $37,769 +17% | $3,316,000 +8.5% |
| 2024 | $32,282 +8.1% | $3,057,000 +15% |
| 2023 | $29,876 +5.4% | $2,658,000 +8.4% |
| 2022 | $28,345 +11.1% | $2,452,000 +10.9% |
| 2021 | $25,515 +22.5% | $2,211,000 +16.7% |
| 2020 | $20,834 +8.7% | $1,894,000 +15.3% |
| 2019 | $19,174 +7.5% | $1,643,000 +11.9% |
| 2018 | $17,836 -0.1% | $1,468,000 +4.3% |
| 2017 | $17,855 +1.4% | $1,407,000 +0.4% |
| 2016 | $17,609 +4.8% | $1,402,000 +7.7% |
| 2015 | $16,796 +9.1% | $1,302,000 +14.2% |
| 2014 | $15,390 +15.8% | $1,140,000 +14.3% |
| 2013 | $13,290 +3.4% | $997,000 +3.5% |
| 2012 | $12,856 +2.9% | $963,000 +2% |
| 2011 | $12,499 +8.3% | $944,000 -0.5% |
| 2010 | $11,540 +2.5% | $949,000 +0.2% |
| 2009 | $11,260 +3.2% | $947,000 -2.2% |
| 2008 | $10,909 +13.9% | $968,000 +4.2% |
| 2007 | $9,578 +5.8% | $929,000 +6.8% |
| 2006 | $9,057 +4.9% | $870,000 +7.7% |
| 2005 | $8,638 +2.6% | $808,000 +2.8% |
| 2004 | $8,418 +8% | $786,000 +8.7% |
| 2003 | $7,794 +8.7% | $723,000 +12.8% |
| 2002 | $7,173 +10.6% | $641,000 +17.2% |
| 2001 | $6,487 +10.2% | $547,000 +27.8% |
| 1999 | $5,889 | $428,000 |
Find assessor info on the county website
Monthly payment
Est. payment
Payment breakdown
Explore the cost of this home by adjusting the details. Changes won't be saved.Climate risks
Neighborhood: 02478
Nearby schools
Schools provided by the listing agent
- Elementary: Wellington
- Middle: Belmont
- High: Belmont High
Source: MLS PIN. This data may not be complete. We recommend contacting the local school district to confirm school assignments for this home.
Similar homes
- $2,695,0005 bd5 ba4.5k sqft67 Crestview Rd, Belmont, MA 02478For Sale
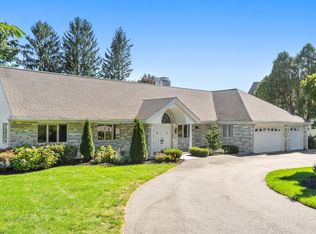 MLS ID #73579012, Christine Pomer, Coldwell Banker Realty - Lexington. MLS PIN
 - $2,560,0004 bd4 ba4k sqft22 Garfield Rd, Belmont, MA 02478For Sale
 MLS ID #73581804, Tracy Boehme, Keller Williams Realty Boston Northwest. MLS PIN
 - $2,700,0005 bd4 ba3k sqft26 Prentiss Ln, Belmont, MA 02478For Sale
 MLS ID #73573076, Tina DiMonda, Gibson Sotheby's International Realty. MLS PIN
 - $2,550,0006 bd4 ba4.5k sqft40 Woodfall Rd, Belmont, MA 02478For Sale
 MLS ID #73575893, Sarah DeStefano, Belmont Homes Realty. MLS PIN
