LOWEST CONDO FEES IN THE CITY! EXCELLENT INVESTMENT POTENTIAL - Welcome to #37-12 Lankin Blvd, Orillia. While average home prices in Orillia soar above $509,000, this affordable 3-bedroom townhome offers exceptional value for first-time buyers, investors or downsizers alike. Perfectly positioned between Lake Simcoe & Lake Couchiching, this attractive townhome is part of a well-maintained, well-managed condo community, offering an outstanding combination of lifestyle, location & affordability. THE WATERFRONT ADVANTAGE: 2-minute walk to the Lake Simcoe shoreline, where residents enjoy kayaking, paddleboarding, waterfront trails & beautiful lake views. A dog & kid-friendly park abuts the development, while downtown Orillia, shopping, restaurants, schools & Rec centre are all just minutes away. Over 1,200 sq ft of bright, functional living space, this townhome features attached garage, private parking & ample visitor parking. Bright main level showcases large windows & walkout to a back deck, while the open-concept living & dining areas create an inviting space for both everyday living & entertaining. 3 spacious bedrooms provide flexibility for families, guests or a home office. The unfinished basement offers potential for additional living space, storage, a home gym or workshop. Forced-air gas heating & central air provide year-round comfort. FOR INVESTORS: Opportunities like this are increasingly difficult to find. Based on say a $415,000 purchase price with 20% down, estimated carrying costs are approximately $2,223/month versus potential rental income of $2,400/month, generating positive cash flow plus approximately $450/month in mortgage principal paydown during the first year. Don't let another investor buy your future! Whether you're looking to build equity, expand your investment portfolio or simply enjoy a lifestyle close to the lake - Unit 37 checks all the boxes! Watch the video, then book your showing today & claim your own slice of Orillia heaven!
For sale
C$405,990
12 Lankin Blvd #37, Orillia, ON L3V 6T2
3beds
1baths
Townhouse
Built in ----
-- sqft lot
$-- Zestimate®
C$--/sqft
C$216/mo HOA
What's special
Attached garage
- 2 days |
- 3 |
- 0 |
Zillow last checked:
Listing updated:
Listed by:
ONE PERCENT REALTY LTD.
Source: TRREB,MLS®#: S13541876 Originating MLS®#: Toronto Regional Real Estate Board
Originating MLS®#: Toronto Regional Real Estate BoardFacts & features
Interior
Bedrooms & bathrooms
- Bedrooms: 3
- Bathrooms: 1
Primary bedroom
- Level: Second
- Dimensions: 4.14 x 3.25
Bedroom 2
- Level: Third
- Dimensions: 5.74 x 2.87
Bedroom 3
- Level: Third
- Dimensions: 4.67 x 2.71
Bathroom
- Level: Second
- Dimensions: 2.54 x 2.31
Dining room
- Level: Main
- Dimensions: 3.3 x 2.51
Foyer
- Level: Main
- Dimensions: 2.43 x 2.31
Kitchen
- Level: Main
- Dimensions: 3.14 x 2.41
Living room
- Level: Main
- Dimensions: 4.69 x 3.17
Other
- Level: Basement
- Dimensions: 5.74 x 5.66
Heating
- Forced Air, Gas
Cooling
- Central Air
Appliances
- Laundry: In Basement
Features
- Rough-In Bath, Floor Drain
- Basement: Full,Unfinished
- Has fireplace: No
Interior area
- Living area range: 1200-1399 null
Property
Parking
- Total spaces: 2
- Parking features: Garage
- Has garage: Yes
Features
- Levels: Multi-Level
- Exterior features: Year Round Living, Open Balcony
Lot
- Features: Beach, Lake Access, Park, Place Of Worship, School, School Bus Route, Rectangular Lot
- Topography: Dry,Level
Details
- Parcel number: 590270037
Construction
Type & style
- Home type: Townhouse
- Property subtype: Townhouse
Materials
- Stone, Vinyl Siding
- Roof: Asphalt Shingle
Community & HOA
HOA
- Services included: Common Elements Included
- HOA fee: C$216 monthly
- HOA name: SCC
Location
- Region: Orillia
Financial & listing details
- Annual tax amount: C$3,885
- Date on market: 7/9/2026
ONE PERCENT REALTY LTD.
ONE PERCENT REALTY LTD.
By pressing Contact Agent, you agree that the real estate professional identified above may call/text you about your search, which may involve use of automated means and pre-recorded/artificial voices. You don't need to consent as a condition of buying any property, goods, or services. Message/data rates may apply. You also agree to our Terms of Use. Zillow does not endorse any real estate professionals. We may share information about your recent and future site activity with your agent to help them understand what you're looking for in a home.
Price history
Price history is unavailable.
Public tax history
Tax history is unavailable.
Climate risks
Neighborhood: L3V
Nearby schools
GreatSchools rating
No schools nearby
We couldn't find any schools near this home.
- C$419,9003 bd1 ba-- sqft12 Lankin Blvd #2, Orillia, ON L3V6T2For Sale

- C$419,9003 bd1 ba-- sqft12 Lankin Blvd #22, Orillia, ON L3V6T2For Sale
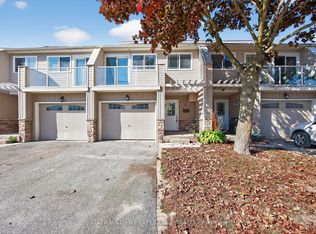
- C$417,9003 bd1 ba-- sqft12 Lankin Blvd #40, Orillia, ON L3V6T2For Sale

- C$418,8803 bd1 ba-- sqft12 Lankin Blvd #31, Orillia, ON L3V6T2For Sale
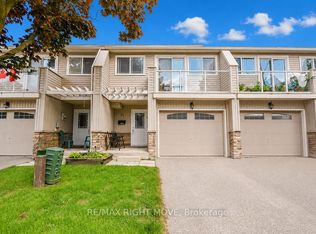
- C$--3 bd2 ba1.7k sqft175 Shannon St, Orillia, ON L3V7B6Off Market
- C$650,0004 bd2 ba-- sqft177 Shannon St, Orillia, ON L3V7B6For Sale
- C$1,8252 bd1 ba550 sqft493 Gill St #BASEMENT, Orillia, ON L3V4K9For Rent
- C$--4 bd2 ba1k sqft493 Gill St #NH, Orillia, ON L3V4K9Off Market
Similar homes
- C$419,9003 bd1 ba-- sqft12 Lankin Blvd #2, Orillia, ON L3V 6T2For SaleMLS ID #S13430120, RE/MAX HALLMARK CHAY REALTY. TRREB
- C$417,9003 bd1 ba-- sqft12 Lankin Blvd #40, Orillia, ON L3V 6T2For SaleMLS ID #S13231682, RE/MAX HALLMARK CHAY REALTY. TRREB
- C$499,9003 bd2 ba-- sqft371 Millard St, Orillia, ON L3V 4H5For Sale
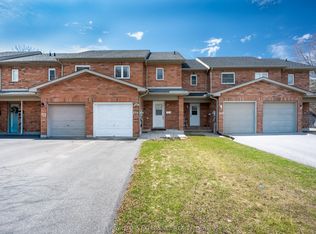 MLS ID #S13545060, KELLER WILLIAMS EXPERIENCE REALTY. TRREB
 - C$399,9003 bd2 ba-- sqft441 Barrie Rd #35, Orillia, ON L3V 6T9For Sale
 MLS ID #S13509204, Century 21 B.J. Roth Realty Ltd.. TRREB
 - C$569,9003 bd3 ba-- sqft46 Michelle Dr, Orillia, ON L3V 0B4For SaleMLS ID #S13545048, RE/MAX HALLMARK CHAY REALTY. TRREB
- C$409,9003 bd2 ba-- sqft441 Barrie Rd #7, Orillia, ON L3V 6T9For SaleMLS ID #S13240912, CENTURY 21 HERITAGE GROUP LTD.. TRREB
- C$459,9002 bd2 ba-- sqft486 Laclie St #109, Orillia, ON L3V 4P9For SaleMLS ID #S13542112, RE/MAX HALLMARK CHAY REALTY. TRREB
- C$499,9993 bd2 ba-- sqft45 Albert St N, Orillia, ON L3V 5K3For SaleMLS ID #S13551244, CENTURY 21 B.J. ROTH REALTY LTD.. TRREB
- C$422,0003 bd1 ba-- sqft308 Hilda St, Orillia, ON L3V 1J3For SaleMLS ID #S13418298, RE/MAX HALLMARK CHAY REALTY. TRREB
- C$350,0002 bd2 ba-- sqft107 Bond St #304, Orillia, ON L3V 1J7For SaleMLS ID #S13491718, ROYAL LEPAGE WOLLE REALTY. TRREB
- C$379,0004 bd2 ba-- sqft67 Fittons Rd E #18, Orillia, ON L3V 2J2For SaleMLS ID #S12920472, KATE WHITE, Salesperson. TRREB
- C$599,0003 bd3 ba-- sqft322 East St, Orillia, ON L3V 8K9For SaleMLS ID #S13498828, RE/MAX HALLMARK FIRST GROUP REALTY LTD.. TRREB
- C$499,9003 bd2 ba-- sqft151 Atherley Rd, Orillia, ON L3V 1N5For SaleMLS ID #S13077190, REAL BROKER ONTARIO LTD.. TRREB
- C$529,0004 bd2 ba-- sqft232 Mary St, Orillia, ON L3V 3E6For SaleMLS ID #S13525368, CENTURY 21 B.J. ROTH REALTY LTD., BROKERAGE. TRREB
- C$389,0002 bd2 ba-- sqft1 Paradise Blvd Unit 14, Ramara, ON L0K 1B0For SaleMLS ID #S13530058, KARI CIPOLLA, RSPS, Salesperson. TRREB
- C$499,0003 bd2 ba-- sqft408 Regent St, Orillia, ON L3V 4C9For SaleMLS ID #S13142828, RE/MAX HALLMARK PEGGY HILL GROUP REALTY. TRREB
- C$588,0003 bd3 ba-- sqft22 Churchlea Mews, Orillia, ON L3V 8K9For SaleMLS ID #S13430238, CENTURY 21 PROPERTY ZONE REALTY INC.. TRREB
- C$499,9903 bd1 ba-- sqft3965 Hilltop Rd, Ramara, ON L3V 0S2For SaleMLS ID #S13524356, MASTER`S TRUST REALTY INC.. TRREB
- C$479,9993 bd2 ba-- sqft360 Blake St #34, Barrie, ON L4M 1L3For SaleMLS ID #S13539732, RE/MAX HALLMARK CHAY REALTY. TRREB
- C$575,0005 bd2 ba-- sqft29 Korlea Cres, Orillia, ON L3V 7K5For SaleMLS ID #S13501662, SUTTON GROUP INCENTIVE REALTY INC.. TRREB
- Ontario
- Simcoe County
- Orillia
- L3V 6T2
- 12 Lankin Blvd Unit 37
Nearby cities
Nearby zip codes
Other Orillia Topics
