Beautifully, fully remodeled 2-bedroom, 1-bathroom bungalow in old town Longmont. The house sits on a double lot, so there is plenty of room for a detached garage or possible ADU in the future. Open Concept Living area. Such a charming home in a desirable location. A must-see property!
Accepting backups
Price cut: $11K (10/6)
$399,000
12 Marshall Pl, Longmont, CO 80504
2beds
900sqft
Single Family Residence
Built in 1921
5,998 Square Feet Lot
$-- Zestimate®
$443/sqft
$-- HOA
What's special
Double lot
- 141 days
- 452
- 32
Zillow last checked:
Listing updated:
Listed by:
Brent Sommervold 303-435-3272,
Equity Colorado-Front Range
Source: IRES as distributed by MLS GRID,MLS#: 1060173
Facts & features
Interior
Bedrooms & bathrooms
- Bedrooms: 2
- Bathrooms: 1
- Full bathrooms: 1
- Main level bathrooms: 1
Primary bedroom
- Description: Hardwood
- Features: Shared Primary Bath
- Level: Main
- Area: 221 Square Feet
- Dimensions: 13 x 17
Bedroom 2
- Description: Hardwood
- Level: Main
- Area: 99 Square Feet
- Dimensions: 11 x 9
Kitchen
- Description: Hardwood
- Level: Main
- Area: 180 Square Feet
- Dimensions: 12 x 15
Living room
- Description: Hardwood
- Level: Main
- Area: 180 Square Feet
- Dimensions: 12 x 15
Heating
- Forced Air
Cooling
- Central Air
Appliances
- Included: Electric Range, Dishwasher, Refrigerator, Disposal
- Laundry: Washer/Dryer Hookup
Features
- Eat-in Kitchen, Open Floorplan
- Windows: Window Coverings
- Basement: None
Interior area
- Total structure area: 900
- Total interior livable area: 900 sqft
- Finished area above ground: 900
Property
Parking
- Parking features: RV Access/Parking, None
- Details: None
Accessibility
- Accessibility features: Level Lot, No Stairs, Main Floor Bath, Accessible Bedroom, Main Level Laundry
Features
- Levels: One
- Stories: 1
- Patio & porch: Patio
- Fencing: Partial,Wood
- Has view: Yes
- View description: City
Lot
- Size: 5,998 Square Feet
- Features: Deciduous Trees, Level, Paved, Zero Lot Line
Details
- Additional structures: Storage
- Parcel number: R0041200
- Zoning: RES
- Special conditions: Private Owner
Construction
Type & style
- Home type: SingleFamily
- Property subtype: Single Family Residence
Materials
- Frame, Wood Siding, Painted/Stained
- Roof: Composition
Condition
- New construction: No
- Year built: 1921
Utilities & green energy
- Electric: City
- Gas: XCEL
- Utilities for property: Natural Gas Available, Electricity Available, High Speed Avail, Underground Utilities
Green energy
- Energy efficient items: Windows
Community & HOA
Community
- Security: Fire Alarm
- Subdivision: Bleys
HOA
- Has HOA: No
Location
- Region: Longmont
Financial & listing details
- Price per square foot: $443/sqft
- Tax assessed value: $296,100
- Annual tax amount: $1,943
- Date on market: 5/28/2026
- Listing terms: Cash,Conventional,FHA,VA Loan
- Electric utility on property: Yes
- Road surface type: Asphalt
Estimated market value
Not available
Estimated sales range
Not available
Not available
Price history
| Date | Event | Price |
|---|---|---|
| 10/12/2026 | Pending sale | $399,000$443/sqft |
Source:  REcolorado as distributed by MLS GRID #IR1060173 Report a problem REcolorado as distributed by MLS GRID #IR1060173 Report a problem | ||
| 10/6/2026 | Price change | $399,000-2.7%$443/sqft |
Source:  IRES as distributed by MLS GRID #1060173 Report a problem IRES as distributed by MLS GRID #1060173 Report a problem | ||
| 9/8/2026 | Price change | $410,000-2.4%$456/sqft |
Source: REcolorado as distributed by MLS GRID #IR1060173 Report a problem | ||
| 5/28/2026 | Listed for sale | $420,000+71.4%$467/sqft |
Source: IRES as distributed by MLS GRID #1060173 Report a problem | ||
| 7/31/2025 | Sold | $245,000-5%$272/sqft |
Source: REcolorado as distributed by MLS GRID #3348970 Report a problem | ||
| 7/20/2025 | Pending sale | $257,777$286/sqft |
Source: REcolorado as distributed by MLS GRID #3348970 Report a problem | ||
| 7/9/2025 | Listed for sale | $257,777$286/sqft |
Source: REcolorado as distributed by MLS GRID #3348970 Report a problem | ||
| 6/30/2025 | Pending sale | $257,777$286/sqft |
Source: REcolorado as distributed by MLS GRID #3348970 Report a problem | ||
| 6/26/2025 | Listed for sale | $257,777+53.4%$286/sqft |
Source: REcolorado as distributed by MLS GRID #3348970 Report a problem | ||
| 6/23/2025 | Sold | $168,000$187/sqft |
Source: Public Record Report a problem | ||
Public tax history
| Year | Property taxes | Tax assessment |
|---|---|---|
| 2025 | $1,593 +1.4% | $18,506 -9% |
| 2024 | $1,572 -2.4% | $20,341 -1% |
| 2023 | $1,609 -1.3% | $20,538 +26.3% |
| 2022 | $1,630 +18.3% | $16,263 -2.8% |
| 2021 | $1,378 | $16,731 +17.9% |
| 2020 | $1,378 +162% | $14,186 |
| 2019 | $526 | $14,186 +28.1% |
| 2018 | $526 | $11,074 -9.5% |
| 2017 | $526 +19% | $12,243 +32.4% |
| 2016 | $442 +4.9% | $9,249 +16.2% |
| 2015 | $421 +13.3% | $7,960 |
| 2014 | $372 +3.6% | $7,960 |
| 2013 | $359 -47.6% | $7,960 +1% |
| 2012 | $684 -6.7% | $7,880 |
| 2011 | $733 +1.8% | -- |
| 2010 | $720 +45.2% | $8,520 |
| 2009 | $496 +12.1% | $8,520 -37.2% |
| 2008 | $442 +16% | $13,570 |
| 2007 | $381 -50.9% | $13,570 +16.3% |
| 2006 | $776 -9.6% | $11,670 |
| 2005 | $859 +1.2% | $11,670 -10.1% |
| 2004 | $849 +15.9% | $12,980 |
| 2003 | $733 +10.5% | $12,980 +34.2% |
| 2002 | $663 | $9,670 -90.9% |
| 2001 | -- | $105,700 |
Find assessor info on the county website
Monthly payment
Est. payment
Payment breakdown
Explore the cost of this home by adjusting the details. Changes won't be saved.Climate risks
Neighborhood: Kensington
Nearby schools
Schools provided by the listing agent
- Elementary: Columbine,Fall River
- Middle: Trail Ridge
- High: Skyline
Source: IRES as distributed by MLS GRID. This data may not be complete. We recommend contacting the local school district to confirm school assignments for this home.
Similar homes
- $399,0002 bd1 ba840 sqft443 Baker St, Longmont, CO 80501For Sale
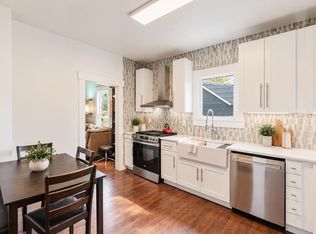
 MLS ID #1069942, Ina Sajovich, WK Real Estate. IRES as distributed by MLS GRID
 - $344,0002 bd1 ba775 sqft433 Sunnyside Lane, Longmont, CO 80504For Sale
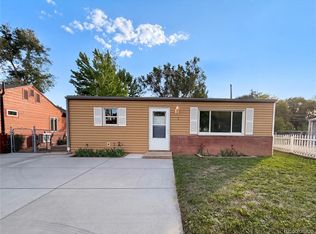
 MLS ID #5629669, Tara Jones, Opendoor Brokerage LLC. REcolorado as distributed by MLS GRID
 - $238,0002 bd1 ba784 sqft225 E 8th Ave #F-6, Longmont, CO 80504For Sale
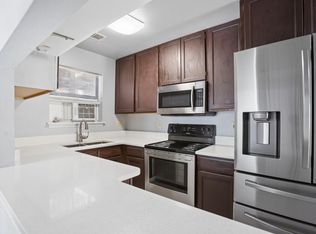 MLS ID #1070554, Natasha Hubbard, RE/MAX Alliance-Longmont. IRES as distributed by MLS GRID
 - $429,9002 bd1 ba1.3k sqft36 Placer Ave, Longmont, CO 80504For Sale
 MLS ID #1057071, Collette Coyle Speidel, LPT Network Realty LLC. IRES as distributed by MLS GRID
 - $435,0003 bd1 ba1k sqft1103 Grant St, Longmont, CO 80501For SaleMLS ID #1070370, Nuechterlein Team, MB Boulder Suburban Homes. IRES as distributed by MLS GRID
- $429,5002 bd2 ba1k sqft1501 Sherri Mar St, Longmont, CO 80501For SaleMLS ID #1067505, Jim Heintzleman, St Vrain Realty LLC. IRES as distributed by MLS GRID
- $487,0003 bd2 ba1.2k sqft1307 Grays Peak Drive, Longmont, CO 80504For SaleMLS ID #8432272, Adrian Ibarra, Real Broker, LLC DBA Real. REcolorado as distributed by MLS GRID
- $495,0003 bd1 ba1k sqft113 Caribou Place, Longmont, CO 80504For SaleMLS ID #1821147, Melanie Prestwich, Berkshire Hathaway HomeServices Colorado Real Estate, LLC – Erie. REcolorado as distributed by MLS GRID
- $285,0003 bd2 ba1k sqft218 E 8th Ave, Longmont, CO 80504For SaleMLS ID #1062101, Elaine Barandiaran, Elaine Barandiaran. IRES as distributed by MLS GRID
- $439,5003 bd2 ba1.3k sqft1921 12th Ave, Longmont, CO 80501For SaleMLS ID #1065352, Wilhelm Estes, Berkshire Hathaway HomeServices Rocky Mountain, Realtors-Boulder. IRES as distributed by MLS GRID
- $393,0002 bd2 ba1k sqft640 Gooseberry Drive #1301, Longmont, CO 80503For SaleMLS ID #8326464, AJ Johnson, Good Life Realty. REcolorado as distributed by MLS GRID
- $335,0002 bd1 ba737 sqft1513 9th Ave, Longmont, CO 80501For SaleMLS ID #1068165, Josh Hunter, St Vrain Realty LLC. IRES as distributed by MLS GRID
- $500,0002 bd1 ba856 sqft203 Judson St, Longmont, CO 80501For SaleMLS ID #1065846, Team Kloster, RE/MAX Alliance-Loveland. IRES as distributed by MLS GRID
- $395,0002 bd2 ba830 sqft3515 28th St #106, Boulder, CO 80301For SaleMLS ID #1067724, Jennifer Crow, RE/MAX Professionals Ken Caryl. IRES as distributed by MLS GRID
- $490,0003 bd2 ba1.2k sqft1217 Hunter Ct, Longmont, CO 80501For SaleMLS ID #1053621, CL Realty Group, Berkshire Hathaway HomeServices Rocky Mountain, Realtors-Boulder. IRES as distributed by MLS GRID
- $394,5003 bd1 ba910 sqft837 5th St, Berthoud, CO 80513For SaleMLS ID #1059118, Sarah Ray, RE/MAX of Boulder, Inc. IRES as distributed by MLS GRID
- $515,0003 bd2 ba1.2k sqft1226 Linden St, Longmont, CO 80501For SaleMLS ID #1065898, Danielle Ewing, Kentwood RE Northern Prop Llc. IRES as distributed by MLS GRID
- $229,0002 bd1 ba835 sqft2003 Terry St #105, Longmont, CO 80501For SaleMLS ID #1068491, Jennifer Fox, Fox Property Management. IRES as distributed by MLS GRID
- $399,5002 bd1 ba816 sqft1463 W 135th Place, Denver, CO 80234For SaleMLS ID #7234795, Kameron Gateley, Peakview Real Estate. REcolorado as distributed by MLS GRID
- $399,5004 bd2 ba1.2k sqft767 19th St SW, Loveland, CO 80537For SaleMLS ID #1066531, Janice Ververs, RE/MAX Alliance-Loveland. IRES as distributed by MLS GRID
