Welcome to this spacious 4-bedroom, 2.5-bath Colonial located in desirable Mansfield Township (Columbus), New Jersey. Nestled in a quiet, mature development, this home is just a short walk from the entire school campus, including Mansfield Township Elementary School, Northern Burlington Middle School, and Northern Burlington High School — a very convenient location for families. As you enter, you’ll be greeted by a two-story foyer with ceramic tile flooring and a built-in coat closet. To the left is a formal living room with (LVP) flooring, offering a warm and inviting space for relaxing. The heart of the home is the spacious eat-in kitchen, featuring a center island and a breakfast area with views of the expansive backyard. Open to the kitchen is a comfortable family room that flows into the formal living room. A formal dining room, laundry area, and powder room complete the first floor. Upstairs, you’ll find four good sized bedrooms, including a master bedroom with a private full bath, and a hall bath that serves the additional three bedrooms. The full basement with Bilco doors offers storage space. Additional features include gas heat, central air, a two-car garage, and an oversized driveway providing plenty of parking. The home includes a solar panels, offering energy savings and lower utility bills for years to come. Step outside through the sliding doors from the breakfast area that leads to a deck and paver patio—perfect for outdoor dining and entertaining. The large, private backyard is ideal for gatherings, gardening, or simply enjoying the outdoors. This home is conveniently located near Routes 206, 130, I-295, and the New Jersey Turnpike, with easy access to Princeton and New York City. “With some updating, this home presents a great opportunity to make it your own while building equity.” A septic inspection failed. The seller is in the process of installing a new septic system. Call today to schedule your private tour!
Under contract
$649,900
12 N Hockey Dr, Columbus, NJ 08022
4beds
2,352sqft
:
Get pre-qualified$4,460/mo
Single Family Residence
Built in 1989
1.01 Acres Lot
$649,000 Zestimate®
$276/sqft
$-- HOA
What's special
Quiet mature developmentSpacious eat-in kitchenTwo-car garagePowder roomFormal dining roomCenter islandLaundry area
- 48 days |
- 988 |
- 59 |
Zillow last checked:
Listing updated:
Listed by:
David Schiavone 609-731-1244,
CB Schiavone & Associates
Source: Bright MLS,MLS#: NJBL2112850
Facts & features
Interior
Bedrooms & bathrooms
- Bedrooms: 4
- Bathrooms: 3
- Full bathrooms: 2
- 1/2 bathrooms: 1
- Main level bathrooms: 1
Rooms
- Room types: Living Room, Dining Room, Primary Bedroom, Bedroom 2, Bedroom 3, Kitchen, Family Room, Bedroom 1
Primary bedroom
- Level: Upper
- Area: 182 Square Feet
- Dimensions: 13 X 14
Bedroom 1
- Level: Upper
- Area: 169 Square Feet
- Dimensions: 13 X 13
Bedroom 2
- Level: Upper
- Area: 169 Square Feet
- Dimensions: 13 X 13
Bedroom 3
- Level: Upper
- Area: 130 Square Feet
- Dimensions: 10 X 13
Dining room
- Level: Main
- Area: 196 Square Feet
- Dimensions: 14 X 14
Family room
- Level: Main
- Area: 224 Square Feet
- Dimensions: 14 X 16
Kitchen
- Features: Kitchen - Gas Cooking, Kitchen Island
- Level: Main
- Area: 224 Square Feet
- Dimensions: 14 X 16
Living room
- Level: Main
- Area: 224 Square Feet
- Dimensions: 14 X 16
Heating
- Hot Water, Natural Gas
Cooling
- Central Air, Electric
Appliances
- Included: Dishwasher, Gas Water Heater
- Laundry: Main Level
Features
- Primary Bath(s), Kitchen Island, Ceiling Fan(s), Eat-in Kitchen
- Flooring: Carpet, Vinyl, Tile/Brick
- Basement: Full
- Has fireplace: No
Interior area
- Total structure area: 2,352
- Total interior livable area: 2,352 sqft
- Finished area above ground: 2,352
Property
Parking
- Total spaces: 2
- Parking features: Garage Faces Side, Driveway, Attached
- Attached garage spaces: 2
- Has uncovered spaces: Yes
Accessibility
- Accessibility features: None
Features
- Levels: Two
- Stories: 2
- Patio & porch: Deck, Patio
- Exterior features: Street Lights
- Pool features: None
Lot
- Size: 1.01 Acres
- Features: Open Lot
Details
- Additional structures: Above Grade
- Parcel number: 1800009 0100001 18
- Zoning: RES
- Special conditions: Standard
Construction
Type & style
- Home type: SingleFamily
- Architectural style: Colonial
- Property subtype: Single Family Residence
Materials
- Vinyl Siding
- Foundation: Block
- Roof: Shingle
Condition
- New construction: No
- Year built: 1989
Utilities & green energy
- Electric: 200+ Amp Service
- Sewer: On Site Septic
- Water: Well
- Utilities for property: Cable Connected
Community & HOA
Community
- Security: Security System
- Subdivision: None Available
HOA
- Has HOA: No
Location
- Region: Columbus
- Municipality: MANSFIELD TWP
Financial & listing details
- Price per square foot: $276/sqft
- Tax assessed value: $336,300
- Annual tax amount: $10,835
- Date on market: 6/8/2026
- Listing agreement: Exclusive Right To Sell
- Listing terms: Conventional
- Inclusions: All Appliances Included In As Is Condition
- Ownership: Fee Simple
Estimated market value
$649,000
$617,000 - $681,000
$4,011/mo
Price history
| Date | Event | Price |
|---|---|---|
| 7/15/2026 | Contingent | $649,900$276/sqft |
Source:  Bright MLS #NJBL2112850 Report a problem Bright MLS #NJBL2112850 Report a problem | ||
| 7/6/2026 | Listed for sale | $649,900$276/sqft |
Source: Bright MLS #NJBL2112850 Report a problem | ||
| 6/15/2026 | Contingent | $649,900$276/sqft |
Source: Bright MLS #NJBL2112850 Report a problem | ||
| 6/8/2026 | Listed for sale | $649,900$276/sqft |
Source: Bright MLS #NJBL2112850 Report a problem | ||
| 10/21/2025 | Listing removed | $649,900$276/sqft |
Source: Bright MLS #NJBL2092986 Report a problem | ||
| 9/16/2025 | Listed for sale | $649,900$276/sqft |
Source: Bright MLS #NJBL2092986 Report a problem | ||
| 9/2/2025 | Contingent | $649,900$276/sqft |
Source: Bright MLS #NJBL2092986 Report a problem | ||
| 8/22/2025 | Listed for sale | $649,900$276/sqft |
Source: Bright MLS #NJBL2092986 Report a problem | ||
| 7/31/2025 | Contingent | $649,900$276/sqft |
Source: Bright MLS #NJBL2092986 Report a problem | ||
| 7/27/2025 | Listed for sale | $649,900+73.3%$276/sqft |
Source: Bright MLS #NJBL2092986 Report a problem | ||
| 9/19/2003 | Sold | $375,000+47.6%$159/sqft |
Source: Public Record Report a problem | ||
| 9/18/2000 | Sold | $254,000$108/sqft |
Source: Public Record Report a problem | ||
Public tax history
| Year | Property taxes | Tax assessment |
|---|---|---|
| 2025 | $10,913 -0.7% | $336,300 |
| 2024 | $10,990 | $336,300 |
| 2023 | -- | $336,300 |
| 2022 | $11,101 -2% | $336,300 |
| 2021 | $11,333 +3.6% | $336,300 |
| 2020 | $10,936 +4.3% | $336,300 |
| 2019 | $10,486 +0.1% | $336,300 |
| 2018 | $10,479 -0.1% | $336,300 |
| 2017 | $10,486 +1% | $336,300 |
| 2016 | $10,378 +4.3% | $336,300 |
| 2015 | $9,948 +1.1% | $336,300 |
| 2014 | $9,844 +11% | $336,300 |
| 2013 | $8,871 +4.3% | $336,300 -23.9% |
| 2012 | $8,509 -0.7% | $442,000 |
| 2011 | $8,570 +0.9% | $442,000 |
| 2010 | $8,495 +3.5% | $442,000 |
| 2009 | $8,208 +2% | $442,000 |
| 2008 | $8,044 +15.4% | $442,000 |
| 2007 | $6,973 +4.6% | $442,000 +123.1% |
| 2006 | $6,666 +3.8% | $198,100 |
| 2005 | $6,424 +11.3% | $198,100 |
| 2004 | $5,771 | $198,100 |
| 2003 | -- | $198,100 |
| 2002 | -- | $198,100 |
| 2001 | -- | $198,100 |
Find assessor info on the county website
Monthly payment
Est. payment
Payment breakdown
Explore the cost of this home by adjusting the details. Changes won't be saved.Climate risks
Neighborhood: 08022
Nearby schools
GreatSchools rating
- 8/10Mansfield Twp Elementary SchoolGrades: 3-6Distance: 0.8 mi
- 6/10North Burlington County Regional Middle SchoolGrades: 7-8Distance: 0.8 mi
- 7/10North Burlington County Regional High SchoolGrades: 9-12Distance: 1.2 mi
Schools provided by the listing agent
- Elementary: Mansfield
- High: Northern Burlington County Regional
- District: Northern Burlington Count Schools
Source: Bright MLS. This data may not be complete. We recommend contacting the local school district to confirm school assignments for this home.
- $713,300-- bd-- ba2.1k sqft10 N Hockey Dr, Columbus, NJ 08022Off Market
- $754,700-- bd-- ba2.4k sqft14 N Hockey Dr, Columbus, NJ 08022Off Market
- $630,0004 bd3 ba3k sqft8 N Hockey Dr, Columbus, NJ 08022Sold
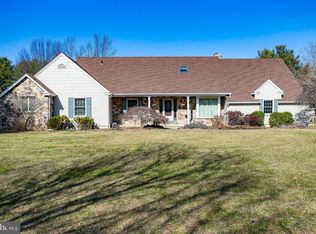
- $816,100-- bd-- ba2.4k sqft11 N Hockey Dr, Columbus, NJ 08022Off Market
- $838,300-- bd-- ba2.5k sqft16 N Hockey Dr, Columbus, NJ 08022Off Market
- $740,0004 bd3 ba3.1k sqft9 N Hockey Dr, Columbus, NJ 08022Sold
- $705,200-- bd-- ba2.5k sqft19 N Hockey Dr, Columbus, NJ 08022Off Market
- $939,3004 bd4 ba3.4k sqft7 N Hockey Dr, Columbus, NJ 08022Off Market
A local agent can set up tours, give advice and negotiate with sellers.
Similar homes
- $610,0004 bd3 ba2k sqft14 Independence Dr, Bordentown, NJ 08505For Sale
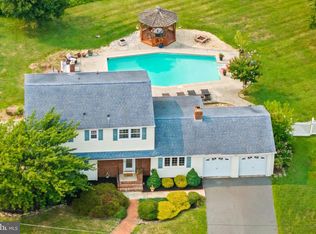
 MLS ID #NJBL2116284, James Traynham, Smires & Associates. Bright MLS
 - $720,0004 bd4 ba2.5k sqft445 Paxson Ave, Hamilton, NJ 08690For Sale
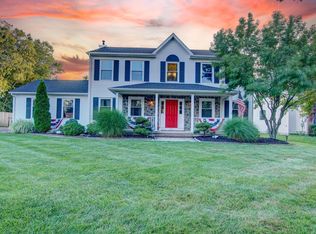 MLS ID #NJME2080692, Paul Carrado, Next Home The Real Estate Pros. Bright MLS
 - $625,0004 bd3 ba2.5k sqft88 Tudor Dr, Hamilton, NJ 08690For Sale
 MLS ID #NJME2079892, Kristina Villegas, Weichert Realtors-Haddonfield. Bright MLS
 - $560,0004 bd3 ba2.3k sqft100 Coachman Dr, Bordentown, NJ 08505For Sale
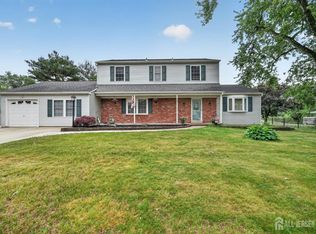
 MLS ID #2616688R, GEE KAY CHEUNG. All Jersey MLS
 - $729,9004 bd3 ba2.3k sqft17 Marjorie Way, Hamilton, NJ 08690For SaleMLS ID #NJME2081018, Ginny Sheehan, BHHS Fox & Roach - Princeton. Bright MLS
- $649,9004 bd3 ba2.3k sqft4 Bay Hill Ct, Westampton, NJ 08060For SaleMLS ID #NJBL2114452, Joan George, REMAX Welcome Home. Bright MLS
- $450,0004 bd3 ba2.1k sqft1043 Hornberger Ave, Roebling, NJ 08554For SaleMLS ID #NJBL2115612, Maryanne Ziccardi, Keller Williams Premier. Bright MLS
- $625,0004 bd3 ba2.5k sqft14 Elsinore Dr, Hainesport, NJ 08036For SaleMLS ID #NJBL2114206, Chris Twardy, BHHS Fox & Roach-Mt Laurel. Bright MLS
- $699,9004 bd3 ba2.5k sqft101 Handler Dr, Burlington, NJ 08016For SaleMLS ID #NJBL2115286, Patricia Fiume, RE/MAX Of Cherry Hill. Bright MLS
- $715,0004 bd3 ba2.5k sqft895 Sycamore Dr, Southampton, PA 18966For SaleMLS ID #PABU2126068, Stacey Stier, Realty ONE Group Focus. Bright MLS
- $650,0003 bd3 ba2.2k sqft3 Pointe View Cir, Medford, NJ 08055For SaleMLS ID #NJBL2111012, Jason Gareau, Weichert Realtors-Medford. Bright MLS
- $660,0003 bd3 ba2k sqft4 Creekdale Dr, Delran, NJ 08075For SaleMLS ID #NJBL2113862, Michelle Arnold, Compass New Jersey, LLC - Moorestown. Bright MLS
- $659,0005 bd3 ba3.1k sqft23 Willis Dr, Ewing, NJ 08628For SaleMLS ID #NJME2077538, Karma Estaphanous, RE/MAX Select - Princeton. Bright MLS
- $689,0004 bd3 ba2.4k sqft77 Maple Stream Rd, East Windsor, NJ 08520For SaleMLS ID #NJME2078560, Donna Moskowitz, Keller Williams Premier. Bright MLS
- $499,0003 bd2 ba2.1k sqft949 Us Highway 206 #206, Bordentown, NJ 08505For SaleMLS ID #NJBL2106576, Donna Fera, Smires & Associates. Bright MLS
- $799,9974 bd3 ba2.3k sqft9 Country Rd, Jackson, NJ 08527For SaleMLS ID #2700257R, ROBERT DEKANSKI. All Jersey MLS
- $735,0004 bd3 ba2.3k sqftNone Available, Robbinsville, NJ 08691For SaleMLS ID #NJME2075174, Edward Stawicki, Opus Elite Real Estate of NJ, LLC. Bright MLS
- $699,9004 bd3 ba2.2k sqft152 Windham Dr, Langhorne, PA 19047For SaleMLS ID #PABU2122394, M Angelina Mancuso, Coldwell Banker Hearthside. Bright MLS
- $600,0005 bd2 ba2k sqft5017 Church Rd, Mount Laurel, NJ 08054For SaleMLS ID #NJBL2114560, Matthew Tully, RE/MAX Central - Manalapan. Bright MLS
- $465,0003 bd3 ba1.8k sqft608 Avenue D, Southampton, NJ 08088For SaleMLS ID #NJBL2116106, Abrianna Boston, Swink Realty. Bright MLS
