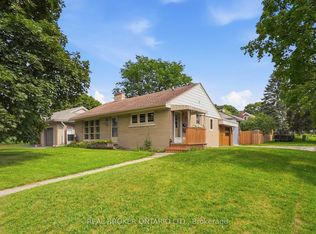

Here’s one for the buyers who can see the potential as this one is loaded with it! This three-bedroom bungalow has plenty of retro personality, a great footprint, and an opportunity to create something truly special. Tucked away on a quiet dead-end street ending at popular Breithaupt Park, the setting is a standout — peaceful, private, and surrounded by a well-established Kitchener neighbourhood! The backyard offers great privacy and room to enjoy the outdoors, while the large detached double garage is an incredible bonus, and is topped with a durable metal roof. Inside, the home is largely original, with some seriously fun throwback touches along the way. It’s ready for a new vision and a fresh chapter, but with a location like this, a solid bungalow layout, a beautiful lot, and that fantastic garage, the ingredients are already here. Bring your ideas and turn this character-filled original into the shining star it deserves to be.
New construction
C$499,900
12 Oakwood Ave, Kitchener, ON N2H 6G9
3beds
938sqft
Single Family Residence, Residential
Built in 1952
8,102 Square Feet Lot
$-- Zestimate®
C$533/sqft
C$-- HOA
What's special
Three-bedroom bungalowQuiet dead-end streetLarge detached double garageDurable metal roofSolid bungalow layoutBeautiful lot
- 4 hours
- 8
- 0
Zillow last checked:
Listing updated:
Listed by:
Jennifer Brown, Broker,
Royal LePage Wolle Realty
Source: ITSO,MLS®#: 40859571Originating MLS®#: Cornerstone Association of REALTORS®
Facts & features
Interior
Bedrooms & bathrooms
- Bedrooms: 3
- Bathrooms: 2
- Full bathrooms: 1
- 1/2 bathrooms: 1
- Main level bathrooms: 1
- Main level bedrooms: 3
Bedroom
- Level: Main
Bedroom
- Level: Main
Bedroom
- Level: Main
Bathroom
- Features: 4-Piece
- Level: Main
Bathroom
- Features: 2-Piece
- Level: Basement
Den
- Level: Basement
Kitchen
- Level: Main
Living room
- Level: Main
Recreation room
- Level: Basement
Heating
- Oil Forced Air
Cooling
- None
Appliances
- Laundry: In Basement
Features
- Floor Drains
- Basement: Full,Partially Finished
- Has fireplace: No
Interior area
- Total structure area: 938
- Total interior livable area: 938 sqft
- Finished area above ground: 938
Video & virtual tour
Property
Parking
- Total spaces: 6
- Parking features: Detached Garage, Private Drive Double Wide
- Garage spaces: 2
- Uncovered spaces: 4
Features
- Stories: 1
- Frontage type: North
- Frontage length: 60.00
Lot
- Size: 8,102 Square Feet
- Dimensions: 60 x 135
- Features: Urban, Cul-De-Sac, Park, Playground Nearby, Public Transit, Quiet Area, Rec./Community Centre, Schools, Shopping Nearby
Details
- Additional structures: Shed(s)
- Parcel number: 223350070
- Zoning: R2A
Construction
Type & style
- Home type: SingleFamily
- Architectural style: Bungalow
- Property subtype: Single Family Residence, Residential
Materials
- Aluminum Siding, Brick
- Foundation: Concrete Perimeter
- Roof: Asphalt Shing
Condition
- 51-99 Years,New Construction
- New construction: Yes
- Year built: 1952
Utilities & green energy
- Sewer: Sewer (Municipal)
- Water: Municipal-Metered
Community & HOA
Community
- Security: None
Location
- Region: Kitchener
Financial & listing details
- Price per square foot: C$533/sqft
- Annual tax amount: C$4,077
- Date on market: 9/2/2026
- Inclusions: Other, All Remaining Items On Premises
- Exclusions: None
Price history
| Date | Event | Price |
|---|---|---|
| 9/2/2026 | Listed for sale | C$499,900C$533/sqft |
Source: ITSO #40859571 Report a problem | ||
Public tax history
Tax history is unavailable.
Climate risks
Neighborhood: Fairfield
Nearby schools
GreatSchools rating
No schools nearby
We couldn't find any schools near this home.
Similar homes
- C$549,9003 bd2 ba1k sqft57 Peppler St, Waterloo, ON N2J 3C7For Sale
 MLS ID #40858037, Anurag Sharma, Broker, RE/MAX Twin City Realty Inc.. ITSO
 - C$568,0005 bd2 ba1k sqft148 Weber St N #A, Waterloo, ON N2J 3H1For Sale
 MLS ID #40859659, Su Chen Chang, Salesperson, RED AND WHITE REALTY INC.. ITSO
 - C$639,9003 bd2 ba1k sqft40 Guelph St, Kitchener, ON N2H 5W8For Sale
 MLS ID #40859715, Aliya Manji, Salesperson, RE/MAX TWIN CITY REALTY INC.. ITSO
 - C$530,0002 bd2 ba1.1k sqft99 Roger St #61, Kitchener, ON N2J 0G1For Sale
 MLS ID #40858425, Kristine Vavrinec, Salesperson, EXP REALTY OF CANADA INC. ITSO
