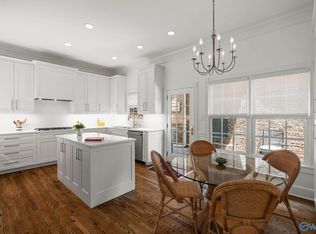
Sophisticated home in the private, gated community of Cedarhurst, offering refined living & beautifully landscaped gardens.The expanded gourmet kitchen features custom cabinetry, leathered granite, beverage bar, warming drawer, large island, & French doors to the both terraces. Main-level primary suite includes dual baths, dual closets, & courtyard access. Formal & family living areas showcase tall ceilings, plantation shutters, & abundant natural light. Elevator provides easy access to all areas. Climate-controlled garage, whole-home generator, & two courtyards complete this exceptional property. Original home remodeled & enlarged in 2017. Chandelier over breakfast table does not remain.
For sale
$1,315,000
12 Revere Way, Huntsville, AL 35801
3beds
4,111sqft
Single Family Residence
Built in ----
6,098 Square Feet Lot
$-- Zestimate®
$320/sqft
$400/mo HOA
What's special
Large islandMain-level primary suiteDual closetsClimate-controlled garageBeautifully landscaped gardensWarming drawerTall ceilings
- 2 days |
- 747 |
- 16 |
Likely to sell faster than
Zillow last checked:
Listing updated:
Listed by:
Susan Ozment 256-337-0294,
KW Huntsville,
Melinda Hamilton 256-200-6925,
KW Huntsville
Source: ValleyMLS,MLS#: 21926498
Facts & features
Interior
Bedrooms & bathrooms
- Bedrooms: 3
- Bathrooms: 4
- 3/4 bathrooms: 4
Rooms
- Room types: Foyer, Master Bedroom, Living Room, Bedroom 2, Dining Room, Bedroom 3, Kitchen, Bedroom 4, Family Room, Breakfast, Bonus Room, Office/Study, Laundry, Loft, Sitting Room, Bathroom 3, Bath:Master3/4, Bath:Ensuite3/4, Bath:Guest3/4, Bath:Glam3/4
Primary bedroom
- Features: Ceiling Fan(s), Crown Molding, Carpet, Recessed Lighting, Smooth Ceiling, Walk-In Closet(s), Walk in Closet 2
- Level: First
- Area: 294
- Dimensions: 14 x 21
Bedroom 2
- Features: Ceiling Fan(s), Crown Molding, Carpet, Recessed Lighting, Smooth Ceiling, Window Cov, Walk-In Closet(s)
- Level: First
- Area: 182
- Dimensions: 13 x 14
Bedroom 3
- Features: Ceiling Fan(s), Crown Molding, Carpet, Recessed Lighting, Smooth Ceiling, Window Cov, Walk-In Closet(s)
- Level: Second
- Area: 225
- Dimensions: 15 x 15
Dining room
- Features: Crown Molding, Recessed Lighting, Window Cov, Wood Floor
- Level: First
- Area: 180
- Dimensions: 12 x 15
Family room
- Features: 10’ + Ceiling, Ceiling Fan(s), Crown Molding, Recessed Lighting, Smooth Ceiling, Window Cov, Wood Floor, Built-in Features
- Level: First
- Area: 285
- Dimensions: 15 x 19
Kitchen
- Features: Eat-in Kitchen, Granite Counters, Kitchen Island, Pantry, Recessed Lighting, Smooth Ceiling, Wood Floor, Built-in Features
- Level: First
- Area: 228
- Dimensions: 19 x 12
Living room
- Features: 10’ + Ceiling, Crown Molding, Fireplace, Recessed Lighting, Smooth Ceiling, Wood Floor, Built-in Features
- Level: First
- Area: 361
- Dimensions: 19 x 19
Office
- Features: Ceiling Fan(s), Crown Molding, Carpet, Recessed Lighting, Smooth Ceiling, Window Cov
- Level: Second
- Area: 234
- Dimensions: 13 x 18
Bonus room
- Features: Ceiling Fan(s), Crown Molding, Carpet, Recessed Lighting, Smooth Ceiling, Window Cov
- Level: Second
- Area: 180
- Dimensions: 15 x 12
Laundry room
- Features: Crown Molding, Recessed Lighting, Smooth Ceiling, Window Cov, Wood Floor, Built-in Features
- Level: First
- Area: 54
- Dimensions: 6 x 9
Loft
- Features: Crown Molding, Carpet, Recessed Lighting, Smooth Ceiling, Wet Bar, Built-in Features
- Level: Second
- Area: 420
- Dimensions: 15 x 28
Heating
- Electric, Wall Furnace, See Remarks, Natural Gas
Cooling
- Central 2, Electric
Appliances
- Included: Oven, Warming Drawer, Dishwasher, Microwave Drawer, Built-In Refrigerator, Disposal, Tankless Water Heater, Gas Cooktop
Features
- Basement: Crawl Space
- Number of fireplaces: 1
- Fireplace features: Gas Log, One
Interior area
- Total interior livable area: 4,111 sqft
Property
Parking
- Parking features: Garage-Two Car, Garage-Attached, Garage Door Opener, Garage Faces Rear, Alley Access, Driveway-Concrete, Electric Vehicle Charging Station(s), Oversized
Accessibility
- Accessibility features: 36 Inch Doors, Accessible Elevator Installed, Accessible Doors
Lot
- Size: 6,098 Square Feet
Details
- Parcel number: 1803072006062.000
Construction
Type & style
- Home type: SingleFamily
- Architectural style: Traditional
- Property subtype: Single Family Residence
Condition
- New construction: No
Details
- Builder name: REEVES CUSTOM HOMES INC
Utilities & green energy
- Sewer: Public Sewer
- Water: Public
Community & HOA
Community
- Features: Gated
- Security: Security System
- Subdivision: Cedarhurst
HOA
- Has HOA: Yes
- Amenities included: Clubhouse, Tennis Court(s), Pool, Common Grounds
- Services included: Club House, Tennis, Community Pool (OA), Maintenance Grounds, Common Grounds, See Remarks
- HOA fee: $400 monthly
- HOA name: Cedarhurst
Location
- Region: Huntsville
Financial & listing details
- Price per square foot: $320/sqft
- Tax assessed value: $435,800
- Annual tax amount: $5,055
- Date on market: 8/22/2026
Estimated market value
Not available
Estimated sales range
Not available
Not available
Price history
| Date | Event | Price |
|---|---|---|
| 8/22/2026 | Listed for sale | $1,315,000$320/sqft |
Source:  ValleyMLS #21926498 Report a problem ValleyMLS #21926498 Report a problem | ||
| 8/9/2026 | Listing removed | $1,315,000$320/sqft |
Source: ValleyMLS #21906854 Report a problem | ||
| 8/7/2026 | Listed for sale | $1,315,000$320/sqft |
Source: ValleyMLS #21906854 Report a problem | ||
Public tax history
| Year | Property taxes | Tax assessment |
|---|---|---|
| 2025 | $5,055 | $87,160 |
| 2024 | $5,055 | $87,160 |
| 2023 | $5,055 +6% | $87,160 +6% |
| 2022 | $4,768 +4.8% | $82,200 +4.8% |
| 2021 | $4,548 +12% | $78,420 +12% |
| 2020 | $4,061 | $70,020 |
| 2019 | $4,061 | $70,020 +6.1% |
| 2018 | $4,061 +125.7% | $65,980 +112.7% |
| 2017 | $1,799 | $31,020 +9.2% |
| 2016 | $1,799 +12.5% | $28,400 -6.4% |
| 2015 | $1,599 -18.5% | $30,340 -10.3% |
| 2014 | $1,963 | $33,840 |
| 2013 | -- | $33,840 |
| 2012 | -- | $33,840 |
| 2011 | -- | $33,840 |
Find assessor info on the county website
Monthly payment
Est. payment
Payment breakdown
Explore the cost of this home by adjusting the details. Changes won't be saved.Climate risks
Neighborhood: Cedarhurst
Nearby schools
GreatSchools rating
- 9/10Jones Valley Elementary SchoolGrades: PK-6Distance: 1 mi
- 4/10Huntsville Junior High SchoolGrades: 7-8Distance: 1.3 mi
- 10/10Huntsville High SchoolGrades: 9-12Distance: 1.2 mi
Schools provided by the listing agent
- Elementary: Jones Valley
- Middle: Huntsville
- High: Huntsville
Source: ValleyMLS. This data may not be complete. We recommend contacting the local school district to confirm school assignments for this home.
- $550,0003 bd3 ba2.3k sqft14 Revere Way, Huntsville, AL 35801Sold

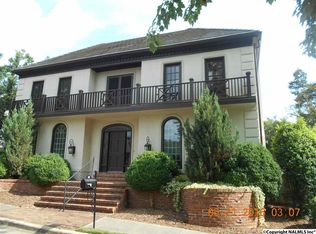
- $717,2005 bd6 ba4.5k sqft10 Revere Way, Huntsville, AL 35801Off Market
- $600,0003 bd3 ba2.4k sqft16 Revere Way, Huntsville, AL 35801Sold

- $604,0003 bd3 ba2.9k sqft18 Southall Dr SE, Huntsville, AL 35801Off Market
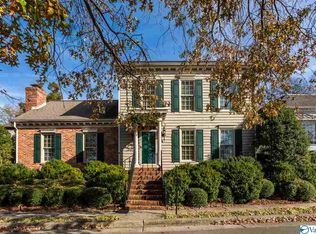
- $803,900-- bd1 ba4.3k sqft58 Saint James Sq, Huntsville, AL 35801Off Market
- $498,400-- bd1 ba2.4k sqft16 Southall Dr SE, Huntsville, AL 35801Off Market
- $645,300-- bd1 ba2.6k sqft18 Revere Way, Huntsville, AL 35801Off Market
- $719,500-- bd3 ba3.6k sqft14 Southall Dr SE, Huntsville, AL 35801Off Market
A local agent can set up tours, give advice and negotiate with sellers.
Similar homes
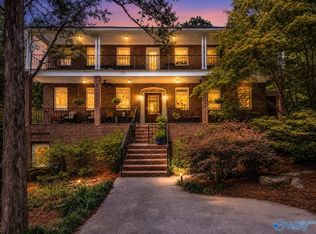
- $1,175,0004 bd4 ba4.1k sqft1503 Mountain Springs Cir SE, Huntsville, AL 35801For Sale
 MLS ID #21922604, Tabitha Kontur. ValleyMLS
 - $899,0003 bd2 ba2.5k sqft1214 Ward Ave NE, Huntsville, AL 35801For Sale
 MLS ID #21927028, Carmen Hurter. ValleyMLS
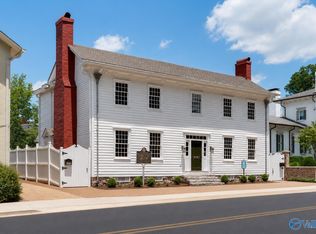
 - $1,350,0005 bd5 ba3.7k sqft205 Williams Ave SE, Huntsville, AL 35801For Sale
 MLS ID #21913855, Amanda Howard. ValleyMLS
 - $795,0003 bd3 ba3.3k sqft26 Saint James Sq SE, Huntsville, AL 35801For Sale
 MLS ID #21920526, Nicole Hartenbach. ValleyMLS
 - $1,550,0004 bd4 ba3.5k sqft620 Eustis Ave SE, Huntsville, AL 35801For SaleMLS ID #21914703, Carlo Crespo. ValleyMLS
- $775,0004 bd5 ba4.4k sqft1908 Chippendale Dr SE, Huntsville, AL 35801For SaleMLS ID #21925667, Kristin Davis. ValleyMLS
- $659,0004 bd3 ba3.6k sqft1403 Bramblewood Dr SE, Huntsville, AL 35801For SaleMLS ID #21913865, Debbie Hill. ValleyMLS
- $1,850,0004 bd6 ba6.1k sqft1201 Deborah Dr SE, Huntsville, AL 35801For SaleMLS ID #21919008, Julie Lockwood. ValleyMLS
- $995,0003 bd2 ba2.3k sqft500 Holmes Ave NE, Huntsville, AL 35801For SaleMLS ID #21926426, Julie Lockwood. ValleyMLS
- $825,0003 bd4 ba3.2k sqft1510 Hermitage Ave SE, Huntsville, AL 35801For SaleMLS ID #21920584, Buffi Young. ValleyMLS
- $825,0004 bd3 ba3k sqft17 Georgetta Dr, Huntsville, AL 35801For SaleMLS ID #21926669, Sarah Lauren Kattos. ValleyMLS
- $725,0004 bd4 ba2.8k sqft1301 Highland Ave, Huntsville, AL 35801For SaleMLS ID #21925912, Tyler Canoles. ValleyMLS
- $699,9003 bd5 ba2.7k sqft113 Dreger Ave SE, Huntsville, AL 35801For SaleMLS ID #21924633, Audra Lockwood. ValleyMLS
- $1,299,9005 bd5 ba5.2k sqft50 McMullen Ln SE, Gurley, AL 35748For SaleMLS ID #21919484, Vickie Ziegler. ValleyMLS
- $759,9004 bd4 ba3.3k sqft5601 Criner Rd SE, Huntsville, AL 35802For SaleMLS ID #21920080, Stephanie Schrimsher. ValleyMLS
- $679,0004 bd4 ba3.2k sqft4015 High Mountain Rd NE, Huntsville, AL 35811For SaleMLS ID #21926472, Sandy Bazzano. ValleyMLS
- $765,0005 bd4 ba4.4k sqft2115 Springhouse Rd SE, Huntsville, AL 35802For SaleMLS ID #21893901, Karen Harrison. ValleyMLS
- $999,0005 bd4 ba3.5k sqft229 Walker Ave NE, Huntsville, AL 35801For SaleMLS ID #21909560, Pranteek Patnaik. ValleyMLS
- $1,350,0004 bd6 ba5.4k sqft46 McMullen Ln SE, Gurley, AL 35748For SaleMLS ID #21908790, Freida Perry. ValleyMLS
- $865,0004 bd4 ba3.7k sqft15 Taylors Brook Way SE, Gurley, AL 35748For SaleMLS ID #21926359, Audra Morris. ValleyMLS
