Stately brick Colonial Revival tucked away on a quiet cul-de-sac, filled with natural light and extensively updated over the last three years!
Inside, you’ll find refinished wood floors, new carpeting, fresh interior paint, custom window blinds in select rooms, a beautifully renovated kitchen, a completely gutted and renovated first-floor bath and a new primary bath. All windows and select exterior doors have also been replaced by Window World and include a transferable warranty. See additional improvements sheet.
The dramatic living area features a cathedral ceiling and floor-to-ceiling windows overlooking the backyard. Step outside to a brick patio and fire pit area with string lights, saltwater pool and a large grassy yard with plenty of room for kids, pets or play equipment. Some pool equipment has also been recently replaced.
The spacious primary suite is another highlight, with its own fireplace and direct access to the balcony. The renovated primary bath features a large soaking tub, separate shower, double-bowl vanities and a massive walk-in closet.
The flexible floor plan works beautifully for everyday living, entertaining, working from home and hosting overnight guests. The dining room can comfortably accommodate seating for 12. On the ground level, the 5th bedroom is en suite and currently used as a playroom, offering great flexibility for guests, family or additional living space. There is also a separate dedicated home office.
Upstairs, two bedrooms share a full bath and laundry area, and a pocket door allows this entire wing to be closed off, creating a private space for overnight guests. The third floor offers a large walk-in attic with tons of additional storage and the possibility for future build-out into an additional bedroom and bath.
Located in English Turn "The Lakes" neighborhood with two playgrounds, a baseball diamond, basketball court, swings and walking trails. With generous living spaces, extensive updates, a versatile floor plan and a backyard made for enjoying New Orleans evenings by the pool or around the fire pit, there is a lot to love about this home!
Active
$695,000
12 Shoal Creek Dr, New Orleans, LA 70131
5beds
3,656sqft
Single Family Residence
Built in 1994
0.28 Acres Lot
$669,200 Zestimate®
$190/sqft
$271/mo HOA
What's special
Stately brick colonial revivalSaltwater poolSeparate dedicated home officeGenerous living spacesQuiet cul-de-sacFresh interior paintBeautifully renovated kitchen
- 6 days |
- 382 |
- 36 |
Likely to sell faster than
Zillow last checked:
Listing updated:
Listed by:
Michelle Sartor 504-723-8057,
Compass Uptown 504-866-2785
Source: GSREIN,MLS#: 2573481
Facts & features
Interior
Bedrooms & bathrooms
- Bedrooms: 5
- Bathrooms: 3
- Full bathrooms: 3
Primary bedroom
- Description: Flooring: Carpet
- Level: Second
- Dimensions: 15 X 21.5
Bedroom
- Description: Flooring: Carpet
- Level: First
- Dimensions: 14.5 X 19.2
Bedroom
- Description: Flooring: Carpet
- Level: Second
- Dimensions: 10.5 X 12.5
Bedroom
- Description: Flooring: Carpet
- Level: Second
- Dimensions: 11.3 X 11.3
Bedroom
- Description: Flooring: Carpet
- Level: Second
- Dimensions: 14.3 X 12.4
Den
- Description: Flooring: Wood
- Level: First
- Dimensions: 18.3 X 16.8
Dining room
- Description: Flooring: Wood
- Level: First
- Dimensions: 14.3 X 13.9
Kitchen
- Description: Flooring: Wood
- Level: First
- Dimensions: 14.5 X 19
Office
- Description: Flooring: Carpet
- Level: First
- Dimensions: 14.5 X 12.3
Heating
- Central, Multiple Heating Units
Cooling
- Central Air, 2 Units
Appliances
- Included: Double Oven, Dryer, Dishwasher, Refrigerator, Washer
- Laundry: Washer Hookup, Dryer Hookup
Features
- Attic, Ceiling Fan(s), Cathedral Ceiling(s), Granite Counters, High Ceilings, Pantry, Stainless Steel Appliances, Vaulted Ceiling(s)
- Windows: Screens
- Has fireplace: Yes
- Fireplace features: Gas Starter, Wood Burning
Interior area
- Total structure area: 4,388
- Total interior livable area: 3,656 sqft
Property
Parking
- Total spaces: 3
- Parking features: Garage, Three or more Spaces, Garage Door Opener
- Has garage: Yes
Features
- Levels: Three Or More
- Stories: 3
- Patio & porch: Pavers
- Exterior features: Courtyard, Fence
- Pool features: In Ground, Salt Water
- Has spa: Yes
Lot
- Size: 0.28 Acres
- Dimensions: 87/185 x 142/174
- Features: City Lot
Details
- Additional structures: Shed(s)
- Parcel number: 12
- Special conditions: None
Construction
Type & style
- Home type: SingleFamily
- Architectural style: Colonial
- Property subtype: Single Family Residence
Materials
- Brick
- Foundation: Slab
- Roof: Shingle
Condition
- Excellent
- Year built: 1994
Utilities & green energy
- Sewer: Public Sewer
- Water: Public
Green energy
- Energy efficient items: Windows
Community & HOA
Community
- Features: Golf, Golf Course Community, Gated
- Security: Gated Community
- Subdivision: English Turn
HOA
- Has HOA: Yes
- Amenities included: Clubhouse
- HOA fee: $3,250 annually
- HOA name: English Turn HOA
Location
- Region: New Orleans
Financial & listing details
- Price per square foot: $190/sqft
- Tax assessed value: $483,000
- Annual tax amount: $6,376
- Date on market: 8/20/2026
Estimated market value
$669,200
$636,000 - $703,000
$3,807/mo
Price history
| Date | Event | Price |
|---|---|---|
| 8/21/2026 | Listed for sale | $695,000+29.9%$190/sqft |
Source:  GSREIN #2573481 Report a problem GSREIN #2573481 Report a problem | ||
| 6/5/2023 | Sold | -- |
Source: GSREIN #2377955 Report a problem | ||
| 3/14/2023 | Price change | $535,000-2.7%$146/sqft |
Source: GSREIN #2377955 Report a problem | ||
| 1/17/2023 | Listed for sale | $550,000$150/sqft |
Source: GSREIN #2377955 Report a problem | ||
| 1/15/2023 | Listing removed | -- |
Source: GSREIN #2353979 Report a problem | ||
| 12/5/2022 | Listed for sale | $550,000$150/sqft |
Source: GSREIN #2353979 Report a problem | ||
| 11/11/2022 | Pending sale | $550,000$150/sqft |
Source: GSREIN #2353979 Report a problem | ||
| 9/16/2022 | Listed for sale | $550,000-4.3%$150/sqft |
Source: GSREIN #2353979 Report a problem | ||
| 8/26/2022 | Listing removed | -- |
Source: GSREIN #2353979 Report a problem | ||
| 7/14/2022 | Listed for sale | $575,000$157/sqft |
Source: GSREIN #2353979 Report a problem | ||
Public tax history
| Year | Property taxes | Tax assessment |
|---|---|---|
| 2026 | $6,376 | $48,300 |
| 2025 | $6,376 -1.5% | $48,300 |
| 2024 | $6,473 -0.1% | $48,300 -8% |
| 2023 | $6,478 -8.8% | $52,500 +4.8% |
| 2022 | $7,105 -6.7% | $50,110 -4.6% |
| 2021 | $7,614 -1% | $52,500 |
| 2020 | $7,689 +12.9% | $52,500 +16.7% |
| 2019 | $6,811 +18% | $45,000 |
| 2018 | $5,773 | $45,000 |
| 2017 | $5,773 -1.9% | $45,000 +3.4% |
| 2016 | $5,886 +10.5% | $43,500 |
| 2015 | $5,324 | $43,500 |
| 2014 | $5,324 -2.5% | $43,500 |
| 2013 | $5,463 | $43,500 |
| 2012 | -- | $43,500 +0.9% |
| 2011 | -- | $43,110 |
| 2010 | -- | $43,110 |
| 2009 | -- | $43,110 -10% |
| 2007 | -- | $47,900 +75.3% |
| 2006 | -- | $27,330 |
| 2004 | -- | $27,330 |
| 2002 | -- | $27,330 |
| 2001 | -- | $27,330 |
| 2000 | -- | $27,330 |
Find assessor info on the county website
Monthly payment
Est. payment
Payment breakdown
Explore the cost of this home by adjusting the details. Changes won't be saved.Climate risks
Neighborhood: New Aurora-English Turn
Nearby schools
GreatSchools rating
- 8/10Mary McLeod Bethune Elementary School of Literature & TechnologyGrades: PK-8Distance: 9 mi
- 3/10The Delores Taylor Arthur School for Young MenGrades: 8-12Distance: 9.3 mi
- 7/10Benjamin Franklin Elementary Math And ScienceGrades: PK-8Distance: 10.2 mi
- $534,4004 bd2 ba3.6k sqft8 Eagle Trace Dr, New Orleans, LA 70131Off Market
- $694,9005 bd5 ba4.9k sqft14 Shoal Creek Dr, New Orleans, LA 70131Off Market
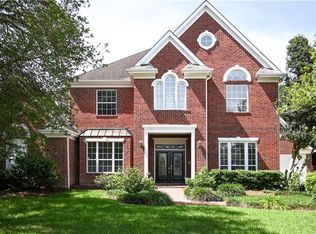
- $568,9004 bd2 ba3.3k sqft10 Shoal Creek Dr, New Orleans, LA 70131Off Market
- $525,8005 bd4 ba3.3k sqft6 Eagle Trace Dr, New Orleans, LA 70131Off Market
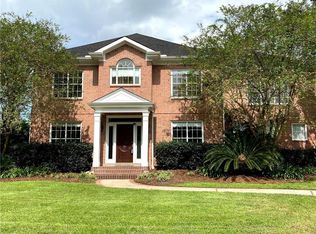
- $524,3004 bd4 ba3.4k sqft10 Eagle Trace Dr, New Orleans, LA 70131Off Market
- $895,0004 bd3 ba3.3k sqft10 Eagle Trace Dr #OT, New Orleans, LA 70131Off Market
- $616,7004 bd3 ba3.3k sqft16 Shoal Creek Dr, New Orleans, LA 70131Off Market
- $749,0005 bd4 ba3.9k sqft8 Shoal Creek Dr, New Orleans, LA 70131For Sale
A local agent can set up tours, give advice and negotiate with sellers.
A local lender can help you make sure your offer is ready when you are.
Similar homes
- $749,0005 bd4 ba3.9k sqft8 Shoal Creek Dr, New Orleans, LA 70131For Sale
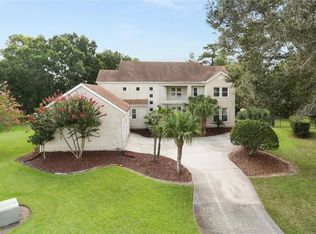
 MLS ID #2573241, Vanessa Parnell, Homesmart Realty South. GSREIN
 - $639,0004 bd4 ba3.7k sqft12 Grand Cypress Ct, New Orleans, LA 70131For Sale
 MLS ID #2573589, Richard Hampton, Compass Westbank. GSREIN
 - $760,0004 bd4 ba4.1k sqft84 English Turn Dr, New Orleans, LA 70131For Sale
 MLS ID #2570786, Kelly Waltemath Wall, Keller Williams Realty Services. GSREIN
 - $765,0005 bd5 ba4.4k sqft162 English Turn Dr, New Orleans, LA 70131For Sale
 MLS ID #2555465, Kelly Waltemath Wall, Keller Williams Realty Services. GSREIN
 - $750,0005 bd4 ba4.6k sqft21 English Turn Dr, New Orleans, LA 70131For SaleMLS ID #2561053, John McCann, KELLER WILLIAMS REALTY 455-0100. GSREIN
- $639,9004 bd5 ba4.1k sqft48 English Turn Dr, New Orleans, LA 70131For SaleMLS ID #2544587, Stephanie Burkett, Ricci Real Estate. GSREIN
- $700,0005 bd4 ba3.1k sqft132 Pine Valley Dr, New Orleans, LA 70131For SaleMLS ID #2551432, Jolita Tolbert-Burrell, Jolí Burrell Real Estate. GSREIN
- $749,0004 bd4 ba4.2k sqft15 Muirfield Pl, New Orleans, LA 70131For SaleMLS ID #2551985, Kelly Waltemath Wall, Keller Williams Realty Services. GSREIN
- $645,0005 bd5 ba4.1k sqft31 Cypress Point Ln, New Orleans, LA 70131For SaleMLS ID #2541079, Shaimiene Gauthreaux, Coldwell Banker TEC METAIRIE. GSREIN
- $829,0003 bd4 ba4.7k sqft196 Forest Oaks Dr, New Orleans, LA 70131For SaleMLS ID #2568737, Amber Buras, Berkshire Hathaway HomeServices Preferred, REALTOR. GSREIN
- $875,0006 bd5 ba4.9k sqft52 English Turn Dr, New Orleans, LA 70131For SaleMLS ID #2544835, George Jeansonne, FQR Realtors. GSREIN
- $549,0004 bd3 ba3.2k sqft616 English Turn Dr, New Orleans, LA 70131For SaleMLS ID #2546504, Melissa McClendon, Compass Uptown. GSREIN
- $455,0003 bd4 ba2.7k sqft174 English Turn Dr, New Orleans, LA 70131For SaleMLS ID #2551803, Samanthia Andrus, Keller Williams Realty New Orleans. GSREIN
- $549,0004 bd4 ba4k sqft77 Lakewood Estates Dr, New Orleans, LA 70131For SaleMLS ID #2569685, Lynda Depanicis, Shelnutt Real Estate Enterprises. GSREIN
- $550,0004 bd3 ba2.6k sqft107 Jasmine Ct, Belle Chasse, LA 70037For SaleMLS ID #2572944, Jeanne Wildey, Homesmart Realty South. GSREIN
- $350,0006 bd3 ba3.3k sqft5882 Rhodes Ave, New Orleans, LA 70131For SaleMLS ID #2571283, Trudy Kent, Compass Westbank. GSREIN
- $625,0004 bd4 ba4.1k sqft101 Field St, Belle Chasse, LA 70037For SaleMLS ID #2556068, Jamie Mixon Cure, Keller Williams Realty Services. GSREIN
- $714,9003 bd3 ba2.4k sqft214 Cypress Crossing Dr, Belle Chasse, LA 70037For SaleMLS ID #2573249, Richard Miley, 1 Percent Lists Legacy. GSREIN
- $370,0004 bd3 ba2.7k sqft107 Neil Ave, New Orleans, LA 70131For SaleMLS ID #2562495, Karen Velandia Salcedo, eXp Realty, LLC. GSREIN
- $925,0004 bd5 ba4.5k sqft114 Morning Glory Ct, Belle Chasse, LA 70037For SaleMLS ID #2574403, Vanessa Parnell, Homesmart Realty South. GSREIN
