Welcome home to Summerfield at Taft Hill, a very sought after 55+ community in Uxbridge. Minutes to downtown Uxbridge and Rte 146. This home has been well cared for since the original owner bought in 2006. The eat-in-kitchen is open to the main living room which has gleaming hardwood floors, a gas fireplace, high ceilings, and a ceiling fan. Right off of the living room is your beautiful sunroom with plenty of windows and access to your back yard area. The primary bedroom is plenty spacious, and has two closets and its own private bath. You also get a bonus room that you can use for a den, office, etc and right off of that room is a second bedroom and full bath. This is a fantastic, affordable opportunity to own at Taft Hill! Book your private showing ASAP!
Under contract
$475,000
12 Summerfield Dr Unit 12, Uxbridge, MA 01569
2beds
1,669sqft
:
Get pre-qualified$3,407/mo
Condominium
Built in 2006
-- sqft lot
$-- Zestimate®
$285/sqft
$265/mo HOA
What's special
Gas fireplaceCeiling fanGleaming hardwood floorsHigh ceilings
- 10 days |
- 356 |
- 18 |
Zillow last checked:
Listing updated:
Listed by:
Danielle Seoane 508-641-1929,
Premeer Real Estate Inc. 508-278-5390
Source: MLS PIN,MLS#: 73555326
Facts & features
Interior
Bedrooms & bathrooms
- Bedrooms: 2
- Bathrooms: 2
- Full bathrooms: 2
Primary bedroom
- Features: Bathroom - Full, Walk-In Closet(s), Closet, Flooring - Wall to Wall Carpet
- Level: First
Bedroom 2
- Features: Walk-In Closet(s), Flooring - Wall to Wall Carpet
- Level: First
Bathroom 1
- Features: Bathroom - Full, Bathroom - With Shower Stall, Flooring - Stone/Ceramic Tile, Double Vanity
- Level: First
Bathroom 2
- Features: Bathroom - Full, Bathroom - With Tub & Shower, Flooring - Stone/Ceramic Tile
- Level: First
Family room
- Features: Ceiling Fan(s), Flooring - Wall to Wall Carpet, French Doors
- Level: First
Kitchen
- Features: Flooring - Stone/Ceramic Tile, Recessed Lighting
- Level: First
Living room
- Features: Ceiling Fan(s), Flooring - Hardwood
- Level: First
Heating
- Forced Air, Natural Gas
Cooling
- Central Air
Appliances
- Included: Dishwasher, Refrigerator, Washer, Dryer, Range Hood
- Laundry: Electric Dryer Hookup, Washer Hookup, First Floor
Features
- Bonus Room
- Flooring: Tile, Carpet, Hardwood, Flooring - Wall to Wall Carpet
- Has basement: No
- Number of fireplaces: 1
- Fireplace features: Living Room
- Common walls with other units/homes: End Unit
Interior area
- Total structure area: 1,669
- Total interior livable area: 1,669 sqft
- Finished area above ground: 1,669
Property
Parking
- Total spaces: 4
- Parking features: Attached
- Attached garage spaces: 2
- Uncovered spaces: 2
Features
- Patio & porch: Patio
- Exterior features: Patio
Details
- Parcel number: M:023.0 B:4435 L:0021.A,4613076
- Zoning: CONDO
Construction
Type & style
- Home type: Condo
- Property subtype: Condominium
Materials
- Frame
- Roof: Shingle
Condition
- Year built: 2006
Utilities & green energy
- Electric: Circuit Breakers
- Sewer: Public Sewer
- Water: Public
- Utilities for property: for Gas Range, for Electric Range, for Electric Dryer, Washer Hookup
Community & HOA
Community
- Features: Adult Community
- Senior community: Yes
HOA
- Services included: Insurance, Road Maintenance, Maintenance Grounds, Snow Removal, Trash, Reserve Funds
- HOA fee: $265 monthly
Location
- Region: Uxbridge
Financial & listing details
- Price per square foot: $285/sqft
- Tax assessed value: $388,500
- Annual tax amount: $5,093
- Date on market: 7/27/2026
- Listing terms: Contract
Estimated market value
Not available
Estimated sales range
Not available
Not available
Price history
| Date | Event | Price |
|---|---|---|
| 7/29/2026 | Contingent | $475,000$285/sqft |
Source: MLS PIN #73555326 Report a problem | ||
| 7/27/2026 | Listed for sale | $475,000$285/sqft |
Source: MLS PIN #73555326 Report a problem | ||
Public tax history
Tax history is unavailable.
Monthly payment
Est. payment
Payment breakdown
Explore the cost of this home by adjusting the details. Changes won't be saved.Climate risks
Neighborhood: 01569
Nearby schools
GreatSchools rating
- 5/10Taft Early Learning CenterGrades: PK-3Distance: 2.1 mi
- 6/10Whitin Intermediate SchoolGrades: 4-7Distance: 2.1 mi
- 4/10Uxbridge High SchoolGrades: 8-12Distance: 2.4 mi
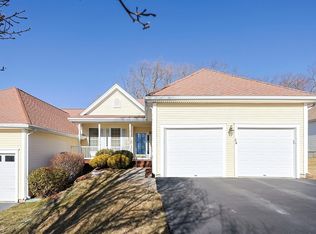
- $555,0002 bd2 ba2.2k sqft26 Summerfield Dr #26, Uxbridge, MA 01569Sold
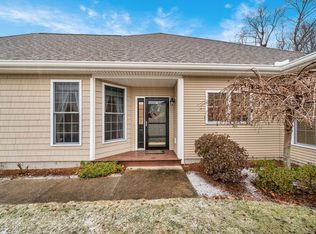
- $528,5002 bd2 ba1.6k sqft11 Summerfield Dr #11, Uxbridge, MA 01569Sold
- $545,0002 bd3 ba2.7k sqft56 Taft Hill Ln, Uxbridge, MA 01569Sold

- $484,4002 bd2 ba1.7k sqft43 Summerfield Dr #00, Uxbridge, MA 01569Off Market

- $525,0002 bd2 ba2.6k sqft48 Taft Hill Ln UNIT 48, Uxbridge, MA 01569Sold
- $476,0002 bd2 ba1.5k sqft33 Summerfield Dr, Uxbridge, MA 01569Sold
- $539,3002 bd1 ba1.5k sqft502 Douglas St, Uxbridge, MA 01569Off Market
- $690,6002 bd2 ba1.7k sqft486 Douglas St, Uxbridge, MA 01569Off Market
A local agent can set up tours, give advice and negotiate with sellers.
A local lender can help you make sure your offer is ready when you are.
Similar homes
- $464,0002 bd2 ba1.3k sqftOlde Canal Village, Uxbridge, MA 01569For Sale
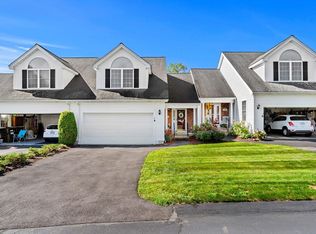 MLS ID #73559717, Jackie Crawford Ross, REMAX Executive Realty. MLS PIN
 - $429,9002 bd2 ba1.4k sqftDeerfield Estates, Grafton, MA 01519For Sale
 MLS ID #73559474, Elio Espinal, Coldwell Banker Realty - Westford. MLS PIN
 - $469,9003 bd2 ba1.7k sqft4 Loring St, Auburn, MA 01501For Sale
 MLS ID #73558673, Kristine Gaffney, ERA Key Realty Services- Auburn. MLS PIN
 - $524,9002 bd3 ba2.1k sqftThe Commons At Northgate Condominium, North Grafton, MA 01536For Sale
 MLS ID #73557772, Claire Rainville, REMAX Executive Realty. MLS PIN
 - $455,0003 bd2 ba1.5k sqft26 Hough Rd, Sutton, MA 01590For SaleMLS ID #73543876, Lauren Romano, Amo Realty - Boston City Properties. MLS PIN
- $609,9002 bd3 ba1.8k sqftHilltop Farms, South Grafton, MA 01560For SaleMLS ID #73557552, Claire Rainville, REMAX Executive Realty. MLS PIN
- $449,0003 bd2 ba1.3k sqft779 Oxford St S, Auburn, MA 01501For SaleMLS ID #73557476, Tommy Connors, Redfin Corp.. MLS PIN
- $699,9994 bd3 ba2k sqft7 Tabor Rd, Uxbridge, MA 01569For SaleMLS ID #73539302, Vicki Henriques, Curb Appeal Realty. MLS PIN
- $534,9003 bd3 ba2.3k sqft37 Cooper Rd, Northbridge, MA 01534For SaleMLS ID #73556817, The Liberty Group, Real Broker MA, LLC. MLS PIN
- $509,9002 bd3 ba1.8k sqft23 Governors Way #D, Milford, MA 01757For SaleMLS ID #73559072, Koury Signoriello Realtor Group, New World Realty. MLS PIN
- $589,9003 bd2 ba1.7k sqft57 Quaker St, Northbridge, MA 01534For SaleMLS ID #73557138, Michelle Granger, REMAX Executive Realty. MLS PIN
- $559,9003 bd3 ba1.8k sqft201 Swift Rd, Northbridge, MA 01534For SaleMLS ID #73554466, Cindy Donati, Century 21 Custom Home Realty. MLS PIN
- $539,9003 bd3 ba1.7k sqft29 Brookside Ave, Webster, MA 01570For SaleMLS ID #73559100, The Popps Properties Group, Keller Williams Boston MetroWest. MLS PIN
- $509,9002 bd3 ba1.9k sqftWoodburyville Heights, Sutton, MA 01590For SaleMLS ID #73542124, Patriot Living Group, Lock and Key Realty Inc.. MLS PIN
- $540,0002 bd3 ba1.6k sqft6 Azalea Ln Unit 6, Grafton, MA 01519For SaleMLS ID #73518580, The Macchi Group, William Raveis R.E. & Home Services. MLS PIN
- $434,9002 bd3 ba2k sqftLaurelwood, Hopedale, MA 01747For SaleMLS ID #73559109, Matthew S. Sousa, Bullseye Realty Group. MLS PIN
- $444,9003 bd3 ba2k sqft28 Sullivan Blvd #A, Oxford, MA 01540For SaleMLS ID #73528261, The Liberty Group, Real Broker MA, LLC. MLS PIN
- $425,0003 bd2 ba1.6k sqft1 Minerva St, Worcester, MA 01604For SaleMLS ID #73558189, Stacy Dobay, Castinetti Realty Group. MLS PIN
- $495,0002 bd2 ba1k sqftIndian Brook Condominiums, Hopkinton, MA 01748For SaleMLS ID #73559300, Jessica Fowler, RE/MAX Bell Park Realty. MLS PIN
- $484,9003 bd2 ba1.1k sqft10 Hopkinton Rd, Upton, MA 01568For SaleMLS ID #73538093, Kathryn Amorello, Coldwell Banker Realty - Worcester. MLS PIN
