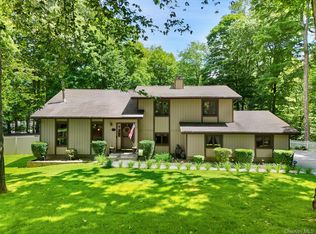
Nestled on a quiet cul-de-sac, this spacious four-bedroom home offers a wonderful sense of flow and comfort in a highly desirable location. The updated kitchen features granite countertops, custom cabinetry, a cooktop, double ovens, and a Bosch dishwasher, with easy access to a Trex deck—perfect for outdoor dining and entertaining. Privately set to take advantage of the surrounding tranquil woodlands, the home offers both peace and convenience. Commuters will appreciate being just minutes from Metro-North, the Saw Mill Parkway, and major highways. Ideally situated near the charming villages of Katonah and Bedford Hills, you’ll enjoy easy access to a wide variety of shops, restaurants, and libraries. Nearby town parks provide tennis courts, swimming, and ball fields, while cultural attractions such as Caramoor and the Katonah Museum offer an array of performances and events. Experience the very best of Northern Westchester living.
Pending
$895,000
12 Westview Drive, Katonah, NY 10536
4beds
2,249sqft
Single Family Residence, Residential
Built in 1973
0.5 Acres Lot
$-- Zestimate®
$398/sqft
$-- HOA
What's special
Bosch dishwasherQuiet cul-de-sacUpdated kitchenGranite countertopsSpacious four-bedroom homeCustom cabinetryDouble ovens
- 92 days |
- 79 |
- 3 |
Likely to sell faster than
Zillow last checked:
Listing updated:
Listed by:
Houlihan Lawrence Inc. 914-234-9099,
Susan Stillman
Source: OneKey® MLS as distributed by MLS GRID,MLS#: 971774
Facts & features
Interior
Bedrooms & bathrooms
- Bedrooms: 4
- Bathrooms: 3
- Full bathrooms: 2
- 1/2 bathrooms: 1
Primary bedroom
- Description: Primary bedroom with walk-in closet with en-suite primary bathroom.
- Level: First
Bedroom 2
- Description: Bedroom 2 with hardwood floors and double closet
- Level: First
Bedroom 3
- Description: Additional bedroom
- Level: First
Bedroom 4
- Description: Additional bedroom on lower level
- Level: Lower
Primary bathroom
- Description: Primaty bathroom
- Level: First
Bathroom 1
- Description: Full bath with double vanity
- Level: First
Bathroom 3
- Description: Half bath on lower level.
- Level: Lower
Dining room
- Description: Dining room opens to large backyard deck and connected to the eat-in kitchen.
- Level: First
Family room
- Description: Spacious family room with brick fireplace
- Level: Lower
Kitchen
- Description: Updated kitchen with exterior door leading to large backyard deck.
- Level: First
Living room
- Description: Generous living room with large picture window that opens to dining room.
- Level: First
Heating
- Baseboard
Cooling
- Central Air
Appliances
- Included: Cooktop, Dishwasher, Dryer, Electric Cooktop, Electric Oven, Electric Range, Electric Water Heater, Exhaust Fan, Freezer, Microwave, Oven, Refrigerator, Stainless Steel Appliance(s), Washer
- Laundry: Washer/Dryer Hookup
Features
- Double Vanity, Eat-in Kitchen, Entrance Foyer, Formal Dining, High Ceilings, Open Floorplan, Primary Bathroom, Walk Through Kitchen, Walk-In Closet(s)
- Flooring: Carpet, Concrete, Hardwood
- Windows: Double Pane Windows, Screens
- Basement: Partially Finished,Storage Space,Walk-Out Access
- Attic: Pull Stairs
- Number of fireplaces: 1
- Fireplace features: Family Room, Wood Burning
Interior area
- Total structure area: 2,249
- Total interior livable area: 2,249 sqft
Property
Parking
- Total spaces: 2
- Parking features: Attached, Driveway, Garage
- Garage spaces: 2
- Has uncovered spaces: Yes
Features
- Levels: Two
- Patio & porch: Deck
- Exterior features: Garden, Lighting, Rain Gutters
- Pool features: Community
Lot
- Size: 0.5 Acres
- Features: Back Yard, Cul-De-Sac
- Residential vegetation: Partially Wooded
Details
- Parcel number: 2000060007000020000003
- Special conditions: None
Construction
Type & style
- Home type: SingleFamily
- Architectural style: Raised Ranch
- Property subtype: Single Family Residence, Residential
Materials
- Shingle Siding
Condition
- Year built: 1973
- Major remodel year: 1973
Utilities & green energy
- Sewer: Septic Tank
- Water: Public
- Utilities for property: Cable Connected, Electricity Connected, Sewer Connected, Trash Collection Private, Water Connected
Community & HOA
Community
- Security: Fire Alarm, Smoke Detector(s)
HOA
- Has HOA: No
Location
- Region: Katonah
Financial & listing details
- Price per square foot: $398/sqft
- Tax assessed value: $59,300
- Annual tax amount: $15,193
- Date on market: 4/29/2026
- Cumulative days on market: 92 days
- Listing agreement: Exclusive Right To Sell
- Listing terms: Contract
- Electric utility on property: Yes
Estimated market value
Not available
Estimated sales range
Not available
Not available
Price history
| Date | Event | Price |
|---|---|---|
| 6/17/2026 | Pending sale | $895,000$398/sqft |
Source:  OneKey® MLS as distributed by MLS GRID #971774 Report a problem OneKey® MLS as distributed by MLS GRID #971774 Report a problem | ||
| 4/29/2026 | Listed for sale | $895,000$398/sqft |
Source: OneKey® MLS as distributed by MLS GRID #971774 Report a problem | ||
Public tax history
| Year | Property taxes | Tax assessment |
|---|---|---|
| 2025 | -- | $59,295 0% |
| 2024 | -- | $59,300 |
| 2023 | -- | $59,300 |
| 2022 | -- | $59,300 |
| 2021 | -- | $59,300 |
| 2020 | -- | $59,300 |
| 2019 | -- | $59,300 |
| 2018 | -- | $59,300 |
| 2017 | -- | $59,300 |
| 2016 | -- | $59,300 |
| 2015 | -- | $59,300 |
| 2014 | -- | $59,300 |
| 2013 | -- | $59,300 |
| 2012 | -- | $59,300 |
| 2011 | -- | $59,300 |
| 2010 | -- | $59,300 |
| 2009 | -- | $59,300 |
| 2008 | -- | $59,300 |
| 2007 | -- | $59,300 |
| 2006 | -- | $59,300 |
| 2005 | -- | $59,300 |
| 2004 | -- | $59,300 |
| 2003 | -- | $59,300 |
| 2002 | -- | $59,300 |
| 2001 | -- | $59,300 |
| 2000 | -- | $59,300 |
| 1999 | -- | $59,300 |
Find assessor info on the county website
Monthly payment
Climate risks
Neighborhood: 10536
Nearby schools
GreatSchools rating
- 8/10Bedford Hills Elementary SchoolGrades: PK-5Distance: 0.7 mi
- 7/10Fox Lane Middle SchoolGrades: 6-8Distance: 4.1 mi
- 7/10Fox Lane High SchoolGrades: 9-12Distance: 3.9 mi
Schools provided by the listing agent
- Elementary: Bedford Hills Elementary School
- Middle: Fox Lane Middle School
- High: Fox Lane High School
Source: OneKey® MLS as distributed by MLS GRID. This data may not be complete. We recommend contacting the local school district to confirm school assignments for this home.
- $1,073,200-- bd-- ba-- sqft8 Westview Dr, Katonah, NY 10536Off Market
- $1,182,400-- bd-- ba-- sqft16 Westview Dr, Katonah, NY 10536Off Market
- $1,102,500-- bd-- ba-- sqft7 Westview Dr, Katonah, NY 10536Off Market
- $1,168,6004 bd2 ba2.7k sqft4 Westview Dr, Katonah, NY 10536Off Market

- $1,159,8004 bd3 ba2.2k sqft2 Westview Dr, Katonah, NY 10536Off Market
- $1,448,9004 bd3 ba2.8k sqft3 Westview Dr, Katonah, NY 10536Off Market
- $1,331,1005 bd2 ba2.8k sqft6 Westview Dr, Katonah, NY 10536Off Market
- $1,274,300-- bd-- ba-- sqft11 Westview Dr, Katonah, NY 10536Off Market
A local agent can set up tours, give advice and negotiate with sellers.
Similar homes
- $970,0004 bd3 ba2.4k sqft2 Lalli Drive, Katonah, NY 10536For Sale

 MLS ID #979950, Deanna LaBarbara, Listing by: Coldwell Banker Realty. OneKey® MLS as distributed by MLS GRID
 - $895,0004 bd4 ba2.4k sqft3123 Douglas Drive, Yorktown Heights, NY 10598For Sale
 MLS ID #1017460, Michelle Drenga, Listing by: Weichert Realtor Future Vision. OneKey® MLS as distributed by MLS GRID
 - $895,0005 bd4 ba2.5k sqft90 Timberlane Court, Yorktown Heights, NY 10598For Sale
 MLS ID #1005890, Teresa L. McKenna, Listing by: Coldwell Banker Realty. OneKey® MLS as distributed by MLS GRID
 - $849,9993 bd3 ba2.3k sqft2289 Sultana Drive, Yorktown Heights, NY 10598For Sale
 MLS ID #1023947, Maria Tomaselli, Listing by: Howard Hanna Rand Realty. OneKey® MLS as distributed by MLS GRID
 - $960,0004 bd3 ba2.6k sqft186 High Ridge Road, Pound Ridge, NY 10576For SaleMLS ID #1007052, Jessica J. Watts, Listing by: Howard Hanna Rand Realty. OneKey® MLS as distributed by MLS GRID
- $859,9003 bd3 ba2k sqft986 Cliff Avenue, Yorktown Heights, NY 10598For SaleMLS ID #1003275, Robert D. Mulvey III, Listing by: William Raveis Real Estate. OneKey® MLS as distributed by MLS GRID
- $950,0004 bd3 ba2.8k sqft875 Hanover Street, Yorktown Heights, NY 10598For SaleMLS ID #983634, Donna King, Listing by: Houlihan Lawrence Inc.. OneKey® MLS as distributed by MLS GRID
- $999,0004 bd3 ba3.2k sqft88 Pines Bridge Road, Bedford Corners, NY 10549For SaleMLS ID #1004197, Kristin H. Poellot, Listing by: Keller Williams Prestige Prop. OneKey® MLS as distributed by MLS GRID
- $799,0002 bd3 ba2.4k sqft19 Annarock Drive, Somers, NY 10589For SaleMLS ID #1019494, Donna O'Connell, Listing by: Houlihan Lawrence Inc.. OneKey® MLS as distributed by MLS GRID
- $825,0003 bd2 ba1.7k sqft181 Montross Road, Yorktown Heights, NY 10598For SaleMLS ID #1028589, Kathleen O'Driscoll, Listing by: Houlihan Lawrence Inc.. OneKey® MLS as distributed by MLS GRID
- $949,0004 bd2 ba2.2k sqft22 Bittersweet Trail, Wilton, CT 06897For Sale
 MLS ID #24169858, Lynne Murphy, Berkshire Hathaway NE Prop.. Smart MLS
 - $800,0004 bd3 ba2k sqft20 John Cava Lane, Cortlandt Manor, NY 10567For SaleMLS ID #982599, Nancy Kennedy, Listing by: Houlihan Lawrence Inc.. OneKey® MLS as distributed by MLS GRID
- $699,9003 bd3 ba2.1k sqft1096 Sunset Street, Yorktown Heights, NY 10598For SaleMLS ID #1008447, Michael S. Blank, Listing by: Michael S. Blank Realty. OneKey® MLS as distributed by MLS GRID
- $925,0003 bd3 ba2.6k sqft71 W Lake Boulevard, Mahopac, NY 10541For SaleMLS ID #1022197, Dominick DiFilippo, Listing by: Keller Williams Realty Partner. OneKey® MLS as distributed by MLS GRID
- $739,9004 bd3 ba2.2k sqft3508 Campfire Road, Yorktown Heights, NY 10598For SaleMLS ID #1010483, Robert Arenholz, Listing by: William Raveis Real Estate. OneKey® MLS as distributed by MLS GRID
- $949,0004 bd4 ba3.2k sqft19 Peachtree Drive, Cortlandt Manor, NY 10567For SaleMLS ID #982226, Fernando G. Kufa, Listing by: Coldwell Banker Realty. OneKey® MLS as distributed by MLS GRID
- $745,0003 bd3 ba2.4k sqft431 Bonnie Court, Yorktown Heights, NY 10598For SaleMLS ID #1021020, Yvonne Mazza, Listing by: Houlihan Lawrence Inc.. OneKey® MLS as distributed by MLS GRID
- $848,0004 bd3 ba2.2k sqft10 Pepperill Court, New City, NY 10956For SaleMLS ID #1021575, Linda Fernandez, Listing by: Keller Williams Hudson Valley. OneKey® MLS as distributed by MLS GRID
- $849,9003 bd2 ba2.1k sqft8 Rock Hill Road, Mahopac, NY 10541For SaleMLS ID #1010237, Gary Margolis, Listing by: Coldwell Banker Realty. OneKey® MLS as distributed by MLS GRID
- $895,0003 bd2 ba1.2k sqft277 S Boulevard, Nyack, NY 10960For SaleMLS ID #933547, Barbara Procida, Listing by: Ellis Sotheby's Intl Realty. OneKey® MLS as distributed by MLS GRID
