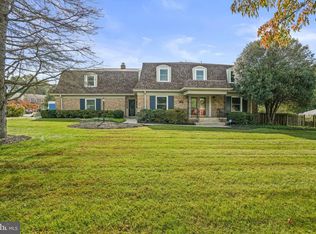
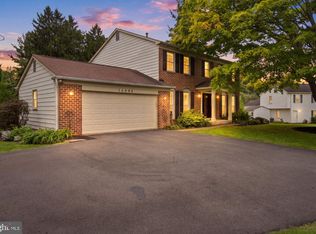
Beautifully presented and impeccably maintained, this inviting home is ideally situated on a gorgeous, private half-acre lot. An expansive flagstone front porch welcomes you and provides a wonderful spot to relax and enjoy the serene setting. Inside, formal living and dining rooms offer elegant spaces for entertaining, while the delightful kitchen features quartz countertops and recessed lighting. The main-level family room, with its fireplace and mantel, provides a comfortable gathering space for everyday living. Upstairs, the spacious primary bedroom suite offers a true retreat, highlighted by a spa-like bath with a stand-up shower, separate soaking tub, and double-sink vanity. Three additional bedrooms and a full hall bath with double-sink vanity provide exceptional flexibility. The fully finished walk-out lower level extends the living space with a family room, kitchenette, bedroom, and full bath, along with a second laundry area. Outside, the level yard offers abundant space for seasonal entertaining, recreation, gardening, and outdoor enjoyment, including room for a vegetable garden. A two-car garage and additional off-street parking add everyday convenience. With its beautiful private setting, generous living spaces, and versatile three-level floor plan, this thoughtfully maintained home offers an appealing combination of comfort, functionality, and style. OFFER DEADLINE NOON ON TUESDAY, 09/15. SELLER RESERVES THE RIGHT TO ACCEPT AN OFFER PRIOR TO THE DEADLINE.
Pending
$799,900
120 Amberleigh Dr, Silver Spring, MD 20905
5beds
3,614sqft
Single Family Residence
Built in 1995
0.54 Acres Lot
$795,300 Zestimate®
$221/sqft
$-- HOA
What's special
Fireplace and mantelLevel yardTwo-car garageDouble-sink vanityStand-up showerGorgeous private half-acre lotAdditional off-street parking
- 33 days
- 848
- 46
Zillow last checked:
Listing updated:
Listed by:
Dave Savercool 301-237-3685,
Long & Foster Real Estate, Inc. 301-388-2600,
Listing Team: Savercool Team, Co-Listing Team: Savercool Team,Co-Listing Agent: Kevin W Savercool 301-437-9118,
Long & Foster Real Estate, Inc.
Source: Bright MLS,MLS#: MDMC2254066
Facts & features
Interior
Bedrooms & bathrooms
- Bedrooms: 5
- Bathrooms: 4
- Full bathrooms: 3
- 1/2 bathrooms: 1
- Main level bathrooms: 1
Rooms
- Room types: Living Room, Dining Room, Primary Bedroom, Bedroom 2, Bedroom 3, Bedroom 5, Kitchen, Family Room, Foyer, Breakfast Room, Bedroom 1, Laundry, Storage Room, Bonus Room, Primary Bathroom, Full Bath, Half Bath
Primary bedroom
- Level: Upper
Bedroom 1
- Level: Upper
Bedroom 2
- Level: Upper
Bedroom 3
- Level: Upper
Bedroom 5
- Level: Lower
Primary bathroom
- Level: Upper
Bonus room
- Level: Lower
Breakfast room
- Level: Main
Dining room
- Level: Main
Family room
- Level: Main
Family room
- Level: Lower
Foyer
- Level: Main
Other
- Level: Upper
Other
- Level: Lower
Half bath
- Level: Main
Kitchen
- Level: Main
Kitchen
- Level: Lower
Laundry
- Level: Main
Laundry
- Level: Lower
Living room
- Level: Main
Storage room
- Level: Lower
Heating
- Heat Pump, Electric
Cooling
- Central Air, Heat Pump, Electric
Appliances
- Included: Microwave, Dishwasher, Disposal, Dryer, Ice Maker, Oven/Range - Electric, Refrigerator, Stainless Steel Appliance(s), Washer, Electric Water Heater
- Laundry: In Basement, Main Level, Laundry Room
Features
- 2nd Kitchen, Attic, Soaking Tub, Bathroom - Walk-In Shower, Breakfast Area, Family Room Off Kitchen, Open Floorplan, Formal/Separate Dining Room, Eat-in Kitchen, Kitchen - Table Space, Primary Bath(s), Recessed Lighting, Upgraded Countertops
- Flooring: Hardwood, Luxury Vinyl, Carpet, Wood
- Doors: Insulated, Six Panel, Sliding Glass
- Windows: Double Pane Windows, Screens
- Basement: Full,Finished,Exterior Entry,Walk-Out Access,Windows
- Number of fireplaces: 1
- Fireplace features: Mantel(s)
Interior area
- Total structure area: 3,884
- Total interior livable area: 3,614 sqft
- Finished area above ground: 2,614
- Finished area below ground: 1,000
Property
Parking
- Total spaces: 6
- Parking features: Garage Faces Front, Garage Door Opener, Asphalt, Driveway, Attached
- Attached garage spaces: 2
- Uncovered spaces: 4
Accessibility
- Accessibility features: None
Features
- Levels: Three
- Stories: 3
- Pool features: None
Lot
- Size: 0.54 Acres
- Features: Backs to Trees, Landscaped, Level, Private
Details
- Additional structures: Above Grade, Below Grade
- Parcel number: 160502807562
- Zoning: R200
- Special conditions: Standard
Construction
Type & style
- Home type: SingleFamily
- Architectural style: Colonial
- Property subtype: Single Family Residence
Materials
- Frame, Vinyl Siding
- Foundation: Concrete Perimeter
- Roof: Architectural Shingle
Condition
- Excellent
- New construction: No
- Year built: 1995
Utilities & green energy
- Electric: 200+ Amp Service
- Sewer: Public Sewer
- Water: Public
- Utilities for property: Underground Utilities, Fiber Optic
Community & HOA
Community
- Subdivision: North Sherwood Forest
HOA
- Has HOA: No
Location
- Region: Silver Spring
Financial & listing details
- Price per square foot: $221/sqft
- Tax assessed value: $686,500
- Annual tax amount: $8,572
- Date on market: 9/8/2026
- Listing agreement: Exclusive Right To Sell
- Listing terms: Cash,Conventional,FHA,VA Loan
- Ownership: Fee Simple
Estimated market value
$795,300
$756,000 - $835,000
$4,586/mo
Price history
| Date | Event | Price |
|---|---|---|
| 9/30/2026 | Pending sale | $799,900$221/sqft |
Source:  Bright MLS #MDMC2254066 Report a problem Bright MLS #MDMC2254066 Report a problem | ||
| 9/17/2026 | Contingent | $799,900$221/sqft |
Source: Bright MLS #MDMC2254066 Report a problem | ||
| 9/8/2026 | Listed for sale | $799,900+60.9%$221/sqft |
Source: Bright MLS #MDMC2254066 Report a problem | ||
| 10/29/2004 | Sold | $497,000+65.7%$138/sqft |
Source: Public Record Report a problem | ||
| 6/12/2001 | Sold | $300,000$83/sqft |
Source: Public Record Report a problem | ||
Public tax history
| Year | Property taxes | Tax assessment |
|---|---|---|
| 2026 | $8,950 +13.6% | $686,500 +4.2% |
| 2025 | $7,880 +8.5% | $658,767 +4.4% |
| 2024 | $7,264 +4.5% | $631,033 +4.6% |
| 2023 | $6,951 +6.6% | $603,300 +2.1% |
| 2022 | $6,519 +2.3% | $590,800 +2.2% |
| 2021 | $6,376 +2.1% | $578,300 +2.2% |
| 2020 | $6,242 +6.5% | $565,800 |
| 2019 | $5,863 -0.2% | $565,800 +6.4% |
| 2018 | $5,873 +0.4% | $531,667 +3.3% |
| 2017 | $5,849 +1% | $514,600 +5% |
| 2016 | $5,790 | $490,067 +5.3% |
| 2015 | $5,790 | $465,533 +5.6% |
| 2014 | $5,790 | $441,000 |
| 2013 | -- | $441,000 |
| 2012 | -- | $441,000 -15% |
| 2011 | -- | $518,830 |
| 2010 | -- | $518,830 |
| 2009 | -- | $518,830 -17.5% |
| 2008 | -- | $628,650 +13.2% |
| 2007 | -- | $555,280 +15.2% |
| 2006 | -- | $481,910 +18% |
| 2005 | -- | $408,540 +11.8% |
| 2004 | -- | $365,422 |
| 2003 | -- | $365,422 +30.9% |
| 2002 | -- | $279,190 |
| 2001 | -- | $279,190 |
Find assessor info on the county website
Monthly payment
Est. payment
Payment breakdown
Explore the cost of this home by adjusting the details. Changes won't be saved.Climate risks
Neighborhood: 20905
Nearby schools
Schools provided by the listing agent
- Elementary: Westover
- Middle: White Oak
- High: Springbrook
- District: Montgomery County Public Schools
Source: Bright MLS. This data may not be complete. We recommend contacting the local school district to confirm school assignments for this home.
- $611,700-- bd2 ba1.9k sqft118 Amberleigh Dr, Silver Spring, MD 20905Off Market
- $742,200-- bd2 ba3.2k sqft128 Amberleigh Dr, Silver Spring, MD 20905Off Market
- $767,100-- bd3 ba2.6k sqft132 Amberleigh Dr, Silver Spring, MD 20905Off Market
- $670,500-- bd2 ba2.2k sqft14216 Cribbage Ter, Silver Spring, MD 20905Off Market
Similar homes
- $799,0004 bd4 ba3.3k sqft15 Middlebridge Ct, Silver Spring, MD 20906For Sale

 MLS ID #MDMC2242914, Millie Zhuo, CENTURY 21 New Millennium. Bright MLS
 - $899,0005 bd5 ba5.1k sqft13608 Colefair Dr, Silver Spring, MD 20904For Sale
 MLS ID #MDMC2246698, Leela Singh, Keller Williams Fairfax Gateway. Bright MLS
 - $750,0004 bd4 ba3.1k sqft16005 Wallingford Rd, Silver Spring, MD 20906For Sale
 MLS ID #MDMC2258496, Dave Savercool, Long & Foster Real Estate, Inc.. Bright MLS
 - $845,0004 bd3 ba3.6k sqft15104 Georgia Ave, Rockville, MD 20853For Sale
 MLS ID #MDMC2258118, Lisa P Johnson, Weichert, REALTORS. Bright MLS
 - $775,0004 bd3 ba2.6k sqft13316 Old Forge Rd, Silver Spring, MD 20904For SaleMLS ID #MDMC2245226, Eric Coaxum, Samson Properties. Bright MLS
- $835,0006 bd3 ba3.9k sqft1750 Overlook Dr, Silver Spring, MD 20903For SaleMLS ID #MDMC2258182, Khaneisha Pagan, KW Metro Center. Bright MLS
- $825,0004 bd3 ba2.6k sqft4616 Norbeck Rd, Rockville, MD 20853For SaleMLS ID #MDMC2255876, Lisa P Johnson, Weichert, REALTORS. Bright MLS
- $850,0006 bd4 ba3.8k sqft4012 Cotton Tree Ln, Burtonsville, MD 20866For SaleMLS ID #MDMC2252022, Bob Lucido, Keller Williams Lucido Agency. Bright MLS
- $950,0004 bd4 ba2.7k sqft1018 McCeney Ave, Silver Spring, MD 20901For SaleMLS ID #MDMC2242460, Darleen Smith, CattaWood Spring Realty LLC. Bright MLS
- $760,0004 bd4 ba2.7k sqft12135 Little Patuxent Pkwy, Columbia, MD 21044For SaleMLS ID #MDHW2075042, Gregory Osborn, Long & Foster Real Estate, Inc.. Bright MLS
- $679,0005 bd4 ba2.6k sqft2610 Silverdale Dr, Silver Spring, MD 20906For SaleMLS ID #MDMC2250090, Alda Lourenco, RE/MAX Realty Group. Bright MLS
- $650,0004 bd4 ba2.3k sqft2229 Deckman Ln, Silver Spring, MD 20906For SaleMLS ID #MDMC2256320, Jeannie J. Kim, Coldwell Banker Realty. Bright MLS
- $899,0004 bd3 ba3k sqft12321 Triple Crown Rd, Gaithersburg, MD 20878For SaleMLS ID #MDMC2258598, Rachel Knapp, Coldwell Banker Realty. Bright MLS
- $919,0005 bd4 ba2.8k sqft15310 Lions Den Rd, Burtonsville, MD 20866For SaleMLS ID #MDMC2247600, Ashok Shah, Globex Realty Inc.. Bright MLS
- $729,0004 bd4 ba2.7k sqft5502 Amesfield Ct, Rockville, MD 20853For SaleMLS ID #MDMC2256222, Mr. Josh Pratt, EXP Realty, LLC. Bright MLS
- $749,0003 bd2 ba2.7k sqft9701 Lawndale Dr, Silver Spring, MD 20901For SaleMLS ID #MDMC2244748, John Kirk, Real Broker, LLC. Bright MLS
- $679,0004 bd2 ba1.8k sqft9834 Cherry Tree Ln, Silver Spring, MD 20901For SaleMLS ID #MDMC2258560, Katie Dwyer, Compass. Bright MLS
- $799,0004 bd3 ba2.3k sqft5111 Marlo Austin Way, Ellicott City, MD 21043For SaleMLS ID #MDHW2072960, Gal Mesika, Keller Williams Capital Properties. Bright MLS
- $775,0004 bd4 ba3.7k sqft19914 Silverfield Dr, Montgomery Village, MD 20886For SaleMLS ID #MDMC2255698, Nathan Dart, RE/MAX Realty Group. Bright MLS
- $699,0005 bd4 ba2.3k sqft4301 Knott St, Beltsville, MD 20705For SaleMLS ID #MDPG2213908, Kenita Tang, EXP Realty, LLC. Bright MLS
