Stunning, solar powered, and well maintained home in 2018 Market. 1.5 miles to downtown Holly Springs. This 5 BR/4 BA home has many upgrades not found in this neighborhood. Fenced in backyard, rare wooded buffer behind the home adds privacy, ample parking space, screened-in back porch, and 6.4 Kw of solar panels to keep electricity bills low year round. Large second level master bedroom suite and 3 additional bedrooms on the second floor. Second floor laundry room. Eat-in kitchen and dining area flows into an open floorplan that also has a main level guest suite. LVP flooring throughout the main level. 2-Car Garage and HOA grounds maintenance. A quiet/convenient location, low maintenance yard, walkable sidewalk access to Jones and Veterans Park, and a community pool round out this great home and neighborhood. Solar panels are paid off and convey with the property, washer dryer convey, audio/visual equipment conveys. HVAC recently serviced. HOA does not mow inside the fenced-in area of the yard.
Pending
$599,900
120 Beldenshire Way, Holly Springs, NC 27540
5beds
2,612sqft
:
Get pre-qualified$3,713/mo
Single Family Residence, Residential
Built in 2019
6,534 Square Feet Lot
$592,900 Zestimate®
$230/sqft
$140/mo HOA
What's special
- 44 days |
- 146 |
- 4 |
Zillow last checked:
Listing updated:
Listed by:
Michael Day 919-924-6448,
1 Red Shoe Realty,
Amanda Davis 919-633-7562,
1 Red Shoe Realty
Source: Doorify MLS,MLS#: 10174562
Facts & features
Interior
Bedrooms & bathrooms
- Bedrooms: 5
- Bathrooms: 4
- Full bathrooms: 4
Heating
- Forced Air, Natural Gas
Cooling
- Ceiling Fan(s), Central Air, Zoned
Appliances
- Included: Dishwasher, Disposal, Electric Oven, Gas Cooktop, Microwave, Plumbed For Ice Maker, Range Hood, Stainless Steel Appliance(s), Tankless Water Heater, Vented Exhaust Fan, Oven, Washer/Dryer
- Laundry: Laundry Room, Upper Level
Features
- Ceiling Fan(s), Crown Molding, High Speed Internet, Open Floorplan, Pantry, Quartz Counters, Room Over Garage, Smart Thermostat, Smooth Ceilings, Sound System, Walk-In Shower, Other
- Flooring: Carpet, Ceramic Tile, Vinyl
- Windows: Blinds, Double Pane Windows, Drapes, Plantation Shutters, Screens
- Has fireplace: No
- Common walls with other units/homes: No Common Walls
Interior area
- Total structure area: 2,612
- Total interior livable area: 2,612 sqft
- Finished area above ground: 2,612
- Finished area below ground: 0
Property
Parking
- Total spaces: 6
- Parking features: Alley Access, Concrete, Driveway, Garage, Garage Door Opener, Garage Faces Rear
- Attached garage spaces: 2
- Details: Concrete driveway
Features
- Levels: Two
- Stories: 2
- Patio & porch: Covered, Front Porch, Rear Porch, Screened
- Exterior features: Fenced Yard, Private Yard
- Fencing: Back Yard
- Has view: Yes
Lot
- Size: 6,534 Square Feet
- Features: Back Yard, Front Yard, Landscaped
Details
- Parcel number: 065901259282000 0465891
- Zoning: PUD
- Special conditions: Standard
Construction
Type & style
- Home type: SingleFamily
- Architectural style: Traditional
- Property subtype: Single Family Residence, Residential
Materials
- Fiber Cement, HardiPlank Type, Stone Veneer
- Foundation: Slab
- Roof: Shingle
Condition
- New construction: No
- Year built: 2019
Utilities & green energy
- Sewer: Public Sewer
- Water: Public
- Utilities for property: Cable Available, Electricity Connected, Natural Gas Connected, Sewer Connected, Water Connected
Green energy
- Energy generation: Solar
Community & HOA
Community
- Subdivision: 2018 Market
HOA
- Has HOA: Yes
- Amenities included: Clubhouse, Dog Park, Landscaping, Maintenance Grounds, Playground, Pool
- Services included: Maintenance Grounds
- HOA fee: $140 monthly
Location
- Region: Holly Springs
Financial & listing details
- Price per square foot: $230/sqft
- Tax assessed value: $534,906
- Annual tax amount: $4,623
- Date on market: 6/18/2026
- Road surface type: Alley Paved, Asphalt
Estimated market value
$592,900
$563,000 - $623,000
$2,849/mo
Price history
| Date | Event | Price |
|---|---|---|
| 7/5/2026 | Pending sale | $599,900$230/sqft |
Source:  Doorify MLS #10174562 Report a problem Doorify MLS #10174562 Report a problem | ||
| 6/18/2026 | Listed for sale | $599,900+62.6%$230/sqft |
Source: Doorify MLS #10174562 Report a problem | ||
| 10/25/2019 | Sold | $369,000$141/sqft |
Source: Public Record Report a problem | ||
Public tax history
| Year | Property taxes | Tax assessment |
|---|---|---|
| 2025 | $4,623 +0.4% | $534,906 |
| 2024 | $4,604 +19.7% | $534,906 +50.8% |
| 2023 | $3,846 +3.6% | $354,762 |
| 2022 | $3,713 +1.9% | $354,762 |
| 2021 | $3,644 | $354,762 |
| 2020 | -- | $354,762 +437.5% |
| 2019 | -- | $66,000 |
Find assessor info on the county website
Monthly payment
Est. payment
Payment breakdown
Explore the cost of this home by adjusting the details. Changes won't be saved.Climate risks
Neighborhood: 27540
Nearby schools
GreatSchools rating
- 9/10Holly Springs ElementaryGrades: PK-5Distance: 0.5 mi
- 9/10Holly Ridge MiddleGrades: 6-8Distance: 0.5 mi
- 9/10Holly Springs HighGrades: 9-12Distance: 2.7 mi
Schools provided by the listing agent
- Elementary: Wake - Holly Springs Elementary
- Middle: Wake - Holly Ridge Middle
- High: Wake - Felton Grove High
Source: Doorify MLS. This data may not be complete. We recommend contacting the local school district to confirm school assignments for this home.
- $410,7004 bd3 ba2k sqft228 Beldenshire Way, Holly Springs, NC 27540Off Market
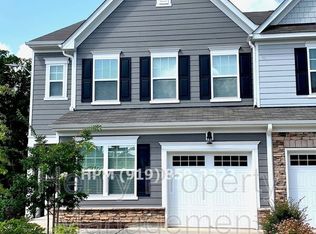
- $435,800-- bd3 ba2.1k sqft224 Beldenshire Way, Holly Springs, NC 27540Off Market
- $432,6004 bd3 ba2k sqft220 Beldenshire Way, Holly Springs, NC 27540Off Market
- $436,900-- bd3 ba2k sqft216 Beldenshire Way, Holly Springs, NC 27540Off Market
- $440,700-- bd3 ba2.1k sqft212 Beldenshire Way, Holly Springs, NC 27540Off Market
- $408,0004 bd3 ba2.1k sqft204 Beldenshire Way, Holly Springs, NC 27540Off Market
- $442,8004 bd3 ba2k sqft200 Beldenshire Way, Holly Springs, NC 27540Off Market
- $597,600-- bd3 ba2.8k sqft136 Beldenshire Way, Holly Springs, NC 27540Off Market
A local agent can set up tours, give advice and negotiate with sellers.
Similar homes
- $597,9005 bd4 ba2.6k sqft124 Daisy Grove Ln, Holly Springs, NC 27540For Sale

 MLS ID #10172854, Michelle C Miniutti. Doorify MLS
 - $624,9004 bd3 ba2.8k sqft101 Cahors Trl, Holly Springs, NC 27540For Sale
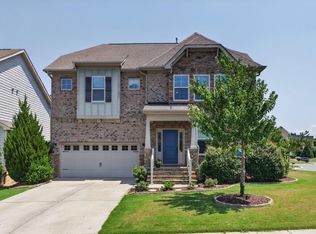 MLS ID #10178842, April Billings Comstock. Doorify MLS
 - $574,9004 bd3 ba2.3k sqft628 Sage #Oak, Holly Springs, NC 27540For Sale
 MLS ID #10168602, Craig Tribus. Doorify MLS
 - $665,0005 bd4 ba3k sqft128 Pointe Park Cir, Holly Springs, NC 27540For Sale
 MLS ID #10165924, Heather Larose. Doorify MLS
 - $585,0004 bd4 ba3k sqft5720 Lumiere St, Holly Springs, NC 27540For SaleMLS ID #10154073, Mary Kromenhoek. Doorify MLS
- $620,0003 bd3 ba2.5k sqftMeritage Builders, Holly Springs, NC 27540For SaleMLS ID #10150893, Lisa Hayes. Doorify MLS
- $539,9004 bd3 ba2.6k sqft108 Tree Hill Ln, Holly Springs, NC 27540For SaleMLS ID #10164315, Erica Anderson. Doorify MLS
- $689,9004 bd3 ba3k sqft4900 Sunset Stream Dr, Fuquay Varina, NC 27526For SaleMLS ID #10181882, Kevin Starkey. Doorify MLS
- $524,9504 bd3 ba2.5k sqft79 Buckhaven Ct, Holly Springs, NC 27540For SaleMLS ID #10170422, Jenny Wenzell Ortiz. Doorify MLS
- $599,9955 bd3 ba3k sqft200 Bridle Brook Way, Fuquay Varina, NC 27526For SaleMLS ID #10182029, Erica Anderson. Doorify MLS
- $575,0004 bd3 ba2.3k sqft712 Goldenview Acres Ct, Apex, NC 27502For SaleMLS ID #10169155, Millicent Williams. Doorify MLS
- $560,0005 bd4 ba3.4k sqft8059 Gilano Dr, Raleigh, NC 27603For SaleMLS ID #10169864, Mike Montpetit. Doorify MLS
- $615,0004 bd3 ba2.6k sqft2638 Turner Pines Dr, New Hill, NC 27562For SaleMLS ID #10179354, Nancy Grace. Doorify MLS
- $598,0004 bd3 ba3.2k sqft4916 Chase Hill Way, Raleigh, NC 27603For SaleMLS ID #10146427, Mary Smyth. Doorify MLS
- $617,9004 bd3 ba2.6k sqft2020 Moonraker Drive, Fuquay Varina, NC 27526For Sale
 MLS ID #100578354, Jaclyn Smith, HomeTowne Realty. Hive MLS
 - $514,9003 bd3 ba2.1k sqft2420 Glade Mill Ct, Fuquay Varina, NC 27526For SaleMLS ID #10166643, Cristal R Lavoie. Doorify MLS
- $660,0004 bd3 ba2.7k sqft2908 Landon Oaks Ct, New Hill, NC 27562For SaleMLS ID #10174918, Johnie Blackwell. Doorify MLS
- $850,0005 bd5 ba3.8k sqft300 Ironcreek Pl, Apex, NC 27539For SaleMLS ID #10176557, Jennifer Donahue. Doorify MLS
- $650,0004 bd5 ba3.3k sqft4454 Benton Mill Dr, Fuquay Varina, NC 27526For SaleMLS ID #10176170, Diane DiGirolamo. Doorify MLS
- $650,0005 bd4 ba3.3k sqft523 Catfish Lake Dr, Fuquay Varina, NC 27526For SaleMLS ID #10177554, Jim Allen. Doorify MLS
