Welcome home to 120 Meadowside in the established Creekside neighborhood of Hutto! This inviting 3-bedroom, 2.5-bath home offers a warm and functional layout designed for both everyday living and entertaining. With multiple living and dining spaces, there is room for everyone to spread out and feel at home, while natural light fills the interior creating a bright and welcoming atmosphere throughout. The spacious kitchen opens to the main living area, making it easy to stay connected while hosting family and friends. Upstairs, the generous bedrooms provide comfortable retreats, while the backyard offers space to relax, garden, play, or enjoy quiet evenings outdoors. Lovingly maintained by the same owners for nearly 13 years, this home is filled with special touches and memories. This is where their children learned to walk and ride bikes, and where they planted many of the trees, rose bushes, shrubs, and landscaping that now make the property feel so established and inviting. Creekside is known for its strong sense of community with wonderful neighbors, families out riding bikes and playing outside, and access to Creekside Park just a couple houses away. Enjoy nearby hike and bike trails, a shallow creek for exploring and splashing, and abundant wildlife including birds, rabbits, squirrels, and even armadillos. Conveniently located near schools, shopping, dining, the new Hutto Co-Op District, public library, and major roadways, this home offers both comfort and connection in one of Hutto’s growing communities. Come see why this one feels like home the moment you walk through the door! Buyers and buyer’s agents should independently verify all information including schools, taxes, square footage, restrictions, and availability.
Pending
$299,900
120 Meadowside Dr, Hutto, TX 78634
3beds
1,877sqft
:
Get pre-qualified$2,145/mo
Single Family Residence
Built in 2000
8,346 Square Feet Lot
$-- Zestimate®
$160/sqft
$-- HOA
What's special
Bright and welcoming atmosphereWarm and functional layout
- 62 days |
- 34 |
- 0 |
Zillow last checked:
Listing updated:
Listed by:
Holly Hogue (254) 870-4044,
White Label Realty (254) 870-4044,
Allison Grissom (856) 341-6219,
White Label Realty
Source: Unlock MLS,MLS#: 5888331
Facts & features
Interior
Bedrooms & bathrooms
- Bedrooms: 3
- Bathrooms: 3
- Full bathrooms: 2
- 1/2 bathrooms: 1
Primary bedroom
- Features: Ceiling Fan(s), Full Bath, Walk-In Closet(s)
- Level: Second
Primary bathroom
- Features: Double Vanity, Soaking Tub, Separate Shower
- Level: Second
Heating
- Central
Cooling
- Ceiling Fan(s), Central Air
Appliances
- Included: Dishwasher, Microwave, Oven, Free-Standing Gas Range
Features
- Pantry
- Flooring: Carpet, Tile, Wood
- Windows: Blinds
- Number of fireplaces: 1
- Fireplace features: Family Room
Interior area
- Total interior livable area: 1,877 sqft
Property
Parking
- Total spaces: 2
- Parking features: Door-Single, Driveway, Garage
- Garage spaces: 2
Accessibility
- Accessibility features: None
Features
- Levels: Two
- Stories: 2
- Patio & porch: Covered, Patio
- Exterior features: Private Yard
- Pool features: None
- Fencing: Back Yard, Privacy, Wood
- Has view: Yes
- View description: None
- Waterfront features: None
Lot
- Size: 8,346 Square Feet
- Features: Back Yard
Details
- Additional structures: None
- Parcel number: 141085010B0011
- Special conditions: Standard
Construction
Type & style
- Home type: SingleFamily
- Property subtype: Single Family Residence
Materials
- Foundation: Slab
- Roof: Shingle
Condition
- Resale
- New construction: No
- Year built: 2000
Utilities & green energy
- Sewer: Public Sewer
- Water: Public
- Utilities for property: Electricity Connected, Natural Gas Connected, Sewer Connected, Water Connected
Community & HOA
Community
- Features: Playground, Sidewalks
- Subdivision: Creekside Estates Sec 1
HOA
- Has HOA: No
Location
- Region: Hutto
Financial & listing details
- Price per square foot: $160/sqft
- Tax assessed value: $321,943
- Annual tax amount: $5,215
- Date on market: 5/22/2026
- Listing terms: Cash,Conventional,FHA,Texas Vet
- Electric utility on property: Yes
Estimated market value
Not available
Estimated sales range
Not available
Not available
Price history
| Date | Event | Price |
|---|---|---|
| 7/9/2026 | Pending sale | $299,900$160/sqft |
Source:  Unlock MLS #5888331 Report a problem Unlock MLS #5888331 Report a problem | ||
| 6/22/2026 | Contingent | $299,900$160/sqft |
Source: Unlock MLS #5888331 Report a problem | ||
| 6/5/2026 | Listed for sale | $299,900$160/sqft |
Source: Unlock MLS #5888331 Report a problem | ||
| 5/29/2026 | Contingent | $299,900$160/sqft |
Source: Unlock MLS #5888331 Report a problem | ||
| 5/22/2026 | Listed for sale | $299,900+87.6%$160/sqft |
Source: Unlock MLS #5888331 Report a problem | ||
| 5/27/2014 | Sold | -- |
Source: Agent Provided Report a problem | ||
| 4/15/2014 | Pending sale | $159,900$85/sqft |
Source: KWRI-1, LTD #8546832 Report a problem | ||
| 3/21/2014 | Listed for sale | $159,900+10.3%$85/sqft |
Source: KWRI-1, LTD #8546832 Report a problem | ||
| 10/8/2009 | Listing removed | $145,000$77/sqft |
Source: Emailflyers.net #8528056 Report a problem | ||
| 9/25/2009 | Listed for sale | $145,000$77/sqft |
Source: Emailflyers.net #8528056 Report a problem | ||
Public tax history
| Year | Property taxes | Tax assessment |
|---|---|---|
| 2025 | $5,215 -4.3% | $321,943 +3.7% |
| 2024 | $5,447 +12.4% | $310,549 +10% |
| 2023 | $4,847 -10.6% | $282,317 +10% |
| 2022 | $5,420 -3.2% | $256,652 +10% |
| 2021 | $5,600 +4.8% | $233,320 +10% |
| 2020 | $5,346 -0.4% | $212,109 +1.8% |
| 2019 | $5,366 +17.5% | $208,440 +10% |
| 2018 | $4,566 | $189,491 +4.7% |
| 2017 | $4,566 +8.6% | $180,987 +10% |
| 2016 | $4,203 +16.5% | $164,534 +2.1% |
| 2015 | $3,606 | $161,105 +18.4% |
| 2014 | $3,606 | $136,090 +10% |
| 2013 | -- | $123,718 +1.8% |
| 2012 | -- | $121,501 -3.4% |
| 2011 | -- | $125,741 -4.3% |
| 2010 | -- | $131,384 +1.4% |
| 2009 | -- | $129,521 +2.5% |
| 2007 | -- | $126,412 +2.8% |
| 2006 | -- | $122,958 +0.6% |
| 2005 | -- | $122,212 -0.8% |
| 2004 | -- | $123,163 +3% |
| 2003 | -- | $119,579 -1.6% |
| 2002 | -- | $121,544 +3.3% |
| 2001 | -- | $117,704 |
Find assessor info on the county website
Monthly payment
Est. payment
Payment breakdown
Explore the cost of this home by adjusting the details. Changes won't be saved.Climate risks
Neighborhood: 78634
Nearby schools
GreatSchools rating
- 7/10Hutto Elementary SchoolGrades: PK-5Distance: 1.1 mi
- 5/10Farley Middle SchoolGrades: 6-8Distance: 1.3 mi
- 5/10Hutto High SchoolGrades: 9-12Distance: 1.1 mi
Schools provided by the listing agent
- Elementary: Hutto
- Middle: Farley
- High: Hutto
- District: Hutto ISD
Source: Unlock MLS. This data may not be complete. We recommend contacting the local school district to confirm school assignments for this home.
- $276,600-- bd2 ba1.5k sqft122 Meadowside Dr, Hutto, TX 78634Off Market
- $254,000-- bd2 ba1.2k sqft118 Meadowside Dr, Hutto, TX 78634Off Market
- $347,500-- bd2 ba3.2k sqft1105 Canoe Cv, Hutto, TX 78634Off Market
- $279,400-- bd2 ba1.5k sqft116 Meadowside Dr, Hutto, TX 78634Off Market
- $286,700-- bd2 ba1.7k sqft1103 Canoe Cv, Hutto, TX 78634Off Market
- $--0.319 Acres124 Meadowside Dr, Hutto, TX 78634Sold
- $277,1003 bd2 ba1.5k sqft121 Meadowside Dr, Hutto, TX 78634Off Market
- $422,8006 bd4 ba4k sqft1106 Canoe Cv, Hutto, TX 78634Off Market
A local agent can set up tours, give advice and negotiate with sellers.
Similar homes
- $299,9004 bd2 ba1.6k sqft102 Esparza Ct, Hutto, TX 78634Active
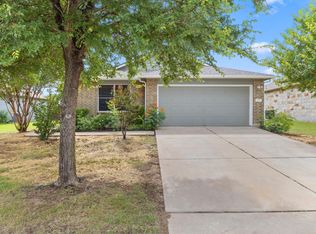
 MLS ID #3210415, Jennifer Martinez, Lone Star Realty. Unlock MLS
 - $299,9003 bd3 ba1.8k sqft316 Lidell St, Hutto, TX 78634Active
 MLS ID #6541989, Chris Watters, Watters International Realty. Unlock MLS
 - $315,0004 bd2 ba1.7k sqft102 Anderson St, Hutto, TX 78634Active
 MLS ID #7319571, Kelley Blamey, eXp Realty, LLC. Unlock MLS
 - $334,9954 bd2 ba2.3k sqft1105 Delia Chapa Ln, Hutto, TX 78634Active
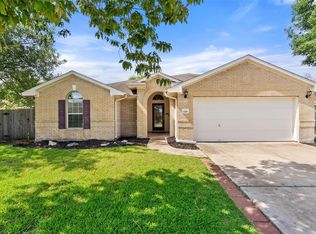 MLS ID #1619306, Anthony Castillo, Keller Williams Realty. Unlock MLS
 - $319,9004 bd2 ba1.7k sqft303 McCoy Ln, Hutto, TX 78634ActiveMLS ID #9597713, Hope Teel, RE/MAX Fine Properties. Unlock MLS
- $345,0003 bd3 ba2.2k sqft1107 Concan Dr, Hutto, TX 78634ActiveMLS ID #5408849, Kyle Pfaffe, T J Lewis Real Estate. Unlock MLS
- $340,0004 bd2 ba1.5k sqft934 Main St, Hutto, TX 78634ActiveMLS ID #1813428, Whittney Cloud, Compass RE Texas, LLC. Unlock MLS
- $395,0004 bd3 ba2.7k sqft506 Windy Reed Rd, Hutto, TX 78634ActiveMLS ID #5365208, Tj Jones, All City Real Estate Ltd. Co. Unlock MLS
- $349,9004 bd3 ba2.3k sqft130 Killian Loop, Hutto, TX 78634ActiveMLS ID #8929425, Shanan Shepherd, Thrive Realty. Unlock MLS
- $330,0004 bd3 ba1.9k sqft102 Gracie Way, Hutto, TX 78634ActiveMLS ID #7272143, Melissa Hudson, eXp Realty, LLC. Unlock MLS
- $298,0003 bd2 ba1.4k sqft21401 Grand National Ave, Pflugerville, TX 78660ActiveMLS ID #8775351, Dayne Damme, Douglas Elliman Real Estate. Unlock MLS
- $400,0003 bd2 ba2k sqft133 Kirkhill St, Hutto, TX 78634ActiveMLS ID #2049214, Jessica Smith, Epique Realty LLC. Unlock MLS
- $305,0004 bd3 ba1.8k sqft2129 Jester Farms Rd, Round Rock, TX 78664ActiveMLS ID #4448695, Stacy Belmontes, Real Broker, LLC. Unlock MLS
- $329,9003 bd2 ba1.7k sqft5944 Agostino Dr, Round Rock, TX 78665ActiveMLS ID #7735399, Melissa Peel, Compass RE Texas, LLC. Unlock MLS
- $299,9903 bd3 ba1.6k sqft1406 Green Terrace Dr, Round Rock, TX 78664ActiveMLS ID #4904526, Brent Perry, LPT Realty, LLC. Unlock MLS
- $300,0003 bd2 ba1.5k sqft5806 Aviano Rd, Round Rock, TX 78665ActiveMLS ID #7679780, Matt Toavs, eXp Realty, LLC. Unlock MLS
- $309,9903 bd3 ba1.4k sqft1618 Mentone Dr, Round Rock, TX 78664ActiveMLS ID #5636571, Cederick Harris, eXp Realty, LLC. Unlock MLS
- $314,0003 bd2 ba1.6k sqft2346 Friarcreek Loop, Round Rock, TX 78664ActiveMLS ID #8010931, Liza Brazzil, Real Broker, LLC. Unlock MLS
- $269,9003 bd3 ba1.5k sqft2040 Buckley Ln, Round Rock, TX 78664ActiveMLS ID #9746684, Shaun Duffenbach, Berkshire Hathaway Premier. Unlock MLS
- $345,0003 bd2 ba1.8k sqft3763 Rod Carew Dr, Round Rock, TX 78665ActiveMLS ID #8571043, Jena Dubon, Real Broker, LLC. Unlock MLS
