Welcome to this beautifully maintained semi-custom home situated on nearly 3/4 of an acre surrounded by mature trees, just a short walk to downtown Bartlett, the Metra station, Bartlett Library, shopping, dining, and more. The custom kitchen is the heart of the home, featuring maple cabinetry, granite countertops, a center island, double ovens, stainless steel appliances, a wine fridge, a 2021 KitchenAid dishwasher, and a new 2025 GE microwave. The eating area opens to an oversized deck overlooking the private backyard, while the spacious family room offers a cozy brick gas fireplace. Formal living and dining rooms, a versatile loft, and an updated primary suite with a walk-in closet and renovated bath complete the interior. Major updates include a new architectural roof (2025), garage door system with opener and heavy-duty springs (2025), furnace (2020), water heater (2021), 6-inch gutters with gutter guards (2020), energy-efficient Pella windows, and luxury vinyl plank flooring throughout (2021). The heated garage also features a professionally installed EV charger. Included with the home are the Generac whole-house generator, EV charging system, garage heater, central humidifier, video doorbell, and outdoor shed. An expansive unfinished basement offers endless possibilities for future living space. This exceptional home combines quality craftsmanship, modern updates, and an unbeatable location.
Contingent
$550,000
120 Plymouth Ct, Bartlett, IL 60103
4beds
2,490sqft
:
Get pre-qualified$3,725/mo
Single Family Residence
Built in 1978
-- sqft lot
$561,000 Zestimate®
$221/sqft
$-- HOA
What's special
Cozy brick gas fireplaceVersatile loftCenter islandSpacious family roomOutdoor shedDouble ovensSurrounded by mature trees
- 18 days |
- 1,269 |
- 71 |
Likely to sell faster than
Zillow last checked:
Listing updated:
Listed by:
David Sengun 224-519-7480,
HomeSmart Connect LLC
Source: MRED as distributed by MLS GRID,MLS#: 12700479
Facts & features
Interior
Bedrooms & bathrooms
- Bedrooms: 4
- Bathrooms: 3
- Full bathrooms: 2
- 1/2 bathrooms: 1
Rooms
- Room types: Loft, Eating Area, Foyer
Primary bedroom
- Features: Flooring (Vinyl), Window Treatments (Blinds), Bathroom (Full, Shower Only)
- Level: Second
- Area: 270 Square Feet
- Dimensions: 18X15
Bedroom 2
- Features: Flooring (Vinyl), Window Treatments (Blinds)
- Level: Second
- Area: 182 Square Feet
- Dimensions: 14X13
Bedroom 3
- Features: Flooring (Vinyl), Window Treatments (Blinds)
- Level: Second
- Area: 143 Square Feet
- Dimensions: 13X11
Bedroom 4
- Features: Flooring (Vinyl), Window Treatments (Blinds)
- Level: Second
- Area: 110 Square Feet
- Dimensions: 11X10
Dining room
- Features: Flooring (Hardwood)
- Level: Main
- Area: 143 Square Feet
- Dimensions: 13X11
Eating area
- Features: Flooring (Hardwood), Window Treatments (Blinds)
- Level: Main
- Area: 110 Square Feet
- Dimensions: 11X10
Family room
- Features: Flooring (Vinyl), Window Treatments (Blinds)
- Level: Main
- Area: 294 Square Feet
- Dimensions: 21X14
Foyer
- Features: Flooring (Hardwood)
- Level: Main
- Area: 168 Square Feet
- Dimensions: 12X14
Kitchen
- Features: Kitchen (Eating Area-Table Space, Island, Pantry-Closet, Custom Cabinetry, Granite Counters), Flooring (Hardwood), Window Treatments (Blinds)
- Level: Main
- Area: 143 Square Feet
- Dimensions: 13X11
Laundry
- Features: Flooring (Other)
- Level: Basement
- Area: 132 Square Feet
- Dimensions: 11X12
Living room
- Features: Flooring (Hardwood)
- Level: Main
- Area: 208 Square Feet
- Dimensions: 16X13
Loft
- Features: Flooring (Hardwood)
- Level: Second
- Area: 72 Square Feet
- Dimensions: 9X8
Heating
- Natural Gas
Cooling
- Central Air
Appliances
- Included: Double Oven, Microwave, Dishwasher, High End Refrigerator, Bar Fridge, Washer, Dryer, Disposal, Stainless Steel Appliance(s), Wine Refrigerator, Cooktop
Features
- Walk-In Closet(s), Granite Counters, Separate Dining Room
- Flooring: Hardwood
- Windows: Screens
- Basement: Unfinished,Full
- Number of fireplaces: 1
- Fireplace features: Gas Log, Family Room
Interior area
- Total structure area: 0
- Total interior livable area: 2,490 sqft
Property
Parking
- Total spaces: 2
- Parking features: Concrete, Garage Door Opener, Heated Garage, Yes, Garage Owned, Attached, Garage
- Attached garage spaces: 2
- Has uncovered spaces: Yes
Accessibility
- Accessibility features: No Disability Access
Features
- Stories: 2
- Patio & porch: Deck
Lot
- Dimensions: 60X138X50X123X141
- Features: Cul-De-Sac, Mature Trees
Details
- Additional structures: Shed(s)
- Parcel number: 0102103022
- Special conditions: None
- Other equipment: Ceiling Fan(s)
Construction
Type & style
- Home type: SingleFamily
- Property subtype: Single Family Residence
Materials
- Aluminum Siding, Brick
Condition
- New construction: No
- Year built: 1978
Utilities & green energy
- Sewer: Public Sewer
- Water: Lake Michigan
Community & HOA
Community
- Features: Curbs, Sidewalks, Street Lights, Street Paved
- Security: Carbon Monoxide Detector(s)
- Subdivision: Country Creek
HOA
- Services included: None
Location
- Region: Bartlett
Financial & listing details
- Price per square foot: $221/sqft
- Tax assessed value: $144,774
- Annual tax amount: $11,392
- Date on market: 7/11/2026
- Ownership: Fee Simple
Estimated market value
$561,000
$533,000 - $589,000
$3,510/mo
Price history
| Date | Event | Price |
|---|---|---|
| 7/15/2026 | Contingent | $550,000$221/sqft |
Source:  MRED as distributed by MLS GRID #12700479 Report a problem MRED as distributed by MLS GRID #12700479 Report a problem | ||
| 7/11/2026 | Listed for sale | $550,000+30.6%$221/sqft |
Source: MRED as distributed by MLS GRID #12700479 Report a problem | ||
| 12/1/2021 | Sold | $421,000+5.3%$169/sqft |
Source: MRED as distributed by MLS GRID #11246665 Report a problem | ||
| 10/21/2021 | Contingent | $399,900$161/sqft |
Source: MRED as distributed by MLS GRID #11246665 Report a problem | ||
| 10/15/2021 | Listed for sale | $399,900-9.1%$161/sqft |
Source: MRED as distributed by MLS GRID #11246665 Report a problem | ||
| 8/1/2021 | Listing removed | -- |
Source: MRED as distributed by MLS GRID #11155117 Report a problem | ||
| 7/14/2021 | Price change | $439,900-2.2%$177/sqft |
Source: MRED as distributed by MLS GRID #11155117 Report a problem | ||
| 6/24/2021 | Listed for sale | $450,000$181/sqft |
Source: MRED as distributed by MLS GRID #11134340 Report a problem | ||
Public tax history
| Year | Property taxes | Tax assessment |
|---|---|---|
| 2024 | $11,059 +8.8% | $144,774 +10.2% |
| 2023 | $10,166 +4.6% | $131,350 +12.1% |
| 2022 | $9,719 +8.1% | $117,220 +5.3% |
| 2021 | $8,994 +2.6% | $111,270 +3.1% |
| 2020 | $8,763 +1.6% | $107,930 +3.7% |
| 2019 | $8,629 +1.8% | $104,080 +4.5% |
| 2018 | $8,472 +3.2% | $99,600 +4.2% |
| 2017 | $8,211 +2.3% | $95,630 +4.7% |
| 2016 | $8,030 +0.6% | $91,350 +5.6% |
| 2015 | $7,984 -5.7% | $86,470 -3.6% |
| 2014 | $8,463 -16.7% | $89,660 -2.3% |
| 2013 | $10,154 +10.9% | $91,810 -5% |
| 2012 | $9,157 +6.4% | $96,640 -7.6% |
| 2011 | $8,606 +5.2% | $104,550 -7.8% |
| 2010 | $8,180 -0.2% | $113,450 -6.4% |
| 2009 | $8,199 +2.4% | $121,210 -3.5% |
| 2008 | $8,004 +4.1% | $125,610 +5% |
| 2007 | $7,691 -2.4% | $119,630 +5.5% |
| 2006 | $7,881 +8.4% | $113,360 +5.2% |
| 2005 | $7,270 +5% | $107,760 +5.7% |
| 2004 | $6,924 +5.5% | $101,940 +8.1% |
| 2003 | $6,565 +5% | $94,300 +8% |
| 2002 | $6,250 +2.2% | $87,310 +7.9% |
| 2001 | $6,116 +5.9% | $80,910 +5.5% |
| 2000 | $5,778 | $76,690 |
Find assessor info on the county website
Monthly payment
Est. payment
Payment breakdown
Explore the cost of this home by adjusting the details. Changes won't be saved.Climate risks
Neighborhood: 60103
Nearby schools
GreatSchools rating
- 6/10Centennial SchoolGrades: K-6Distance: 0.9 mi
- 7/10Eastview Middle SchoolGrades: 7-8Distance: 1.2 mi
- 6/10Bartlett High SchoolGrades: 9-12Distance: 2.4 mi
Schools provided by the listing agent
- Elementary: Centennial School
- Middle: East View Middle School
- High: Bartlett High School
- District: 46
Source: MRED as distributed by MLS GRID. This data may not be complete. We recommend contacting the local school district to confirm school assignments for this home.
- $453,3003 bd2 ba2k sqft118 Plymouth Ct, Bartlett, IL 60103Off Market
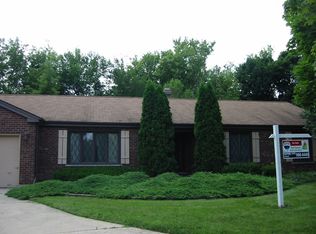
- $541,4005 bd3 ba2.6k sqft124 Plymouth Ct, Bartlett, IL 60103Off Market

- $572,6004 bd4 ba2.6k sqft119 Amherst Dr, Bartlett, IL 60103Off Market
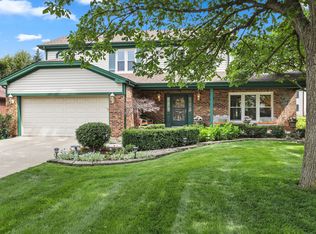
- $529,7004 bd3 ba2.8k sqft121 Amherst Dr, Bartlett, IL 60103Off Market
- $452,8003 bd3 ba1.8k sqft125 Amherst Dr, Bartlett, IL 60103Off Market
- $469,100-- bd-- ba2.2k sqft117 Amherst Dr, Bartlett, IL 60103Off Market
- $689,100-- bd-- ba2.5k sqft495 S Bartlett Rd, Bartlett, IL 60103Off Market
- $12,025-- bd-- ba-- sqft493 S Bartlett Rd, Bartlett, IL 60103Off Market
A local agent can set up tours, give advice and negotiate with sellers.
A local lender can help you make sure your offer is ready when you are.
Similar homes
- $525,0004 bd4 ba3k sqft772 Red Oak Dr, Bartlett, IL 60103Active
 MLS ID #12700548, Maureen Brand, CRS, RE/MAX Suburban. MRED as distributed by MLS GRID
 - $575,0004 bd2 ba2.9k sqft725 Buffalo Cir, Carol Stream, IL 60188New
 MLS ID #12714693, Laura Thon, CSC,SRES, Berkshire Hathaway HomeServices Chicago. MRED as distributed by MLS GRID
 - $549,0004 bd3 ba2.3k sqft31 S Salem Dr, Schaumburg, IL 60193Active
 MLS ID #12698539, Royal Hartwig, Royal Family Real Estate. MRED as distributed by MLS GRID
 - $525,0004 bd2 ba3.1k sqft1503 Haise Ln, Elk Grove Village, IL 60007Active
 MLS ID #12713289, Greg Cirone, xr realty. MRED as distributed by MLS GRID
 - $599,9904 bd3 ba3k sqft2N330 Swift Rd, Lombard, IL 60148ActiveMLS ID #12713672, Moin Haque, ABR,CNC,CSC,e-PRO,SFR,SRS, Coldwell Banker Realty. MRED as distributed by MLS GRID
- $535,0005 bd3 ba2.3k sqft1129 Patricia Ct, Schaumburg, IL 60193ActiveMLS ID #12687217, Aimee Derylo, eXp Realty. MRED as distributed by MLS GRID
- $549,0004 bd3 ba3.2k sqft387 Woodlane Ct, Wood Dale, IL 60191ActiveMLS ID #12668418, Renee Schoenherr, Century 21 Circle. MRED as distributed by MLS GRID
- $549,9004 bd3 ba2.9k sqft1164 Liberty Ave, Cary, IL 60013ActiveMLS ID #12711337, Ashley Arzer, Redfin Corporation. MRED as distributed by MLS GRID
- $575,0005 bd4 ba3k sqft2686 Le Baron Ct, Geneva, IL 60134ActiveMLS ID #12709889, Melissa Kingsbury, Redfin Corporation. MRED as distributed by MLS GRID
- $589,9005 bd3 ba2.9k sqft120 N Pine St, Geneva, IL 60134ActiveMLS ID #12712541, Chris Wallace, @properties Christie's International Real Estate. MRED as distributed by MLS GRID
- $650,0004 bd3 ba2.5k sqft2326 W Weathersfield Way, Schaumburg, IL 60193ActiveMLS ID #12614584, Igor Shevchenko, Real People Realty. MRED as distributed by MLS GRID
- $625,0004 bd4 ba3k sqft7414 Meadow Ln, Cary, IL 60013ActiveMLS ID #12704831, Matt Hernacki, SFR, MisterHomes Real Estate. MRED as distributed by MLS GRID
- $440,0003 bd2 ba1.9k sqft7388 Coventry Ln, Hanover Park, IL 60133ActiveMLS ID #12710339, Iryna Ostafiichuk, Averta Realty. MRED as distributed by MLS GRID
- $511,0003 bd3 ba2.7k sqft307 Terry Ln, Bloomingdale, IL 60108Price ChangeMLS ID #12674136, Louie Masiclat, Freedom Banc Realty, Ltd.. MRED as distributed by MLS GRID
- $400,0002 bd4 ba1.8k sqft1435 Quincy Bridge Ct, Bartlett, IL 60103ActiveMLS ID #12710557, Anna Skrzyniarz, Berkshire Hathaway HomeServices Starck Real Estate. MRED as distributed by MLS GRID
- $539,0003 bd3 ba1.8k sqft44W043 Fox Wilds Dr, St Charles, IL 60175Price ChangeMLS ID #12708202, Annette Siwy, Siwy Real Estate, Inc.. MRED as distributed by MLS GRID
- $525,0003 bd3 ba3.2k sqft482 Royal Oaks Dr, Wood Dale, IL 60191ActiveMLS ID #12714294, David LoSavio, Real Broker LLC. MRED as distributed by MLS GRID
- $549,9003 bd2 ba2.3k sqft1080 Cardinal Dr S, Lake Zurich, IL 60047ActiveMLS ID #12628540, Julie Pawl, @properties Christie's International Real Estate. MRED as distributed by MLS GRID
- $539,9004 bd3 ba2.3k sqft881 Woodhollow Ln, Buffalo Grove, IL 60089Price ChangeMLS ID #12686035, Lindsey Kaplan, @properties Christie's International Real Estate. MRED as distributed by MLS GRID
- $575,0005 bd3 ba2.7k sqft315 E Reseda Pkwy, Palatine, IL 60067ActiveMLS ID #12699892, Jane Viola, ABR,CNC,GRI, HomeSmart Connect LLC. MRED as distributed by MLS GRID
