Welcome to a thoughtfully designed custom home where comfort, quality, and modern convenience come together. Built in 2013 on a beautifully landscaped one third acre lot, this single level home features hardwood floors, vaulted ceilings, skylights, Bali shades, and an AccuClean air purification system. The kitchen is beautifully appointed with custom soft close cabinetry, undermount lighting, KitchenAid appliances, tile backsplash, glass cooktop with pot filler, wall oven, and a large walk in pantry. The primary suite includes a walk in closet with wall safe and a spacious bath with heated tile floors, dual vanity, glass enclosed tile shower, and Toto bidet. A light filled sunroom offers mountain views, four skylights, dual sliders, a separate mini split, and Jacuzzi hot tub. Solar, Tesla Powershare home backup, an EV charger, generator inlet, energy monitoring, and smart home features provide added efficiency and convenience. Outside, enjoy mature landscaping, a covered Trex porch, gazebo, stamped concrete, circular driveway, oversized garage, and RV carport with full hookups. Located in warm and friendly Morton near endless Pacific Northwest recreation.
Active
Listed by: CENTURY 21 Lund, Realtors • Gary A. Fox
$529,000
120 River Way, Morton, WA 98356
3beds
2,127sqft
Single Family Residence
Built in 2013
0.31 Acres Lot
$-- Zestimate®
$249/sqft
$-- HOA
What's special
Mountain viewsMature landscapingOversized garageSeparate mini splitCircular drivewayHardwood floorsPrimary suite
- --
- on Zillow
- 159
- views
- 9
- saves
Likely to sell faster than
Zillow last checked:
Listing updated:
Listed by:
Gary A. Fox,
CENTURY 21 Lund, Realtors
Source: NWMLS as distributed by MLS GRID,MLS#: 2584851
Facts & features
Interior
Bedrooms & bathrooms
- Bedrooms: 3
- Bathrooms: 2
- Full bathrooms: 2
- Main level bathrooms: 2
- Main level bedrooms: 3
Primary bedroom
- Level: Main
Bedroom
- Level: Main
Bedroom
- Level: Main
Bathroom full
- Level: Main
Bathroom full
- Level: Main
Bonus room
- Level: Main
Entry hall
- Level: Main
Great room
- Level: Main
Kitchen with eating space
- Level: Main
Utility room
- Level: Main
Heating
- Forced Air, Heat Pump, Electric, Solar (Unspecified)
Cooling
- Heat Pump
Appliances
- Included: Dishwasher, Refrigerator, Stove(s)/Range(s), Dishwasher(s), Refrigerator(s)
Features
- Bath Off Primary, Ceiling Fan(s), Dining Room, Pantry
- Flooring: Ceramic Tile, Hardwood, Carpet
- Doors: French Doors
- Windows: Dbl Pane/Storm Window, Skylight(s)
- Has fireplace: No
Interior area
- Total structure area: 2,127
- Total interior livable area: 2,127 sqft
Property
Parking
- Total spaces: 9
- Parking features: Attached Carport, Attached Garage, Off Street, RV Parking
- Has attached garage: Yes
- Has carport: Yes
- Covered spaces: 4
- Uncovered spaces: 5
Features
- Levels: One
- Stories: 1
- Entry location: Main
- Patio & porch: Bath Off Primary, Ceiling Fan(s), Dbl Pane/Storm Window, Dining Room, French Doors, Hot Tub/Spa, Pantry, Skylight(s), Vaulted Ceiling(s), Walk-In Closet(s), Wired for Generator
- Has spa: Yes
- Spa features: Indoor
- Has view: Yes
- View description: City, Mountain(s)
Lot
- Size: 0.31 Acres
- Features: Cul-De-Sac, Dead End Street, Paved, Deck, Fenced-Partially, Hot Tub/Spa, Outbuildings, Patio, RV Parking
- Topography: Level
- Residential vegetation: Garden Space
Details
- Parcel number: 009613002017
- Special conditions: Standard
- Other equipment: Wired for Generator
Construction
Type & style
- Home type: SingleFamily
- Architectural style: 1 Story
- Property subtype: Single Family Residence
Materials
- Cement Planked, Cement Plank
- Foundation: Poured Concrete
- Roof: Composition
Condition
- Very Good
- Year built: 2013
- Major remodel year: 2013
Utilities & green energy
- Electric: Company: LC PUD
- Sewer: Sewer Connected, Company: City of Morton
- Water: Public, Company: City of Morton
Green energy
- Energy generation: Solar
Community & HOA
Community
- Subdivision: Morton
Location
- Region: Morton
Financial & listing details
- Price per square foot: $249/sqft
- Tax assessed value: $574,100
- Annual tax amount: $4,886
- Date on market: 9/23/2026
- Listing terms: Conventional,FHA,USDA Loan,VA Loan
- Inclusions: Dishwasher(s), Refrigerator(s), Stove(s)/Range(s)
Estimated market value
Not available
Estimated sales range
Not available
Not available
Price history
| Date | Event | Price |
|---|---|---|
| 9/23/2026 | Listed for sale | $529,000+47.4%$249/sqft |
Source:  NWMLS as distributed by MLS GRID #2584851 Report a problem NWMLS as distributed by MLS GRID #2584851 Report a problem | ||
| 5/28/2020 | Sold | $359,000$169/sqft |
Source: NWMLS as distributed by MLS GRID #1596634 Report a problem | ||
| 5/16/2020 | Pending sale | $359,000$169/sqft |
Source: RE/MAX Premier Group #1596634 Report a problem | ||
| 5/4/2020 | Listed for sale | $359,000+770.1%$169/sqft |
Source: RE/MAX Premier Group #1596634 Report a problem | ||
| 7/26/2012 | Sold | $41,258$19/sqft |
Source: Public Record Report a problem | ||
Public tax history
| Year | Property taxes | Tax assessment |
|---|---|---|
| 2025 | $4,878 +25.6% | $574,100 +12.2% |
| 2024 | $3,883 +23.8% | $511,700 +4% |
| 2023 | $3,136 -3.1% | $492,200 +29.9% |
| 2021 | $3,236 -8.8% | $379,000 +10% |
| 2020 | $3,549 +16.9% | $344,700 +14.1% |
| 2019 | $3,037 +17.3% | $302,200 +18.1% |
| 2018 | $2,589 | $255,900 +6.8% |
| 2017 | $2,589 +7.5% | $239,700 +1.8% |
| 2016 | $2,409 -0.8% | $235,500 -0.6% |
| 2015 | $2,428 +687.7% | $236,900 +722.6% |
| 2013 | $308 | $28,800 |
| 2011 | -- | $28,800 -4% |
| 2010 | -- | $30,000 |
Find assessor info on the county website
Monthly payment
Est. payment
Payment breakdown
Explore the cost of this home by adjusting the details. Changes won't be saved.Climate risks
Neighborhood: 98356

Similar homes
- $519,0003 bd2 ba1.5k sqftEly/Titlon River, Morton, WA 98356Active
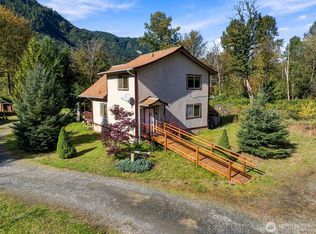 MLS ID #2589729, Shannon Collins. NWMLS as distributed by MLS GRID
 - $495,5003 bd2 ba1.7k sqft135 River Way, Morton, WA 98356Active
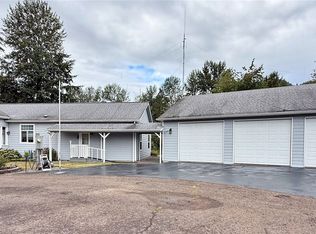 MLS ID #2577995, Kayla Gallien. NWMLS as distributed by MLS GRID
 - $439,0003 bd2 ba2.7k sqft600 Main Avenue, Morton, WA 98356Active
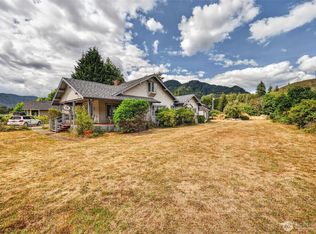 MLS ID #2569302, Savannah White. NWMLS as distributed by MLS GRID
 - $469,0003 bd2 ba1.4k sqft102 W Adams Avenue, Morton, WA 98356Active
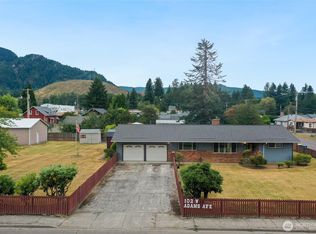 MLS ID #2572153, Kris Hart. NWMLS as distributed by MLS GRID
