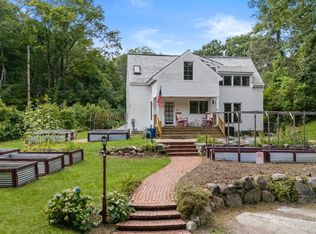
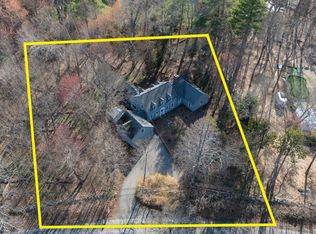
Rarely does a property offer this combination of history, acreage, versatility and potential. Set on 1.38 picturesque acres, this exceptional antique property includes four separate structures—an expanded main residence, accessory dwelling, remarkable three-story barn, and oversized two-car garage—plus a storage shed and two greenhouses. Formerly used as a farm, the property offers a unique opportunity to create a private estate, homestead or multi-generational retreat.The main house is rich in historic character, featuring wide-plank wood floors, beamed ceilings, a welcoming living room, dining room and home office. The spacious primary suite is a true retreat with a vaulted, beamed ceiling, en suite bath and walk-in closet. Historic details blend beautifully with thoughtful updates, including a newer gas heating system and updated electrical.The accessory house features an eat-in kitchen with abundant cabinetry, comfortable family room, spacious bedroom and walk-in closet. Mini-splits provide efficient heating and cooling. The impressive three-story barn, complete with a full bath and potential bedroom, offers endless possibilities for studio, office, guest space, recreation or additional living space.Renovate, expand or move right in—this one-of-a-kind property invites you to imagine what’s possible. Ask about the $250,000 preservation fund available to buyer.
Pending
$1,350,000
120 Summer St, Weston, MA 02493
3beds
2,745sqft
Single Family Residence
Built in 1687
1.38 Acres Lot
$-- Zestimate®
$492/sqft
$-- HOA
What's special
Newer gas heating systemHome officeVaulted beamed ceilingOversized two-car garageStorage shedDining roomComfortable family room
- 49 days
- 92
- 4
Likely to sell faster than
Zillow last checked:
Listing updated:
Listed by:
Denise Mosher 781-267-5750,
Coldwell Banker Realty - Weston 781-894-5555
Source: MLS PIN,MLS#: 73565840
Facts & features
Interior
Bedrooms & bathrooms
- Bedrooms: 3
- Bathrooms: 4
- Full bathrooms: 3
- 1/2 bathrooms: 1
Primary bedroom
- Features: Bathroom - Full, Beamed Ceilings, Vaulted Ceiling(s), Walk-In Closet(s), Flooring - Wall to Wall Carpet
- Level: Second
- Area: 224
- Dimensions: 16 x 14
Bedroom 2
- Features: Closet, Flooring - Wood
- Level: Second
- Area: 169
- Dimensions: 13 x 13
Bedroom 3
- Features: Closet, Flooring - Wood
- Level: Second
- Area: 169
- Dimensions: 13 x 13
Primary bathroom
- Features: Yes
Bathroom 1
- Features: Bathroom - Half
- Level: First
Bathroom 2
- Features: Bathroom - Full, Bathroom - Tiled With Tub & Shower, Recessed Lighting
- Level: Second
Bathroom 3
- Features: Bathroom - Full, Bathroom - Tiled With Tub & Shower, Skylight
- Level: Second
Dining room
- Features: Wood / Coal / Pellet Stove, Beamed Ceilings, Flooring - Wood, Open Floorplan
- Level: First
- Area: 169
- Dimensions: 13 x 13
Kitchen
- Features: Flooring - Wood, Pantry, Kitchen Island, Recessed Lighting, Stainless Steel Appliances
- Level: First
- Area: 126
- Dimensions: 14 x 9
Living room
- Features: Beamed Ceilings, Flooring - Wood, Exterior Access, Open Floorplan
- Level: First
- Area: 224
- Dimensions: 16 x 14
Office
- Features: Ceiling - Beamed, Closet - Walk-in, Flooring - Wood
- Level: First
- Area: 169
- Dimensions: 13 x 13
Heating
- Baseboard, Ductless
Cooling
- Ductless
Appliances
- Included: Gas Water Heater, Range, Dishwasher, Microwave, Refrigerator, Washer, Dryer
- Laundry: In Basement
Features
- Beamed Ceilings, Walk-In Closet(s), Home Office, Accessory Apt.
- Flooring: Wood, Tile, Carpet, Flooring - Wood
- Basement: Full,Interior Entry,Bulkhead,Sump Pump,Unfinished
- Number of fireplaces: 1
Interior area
- Total structure area: 2,745
- Total interior livable area: 2,745 sqft
- Finished area above ground: 2,745
Property
Parking
- Total spaces: 11
- Parking features: Detached, Barn, Oversized
- Garage spaces: 3
- Uncovered spaces: 8
Features
- Patio & porch: Porch, Patio
- Exterior features: Porch, Patio, Hot Tub/Spa, Storage, Barn/Stable, Greenhouse, Garden
- Has spa: Yes
- Spa features: Private
Lot
- Size: 1.38 Acres
- Features: Wooded, Farm
Details
- Additional structures: Barn/Stable, Greenhouse
- Parcel number: M:0034 B:0011 L:0071,868290
- Zoning: A
Construction
Type & style
- Home type: SingleFamily
- Architectural style: Colonial,Antique
- Property subtype: Single Family Residence
Materials
- Frame
- Foundation: Concrete Perimeter, Stone
- Roof: Wood
Condition
- Year built: 1687
Utilities & green energy
- Electric: Circuit Breakers, 200+ Amp Service
- Sewer: Private Sewer
- Water: Public
- Utilities for property: for Electric Range
Community & HOA
Community
- Features: Public Transportation, Shopping, Walk/Jog Trails, Golf, Medical Facility, Highway Access, Private School
HOA
- Has HOA: No
Location
- Region: Weston
Financial & listing details
- Price per square foot: $492/sqft
- Tax assessed value: $1,231,800
- Annual tax amount: $13,402
- Date on market: 8/27/2026
- Road surface type: Paved
Estimated market value
Not available
Estimated sales range
Not available
$4,375/mo
Price history
| Date | Event | Price |
|---|---|---|
| 9/21/2026 | Pending sale | $1,350,000$492/sqft |
Source: MLS PIN #73565840 Report a problem | ||
| 9/7/2026 | Contingent | $1,350,000$492/sqft |
Source: MLS PIN #73565840 Report a problem | ||
| 8/19/2026 | Listed for sale | $1,350,000$492/sqft |
Source: MLS PIN #73565840 Report a problem | ||
Public tax history
| Year | Property taxes | Tax assessment |
|---|---|---|
| 2025 | $12,834 +2.5% | $1,156,200 +2.7% |
| 2024 | $12,520 -0.8% | $1,125,900 +5.6% |
| 2023 | $12,624 +3.4% | $1,066,200 +11.9% |
| 2022 | $12,207 +3.8% | $952,900 +5.2% |
| 2021 | $11,761 +1.2% | $906,100 |
| 2020 | $11,625 +2.3% | $906,100 +0.4% |
| 2019 | $11,361 +0.6% | $902,400 |
| 2018 | $11,289 +0.9% | $902,400 |
| 2017 | $11,190 +2% | $902,400 |
| 2016 | $10,973 +3.4% | $902,400 +4.4% |
| 2015 | $10,610 +10.5% | $864,000 +14.6% |
| 2014 | $9,598 -9.6% | $754,000 -11.9% |
| 2013 | $10,614 -0.9% | $856,000 -3.2% |
| 2012 | $10,711 +3.1% | $884,500 -3% |
| 2011 | $10,390 +0.1% | $912,200 -2.4% |
| 2010 | $10,379 +0.7% | $935,000 |
| 2009 | $10,304 +3.3% | $935,000 |
| 2008 | $9,976 +21.5% | $935,000 +16.8% |
| 2007 | $8,214 +3.1% | $800,600 0% |
| 2006 | $7,969 +7.4% | $800,900 +2.1% |
| 2005 | $7,423 -9.2% | $784,700 -7.1% |
| 2004 | $8,171 +20.6% | $845,000 +26.5% |
| 2003 | $6,778 +21.5% | $667,800 +21.4% |
| 2002 | $5,578 +22.3% | $550,100 +44.3% |
| 2000 | $4,562 +4.1% | $381,100 +16.3% |
| 1998 | $4,383 | $327,800 |
Find assessor info on the county website
Monthly payment
Est. payment
Payment breakdown
Explore the cost of this home by adjusting the details. Changes won't be saved.Climate risks
Neighborhood: 02493
Nearby schools
Schools provided by the listing agent
- Elementary: Weston
- Middle: Weston Ms
- High: Weston Hs
Source: MLS PIN. This data may not be complete. We recommend contacting the local school district to confirm school assignments for this home.
Similar homes
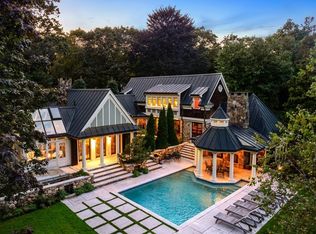
- $1,575,0004 bd3 ba2.8k sqft37 School St, Weston, MA 02493For Sale
 MLS ID #73576394, Denise Mosher, Coldwell Banker Realty - Weston. MLS PIN
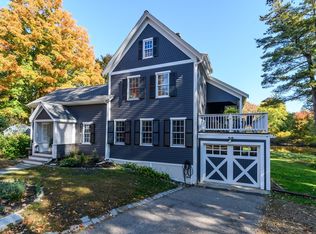
 - $1,480,0002 bd3 ba3k sqft30 S River St, Wellesley, MA 02482For Sale
 MLS ID #73590933, Susan Bevilacqua, Gibson Sotheby's International Realty. MLS PIN
 - $1,350,0004 bd4 ba3.7k sqft175 Pelham Island Rd, Wayland, MA 01778For Sale
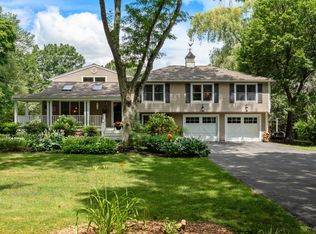 MLS ID #73549330, The Semple & Hettrich Team, Coldwell Banker Realty - Sudbury. MLS PIN
 - $1,349,0004 bd3 ba1.8k sqft560 Worcester St, Wellesley, MA 02481For Sale
 MLS ID #73566903, Debi Benoit, William Raveis R.E. & Home Services. MLS PIN
