Impeccably maintained by its original owners and ideally located in the highly sought-after Onwentsia Gardens neighborhood, this exceptional Arthur Greene built residence offers over 4,100 square feet of finished space! Major capital improvements recently completed including a new cedar shake roof with copper valleys & flashings (2023), all new Pella windows and patio doors (2022), two-stage Carrier furnace & AC (2022), and a 75 gallon AO Smith hot water heater (2021), you can move in with confidence. The home's timeless brick and cedar exterior is complemented by professionally designed landscaping, paver brick driveway, walkways and patios, irrigation system, landscape lighting, and outstanding curb appeal. As you enter through the mahogany wood front doors you are welcomed by an open & inviting two-story foyer with oak hardwood floors, two coat closets, and a powder room. The living room features a beautiful wood burning fireplace with gas logs installed, custom wood mantle and tile surround and is complete with plenty of natural light. French doors open to a private home office with built-in bookcases, and a wall of windows overlooking the rear yard. A separate formal dining room with elegant millwork and hardwood floors, is ideal for hosting family gatherings and special occasions. The remodeled kitchen is both beautiful and functional, offering custom cherry cabinetry, granite countertops, stainless steel appliances including a Sub-Zero refrigerator, Thermador double ovens with a warming drawer, center island with cooktop, Bosch dishwasher, and a spacious breakfast area overlooking the backyard. The adjoining family room is warm and inviting, complete with a stunning wood burning fireplace with gas logs installed, wood mantle, built-in cabinetry & bookcases, hardwood floors, and bar with storage, making it the heart of the home. The spacious laundry & mudroom offers plenty of room for storage and direct access to the attached two-car garage with epoxy floor and extensive built-ins. Upstairs, the spacious primary suite offers a walk-in closet and a luxurious en-suite bath with neutral and stylish tile flooring, custom vanities, tub, and separate shower. Three additional generously sized bedrooms each with crown molding and custom plantation shutters. The hall bath includes a separate vanity with granite countertop, tub/shower with tile surround, and glass door enclosure. All bedrooms include custom plantation shutters. The finished lower level expands the living space with an open rec room for hanging out & entertaining, working out, or additional home office space! Dedicated storage and utility rooms, and additional closets provide plenty of room for storage. Step outside to your own private backyard retreat with a professionally designed paver patio with multiple seating areas, including a built-in gas fire-pit, attached Wolf gas grill with peninsula island, seating walls and columns with lighting, making this a relaxing and private oasis for outdoor gatherings and dining. Offering outstanding construction, extensive recent improvements, and an exceptional and convenient location in one of Lake Forest's most desirable neighborhoods & Cherokee school district! Excellent opportunity to own a one-owner, quality built and well cared for home, with extensive recent improvements!
New
$1,495,000
120 W Blackthorn Ln, Lake Forest, IL 60045
4beds
3,122sqft
:
Get pre-qualified$10,401/mo
Single Family Residence
Built in 1986
-- sqft lot
$-- Zestimate®
$479/sqft
$63/mo HOA
What's special
Built-in gas fire-pitLandscape lightingIrrigation systemPlenty of natural lightBar with storageCenter island with cooktopBosch dishwasher
- --
- on Zillow |
- 325
- views |
- 13
- saves |
Zillow last checked:
Listing updated:
Listed by:
Brady Andersen 847-416-0446,
Compass
Source: MRED as distributed by MLS GRID,MLS#: 12721861
Facts & features
Interior
Bedrooms & bathrooms
- Bedrooms: 4
- Bathrooms: 3
- Full bathrooms: 2
- 1/2 bathrooms: 1
Rooms
- Room types: Breakfast Room, Office, Recreation Room, Storage, Utility Room-Lower Level
Primary bedroom
- Features: Flooring (Carpet), Bathroom (Full)
- Level: Second
- Area: 234 Square Feet
- Dimensions: 13X18
Bedroom 2
- Features: Flooring (Carpet)
- Level: Second
- Area: 143 Square Feet
- Dimensions: 13X11
Bedroom 3
- Features: Flooring (Carpet)
- Level: Second
- Area: 195 Square Feet
- Dimensions: 15X13
Bedroom 4
- Features: Flooring (Carpet)
- Level: Second
- Area: 143 Square Feet
- Dimensions: 13X11
Breakfast room
- Features: Flooring (Hardwood)
- Level: Main
- Area: 204 Square Feet
- Dimensions: 17X12
Dining room
- Features: Flooring (Hardwood)
- Level: Main
- Area: 195 Square Feet
- Dimensions: 13X15
Family room
- Features: Flooring (Hardwood)
- Level: Main
- Area: 280 Square Feet
- Dimensions: 14X20
Kitchen
- Features: Kitchen (Eating Area-Table Space, Island, Pantry-Closet, Granite Counters, Updated Kitchen), Flooring (Hardwood)
- Level: Main
- Area: 132 Square Feet
- Dimensions: 12X11
Laundry
- Features: Flooring (Hardwood)
- Level: Main
- Area: 75 Square Feet
- Dimensions: 5X15
Living room
- Features: Flooring (Carpet)
- Level: Main
- Area: 234 Square Feet
- Dimensions: 13X18
Office
- Features: Flooring (Carpet)
- Level: Main
- Area: 132 Square Feet
- Dimensions: 12X11
Recreation room
- Features: Flooring (Carpet)
- Level: Basement
- Area: 999 Square Feet
- Dimensions: 27X37
Storage
- Level: Basement
- Area: 364 Square Feet
- Dimensions: 13X28
Other
- Level: Basement
- Area: 98 Square Feet
- Dimensions: 14X7
Heating
- Natural Gas, Forced Air
Cooling
- Central Air
Features
- Basement: Partially Finished,Full
- Number of fireplaces: 2
- Fireplace features: Gas Log, Family Room, Living Room
Interior area
- Total structure area: 0
- Total interior livable area: 3,122 sqft
Property
Parking
- Total spaces: 2
- Parking features: Yes, Garage Owned, Attached, Garage
- Attached garage spaces: 2
Accessibility
- Accessibility features: No Disability Access
Features
- Stories: 2
- Patio & porch: Patio
- Exterior features: Outdoor Grill, Fire Pit
Lot
- Dimensions: 108X171X151X168
Details
- Parcel number: 16052040290000
- Special conditions: List Broker Must Accompany
Construction
Type & style
- Home type: SingleFamily
- Property subtype: Single Family Residence
Materials
- Brick, Cedar
- Foundation: Concrete Perimeter
- Roof: Shake
Condition
- New construction: No
- Year built: 1986
Utilities & green energy
- Electric: 200+ Amp Service
- Sewer: Public Sewer
- Water: Lake Michigan
Community & HOA
Community
- Subdivision: Onwentsia Gardens
HOA
- Has HOA: Yes
- Services included: Other
- HOA fee: $750 annually
Location
- Region: Lake Forest
Financial & listing details
- Price per square foot: $479/sqft
- Tax assessed value: $902,667
- Annual tax amount: $18,142
- Date on market: 8/6/2026
- Ownership: Fee Simple
Estimated market value
Not available
Estimated sales range
Not available
Not available
Price history
| Date | Event | Price |
|---|---|---|
| 8/1/2026 | Listing removed | $1,495,000$479/sqft |
Source:  MRED as distributed by MLS GRID #12709879 Report a problem MRED as distributed by MLS GRID #12709879 Report a problem | ||
| 7/22/2026 | Contingent | $1,495,000$479/sqft |
Source: MRED as distributed by MLS GRID #12709879 Report a problem | ||
| 7/20/2026 | Listed for sale | $1,495,000$479/sqft |
Source: MRED as distributed by MLS GRID #12709879 Report a problem | ||
Public tax history
| Year | Property taxes | Tax assessment |
|---|---|---|
| 2024 | $17,914 +7% | $315,421 +4.8% |
| 2023 | $16,749 +22.3% | $300,859 +12.5% |
| 2022 | $13,692 +5.7% | $267,344 +17.4% |
| 2021 | $12,952 +2.7% | $227,682 +3.5% |
| 2020 | $12,617 -22.5% | $219,978 -25.1% |
| 2019 | $16,286 +8.4% | $293,522 +1.1% |
| 2018 | $15,030 | $290,395 +0.3% |
| 2017 | $15,030 +4.6% | $289,469 +3.9% |
| 2016 | $14,369 +3.5% | $278,523 +6.4% |
| 2015 | $13,889 +2.9% | $261,696 +0.7% |
| 2014 | $13,494 +3% | $259,806 +0.9% |
| 2012 | $13,096 -4.4% | $257,514 -14.2% |
| 2011 | $13,697 +11.7% | $299,982 +3.1% |
| 2010 | $12,265 +3.1% | $291,050 -5.6% |
| 2009 | $11,899 +1.4% | $308,380 -2.2% |
| 2008 | $11,731 -2.9% | $315,478 -3.5% |
| 2006 | $12,076 +7.5% | $326,887 |
| 2005 | $11,238 +4.7% | -- |
| 2004 | $10,736 -4.7% | -- |
| 2003 | $11,265 +2.3% | -- |
| 2002 | $11,009 +5.5% | -- |
| 2001 | $10,437 +2.4% | $229,888 +6.4% |
| 2000 | $10,192 | $216,077 |
Find assessor info on the county website
Monthly payment
Est. payment
Payment breakdown
Explore the cost of this home by adjusting the details. Changes won't be saved.Climate risks
Neighborhood: 60045
Nearby schools
GreatSchools rating
- 10/10Deer Path Middle School EastGrades: 5-6Distance: 1.4 mi
- 10/10Deer Path Middle School WestGrades: 7-8Distance: 1.4 mi
- 9/10Lake Forest High SchoolGrades: 9-12Distance: 2.1 mi
Schools provided by the listing agent
- Elementary: Cherokee Elementary School
- Middle: Deer Path Middle School
- High: Lake Forest High School
- District: 67
Source: MRED as distributed by MLS GRID. This data may not be complete. We recommend contacting the local school district to confirm school assignments for this home.
- $1,362,0004 bd5 ba4.1k sqft110 W Blackthorn Ln, Lake Forest, IL 60045Off Market
- $1,379,3004 bd3 ba3.2k sqft130 W Blackthorn Ln, Lake Forest, IL 60045Off Market
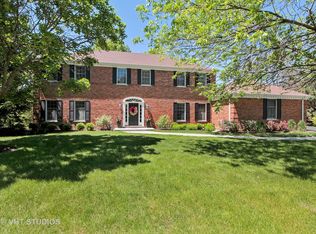
- $1,500,0005 bd4 ba4.5k sqft95 W Honeysuckle Rd, Lake Forest, IL 60045Sold
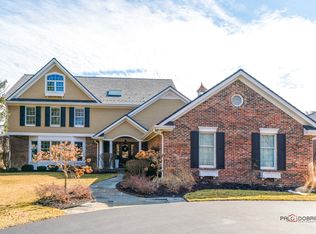
- $1,390,8004 bd3 ba3.8k sqft105 W Honeysuckle Rd, Lake Forest, IL 60045Off Market
- $1,572,3005 bd4 ba4.6k sqft85 W Honeysuckle Rd, Lake Forest, IL 60045Off Market
- $1,438,4004 bd4 ba3.9k sqft125 W Blackthorn Ln, Lake Forest, IL 60045Off Market
- $1,592,6003 bd4 ba4k sqft100 W Blackthorn Ln, Lake Forest, IL 60045Off Market
- $1,406,5004 bd4 ba3.1k sqft140 W Blackthorn Ln, Lake Forest, IL 60045Off Market
A local agent can set up tours, give advice and negotiate with sellers.
A local lender can help you make sure your offer is ready when you are.
Similar homes
- $1,295,0003 bd3 ba2.8k sqft430 N Western Ave, Lake Forest, IL 60045New
 MLS ID #12720734, Anne Hardy, Berkshire Hathaway-Chicago. MRED as distributed by MLS GRID
 - $924,9004 bd3 ba3.4k sqft249 Wilshire Rd, Lake Forest, IL 60045New
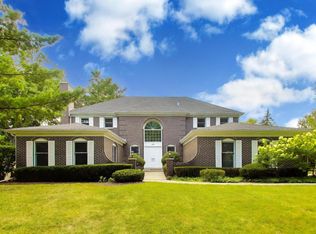 MLS ID #12720173, Christine Bianchi, @properties Christie's International Real Estate. MRED as distributed by MLS GRID
 - $1,399,0006 bd5 ba3.6k sqft1091 Polo Dr, Lake Forest, IL 60045Active
 MLS ID #12714503, Andra O'Neill, @properties Christie's International Real Estate. MRED as distributed by MLS GRID
 - $1,649,0004 bd4 ba4.2k sqft150 N Suffolk Ln, Lake Forest, IL 60045Active
 MLS ID #12680564, Katherine Hudson, Compass. MRED as distributed by MLS GRID
 - $900,0004 bd4 ba3.3k sqft476 Briar Ln, Lake Forest, IL 60045NewMLS ID #12697552, Anne Jacobs, Baird & Warner. MRED as distributed by MLS GRID
- $1,450,0005 bd5 ba3.4k sqft1308 Edgewood Rd, Lake Forest, IL 60045ActiveMLS ID #12715100, Shelley Ireland, EXIT Strategy Realty. MRED as distributed by MLS GRID
- $1,199,0004 bd4 ba2.5k sqft411 E Illinois Rd, Lake Forest, IL 60045ActiveMLS ID #12711467, Marina Carney, Compass. MRED as distributed by MLS GRID
- $1,099,0005 bd5 ba3.9k sqft18 Alexandra Dr, Mettawa, IL 60048NewMLS ID #12727263, Jane Lee, RE/MAX Top Performers. MRED as distributed by MLS GRID
- $2,190,0004 bd6 ba3.6k sqft455 Rockefeller Rd, Lake Forest, IL 60045ActiveMLS ID #12709940, Andra O'Neill, @properties Christie's International Real Estate. MRED as distributed by MLS GRID
- $1,489,0004 bd5 ba3.5k sqft314 E Woodland Rd, Lake Bluff, IL 60044ActiveMLS ID #12706162, Andra O'Neill, @properties Christie's International Real Estate. MRED as distributed by MLS GRID
- $998,0005 bd4 ba2.7k sqft250 Wilshire Rd, Lake Forest, IL 60045ActiveMLS ID #12645941, Kimberly Shortsle, Jameson Sotheby's International Realty. MRED as distributed by MLS GRID
- $1,475,0005 bd4 ba2.3k sqft1447 Carol Ln, Deerfield, IL 60015ActiveMLS ID #12709798, Laurie Field, Engel & Voelkers Chicago North Shore. MRED as distributed by MLS GRID
- $1,195,0004 bd4 ba3.6k sqft1741 Stanford Ct, Lake Forest, IL 60045ActiveMLS ID #12701270, Donna Mancuso, Jameson Sotheby's International Realty. MRED as distributed by MLS GRID
- $1,249,0006 bd4 ba4.1k sqft355 Oakdale Ave, Lake Forest, IL 60045ActiveMLS ID #12648495, Weinan Wu, Concentric Realty, Inc. MRED as distributed by MLS GRID
- $1,249,0004 bd4 ba3.4k sqft88 Holabird Cir, Highwood, IL 60040ActiveMLS ID #12684280, Alison Wertheimer, @properties Christie's International Real Estate. MRED as distributed by MLS GRID
- $1,245,0003 bd3 ba3.5k sqft1762 Linden Ave, Highland Park, IL 60035NewMLS ID #12636993, Ellen Chukerman, Compass. MRED as distributed by MLS GRID
- $1,050,0004 bd3 ba3.7k sqft313 Whitmore Ln, Lake Forest, IL 60045ActiveMLS ID #12703949, Sepuh Zakarian, Century 21 Universal. MRED as distributed by MLS GRID
- $849,5004 bd4 ba2.5k sqft1355 Woodland Ln, Riverwoods, IL 60015NewMLS ID #12728125, Stephanie Weisman, Compass. MRED as distributed by MLS GRID
- $1,089,9005 bd4 ba3.6k sqft1430 Country Ln, Deerfield, IL 60015NewMLS ID #12722823, Marla Schneider, ABR,CRS, Coldwell Banker Realty. MRED as distributed by MLS GRID
- $1,095,0003 bd3 ba2.3k sqft251 Central Ave, Highland Park, IL 60035NewMLS ID #12687420, Ellen Chukerman, Compass. MRED as distributed by MLS GRID
