This stunning four-bedroom, two-bathroom, ranch-style home offers single-level living with a practical, well-thought-out layout. The open floor plan connects the main living areas seamlessly, making day-to-day living and entertaining equally comfortable. Luxury Vinyl flooring covers the main living areas, providing a durable, easy-to-maintain surface, while carpeted bedrooms offer added comfort. The three-car garage provides ample space for vehicles, storage, or a workspace - a rare find for low-maintenance patio homes! Find additional peace of mind with a newer furnace, air-conditioning unit, and water heater. Centrally located, the property provides straightforward access to shopping, dining, schools, and major roadways. Schedule your showing today!
Accepting backups
$415,000
1200 43rd Ave #1, Greeley, CO 80634
4beds
1,896sqft
:
Get pre-qualified$2,914/mo
Single Family Residence
Built in 1993
5,044 Square Feet Lot
$413,300 Zestimate®
$219/sqft
$250/mo HOA
What's special
Single-level livingPractical well-thought-out layout
- 58 days |
- 52 |
- 2 |
Likely to sell faster than
Zillow last checked:
Listing updated:
Listed by:
Steve Baker 970-330-7700,
Sears Real Estate,
Seth Baker 970-373-7972,
Sears Real Estate
Source: IRES as distributed by MLS GRID,MLS#: 1060085
Facts & features
Interior
Bedrooms & bathrooms
- Bedrooms: 4
- Bathrooms: 2
- Full bathrooms: 2
- Main level bathrooms: 2
Primary bedroom
- Description: Carpet
- Level: Main
- Area: 182 Square Feet
- Dimensions: 13 x 14
Bedroom 2
- Description: Carpet
- Level: Main
- Area: 110 Square Feet
- Dimensions: 11 x 10
Bedroom 3
- Description: Carpet
- Level: Main
- Area: 100 Square Feet
- Dimensions: 10 x 10
Bedroom 4
- Description: Carpet
- Level: Main
- Area: 100 Square Feet
- Dimensions: 10 x 10
Dining room
- Description: Laminate
- Level: Main
- Area: 260 Square Feet
- Dimensions: 13 x 20
Kitchen
- Description: Laminate
- Level: Main
- Area: 187 Square Feet
- Dimensions: 17 x 11
Laundry
- Description: Laminate
- Level: Main
- Area: 30 Square Feet
- Dimensions: 5 x 6
Living room
- Description: Laminate
- Level: Main
- Area: 280 Square Feet
- Dimensions: 20 x 14
Heating
- Forced Air
Cooling
- Central Air
Appliances
- Included: Electric Range, Dishwasher, Refrigerator, Washer, Dryer, Microwave
- Laundry: Washer/Dryer Hookup
Features
- Eat-in Kitchen, Separate Dining Room, Cathedral Ceiling(s), Open Floorplan, Walk-In Closet(s)
- Windows: Window Coverings
- Basement: None
- Has fireplace: Yes
- Fireplace features: Gas, Gas Log
Interior area
- Total structure area: 1,896
- Total interior livable area: 1,896 sqft
- Finished area above ground: 1,896
Property
Parking
- Total spaces: 3
- Parking features: Attached
- Attached garage spaces: 3
- Details: Attached
Accessibility
- Accessibility features: Accessible Approach with Ramp, Level Lot, Level Drive, Main Floor Bath, Accessible Bedroom, Main Level Laundry
Features
- Levels: One
- Stories: 1
- Patio & porch: Patio
- Exterior features: Sprinkler System
- Has view: Yes
- View description: City
Lot
- Size: 5,044 Square Feet
- Features: Corner Lot, Paved, Curbs
Details
- Parcel number: R0221994
- Zoning: RL
- Special conditions: Private Owner
Construction
Type & style
- Home type: SingleFamily
- Architectural style: Patio Home
- Property subtype: Single Family Residence
Materials
- Stucco
- Roof: Tile
Condition
- New construction: No
- Year built: 1993
Utilities & green energy
- Electric: Xcel
- Gas: Atmos
- Sewer: Public Sewer
- Water: City
- Utilities for property: Natural Gas Available, Electricity Available
Community & HOA
Community
- Subdivision: Ventana Villas
HOA
- Has HOA: Yes
- Services included: Trash, Snow Removal, Maintenance Grounds
- HOA fee: $250 monthly
- HOA name: TRI
- HOA phone: 970-352-1025
Location
- Region: Greeley
Financial & listing details
- Price per square foot: $219/sqft
- Tax assessed value: $407,250
- Annual tax amount: $2,324
- Date on market: 5/27/2026
- Listing terms: Cash,Conventional,FHA,VA Loan
- Electric utility on property: Yes
Estimated market value
$413,300
$393,000 - $434,000
$2,311/mo
Price history
| Date | Event | Price |
|---|---|---|
| 6/22/2026 | Pending sale | $415,000$219/sqft |
Source:  REcolorado as distributed by MLS GRID #IR1060085 Report a problem REcolorado as distributed by MLS GRID #IR1060085 Report a problem | ||
| 5/27/2026 | Listed for sale | $415,000+10.7%$219/sqft |
Source: REcolorado as distributed by MLS GRID #IR1060085 Report a problem | ||
| 4/28/2022 | Sold | $375,000+1.4%$198/sqft |
Source:  IRES as distributed by MLS GRID #959522 Report a problem IRES as distributed by MLS GRID #959522 Report a problem | ||
| 3/12/2022 | Price change | $370,000-2.6%$195/sqft |
Source: IRES as distributed by MLS GRID #959522 Report a problem | ||
| 2/24/2022 | Listed for sale | $380,000+114.8%$200/sqft |
Source: IRES as distributed by MLS GRID #959522 Report a problem | ||
| 6/18/2003 | Sold | $176,900$93/sqft |
Source: Public Record Report a problem | ||
Public tax history
| Year | Property taxes | Tax assessment |
|---|---|---|
| 2026 | $2,324 +27.8% | $24,920 -2.1% |
| 2025 | $1,818 +4.9% | $25,460 +1.3% |
| 2024 | $1,734 -4.7% | $25,130 -5.5% |
| 2023 | $1,819 -3.1% | $26,590 +27.5% |
| 2022 | $1,877 +9.4% | $20,860 -2.8% |
| 2021 | $1,715 | $21,460 +9.1% |
| 2020 | $1,715 +110.8% | $19,670 |
| 2019 | $813 -52.7% | $19,670 +15.6% |
| 2018 | $1,719 +111.4% | $17,020 |
| 2017 | $813 -0.5% | $17,020 -1.7% |
| 2016 | $818 +18.4% | $17,320 |
| 2015 | $691 +29.7% | $17,320 +23% |
| 2014 | $533 | $14,080 |
| 2013 | -- | $14,080 +12.5% |
| 2012 | -- | $12,510 |
| 2011 | -- | $12,510 -9.8% |
| 2010 | -- | $13,870 |
| 2009 | -- | $13,870 -8.6% |
| 2008 | -- | $15,180 |
| 2007 | -- | $15,180 -2.6% |
| 2006 | -- | $15,590 |
| 2005 | -- | $15,590 -1% |
| 2004 | -- | $15,740 -1% |
| 2003 | -- | $15,900 -2% |
| 2002 | -- | $16,220 +7.8% |
| 2001 | -- | $15,050 |
Find assessor info on the county website
Monthly payment
Est. payment
Payment breakdown
Explore the cost of this home by adjusting the details. Changes won't be saved.Climate risks
Neighborhood: 80634
Nearby schools
GreatSchools rating
- 4/10Scott Elementary SchoolGrades: PK-5Distance: 1 mi
- 5/10Franklin Middle SchoolGrades: 6-8Distance: 0.8 mi
- 5/10Greeley Central High SchoolGrades: 9-12Distance: 2.3 mi
Schools provided by the listing agent
- Elementary: Scott
- Middle: Franklin
- High: Greeley Central
Source: IRES as distributed by MLS GRID. This data may not be complete. We recommend contacting the local school district to confirm school assignments for this home.
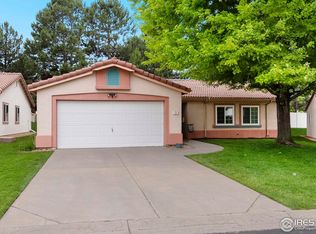
- $382,0003 bd2 ba1.8k sqft1200 43rd Ave UNIT 18, Greeley, CO 80634Sold

- $401,9003 bd2 ba1.4k sqft1200 43rd Ave UNIT 3, Greeley, CO 80634Sold
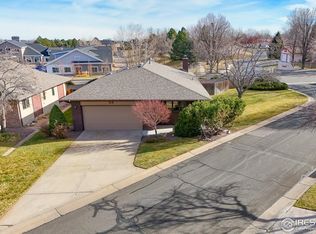
- $550,6005 bd4 ba3k sqft1202 42nd Ave, Greeley, CO 80634Off Market

- $342,5003 bd3 ba3.3k sqft1001 43rd Ave UNIT 24, Greeley, CO 80634Sold
- $514,6002 bd4 ba2.4k sqft1208 42nd Ave, Greeley, CO 80634Off Market
- $645,2005 bd4 ba4k sqft1203 43rd Ave, Greeley, CO 80634Off Market
- $300,0003 bd3 ba1.6k sqft5 Ward Dr #15D, Greeley, CO 80634For Sale
- $318,1003 bd3 ba1.6k sqft5 Ward Dr, Greeley, CO 80634Off Market
A local agent can set up tours, give advice and negotiate with sellers.
A local lender can help you make sure your offer is ready when you are.
Similar homes
- $415,0005 bd2 ba1.9k sqft4510 W 6th St, Greeley, CO 80634For Sale

 MLS ID #1063812, Erin Brady, C3 Real Estate Solutions, LLC. IRES as distributed by MLS GRID
 - $399,9904 bd2 ba1.9k sqft2810 40th Ave, Greeley, CO 80634For Sale
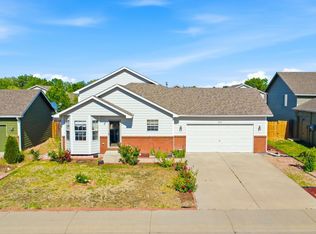 MLS ID #1064961, Andrew Rich, Compass-Denver. IRES as distributed by MLS GRID
 - $410,0003 bd2 ba2k sqft727 41st Ave Ct, Greeley, CO 80634For Sale
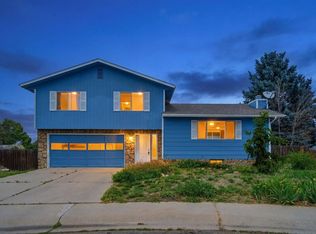 MLS ID #1060784, Sarah Goodyear, Group Harmony. IRES as distributed by MLS GRID
 - $400,0004 bd2 ba2k sqft4613 W 1st Street, Greeley, CO 80634For Sale

 MLS ID #2850966, Bryant Henderson, Keller Williams DTC. REcolorado as distributed by MLS GRID
 - $419,0004 bd3 ba2.3k sqft1761 31st Ave, Greeley, CO 80634For SaleMLS ID #1060496, Kendal Brazelton, MB/Brazelton Realty Inc. IRES as distributed by MLS GRID
- $476,0004 bd3 ba2.4k sqft1147 53rd Ave, Greeley, CO 80634For SaleMLS ID #1064783, John D Valencia, Sears Real Estate. IRES as distributed by MLS GRID
- $419,9003 bd2 ba2.6k sqft1501 45th Ave, Greeley, CO 80634For SaleMLS ID #1059328, Shavonn Janes, eXp Realty LLC. IRES as distributed by MLS GRID
- $450,0003 bd3 ba2.7k sqft4285 W 15th St Ln, Greeley, CO 80634For SaleMLS ID #1063545, Chuck Bowles, Austin & Austin Real Estate. IRES as distributed by MLS GRID
- $389,9004 bd2 ba2.1k sqft1843 24th Ave Ct, Greeley, CO 80634For SaleMLS ID #1058539, Blanche Boren & Brittany Lozano, Better Homes and Gardens Real Estate - Neuhaus. IRES as distributed by MLS GRID
- $439,9005 bd3 ba2.4k sqft1722 27th Ave, Greeley, CO 80634For SaleMLS ID #1063134, June Lemmings, KW Top of the Rockies - Elevate. IRES as distributed by MLS GRID
- $379,9003 bd2 ba1.5k sqft205 21st Ave Ct, Greeley, CO 80631For SaleMLS ID #1064823, June Lemmings, KW Top of the Rockies - Elevate. IRES as distributed by MLS GRID
- $439,0003 bd3 ba2.1k sqft1740 69th Ave, Greeley, CO 80634For SaleMLS ID #1062177, Kyle Basnar, Group Mulberry. IRES as distributed by MLS GRID
- $400,0003 bd1 ba1.6k sqft2832 39th Ave, Greeley, CO 80634For SaleMLS ID #1063850, Cameron Loucks, Rad Real Estate. IRES as distributed by MLS GRID
- $460,0004 bd4 ba2.4k sqft1329 60th Ave, Greeley, CO 80634For SaleMLS ID #1055999, Jimmy Stewart, Real. IRES as distributed by MLS GRID
- $459,9003 bd3 ba2.8k sqft1609 51st Ave, Greeley, CO 80634For SaleMLS ID #1061427, Rob Kittle, Kittle Real Estate. IRES as distributed by MLS GRID
- $465,0004 bd4 ba2.4k sqft7215 W 20th St Ln, Greeley, CO 80634For SaleMLS ID #1062774, Christine Motschall, RE/MAX Alliance-Loveland. IRES as distributed by MLS GRID
- $425,0003 bd3 ba1.4k sqft1216 102nd Ave, Greeley, CO 80634For SaleMLS ID #1058616, Dennis Schick, RE/MAX Alliance-FTC South. IRES as distributed by MLS GRID
- $455,0003 bd3 ba2.5k sqft3143 50th Ave Ct, Greeley, CO 80634For SaleMLS ID #1060823, Lisa Ketner, Fathom Realty Colorado LLC. IRES as distributed by MLS GRID
- $359,9003 bd1 ba1.9k sqft1510 29th Ave, Greeley, CO 80634For SaleMLS ID #1060430, June Lemmings, KW Top of the Rockies - Elevate. IRES as distributed by MLS GRID
- $499,9003 bd3 ba2.2k sqft4207 W 30th St, Greeley, CO 80634For SaleMLS ID #1062801, Ryan Andre, Sears Real Estate. IRES as distributed by MLS GRID
