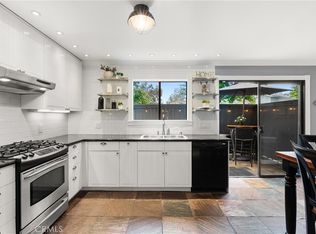
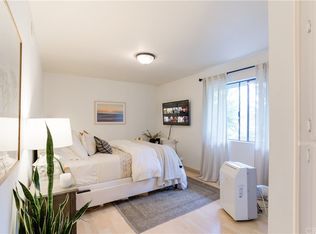
Tucked within the highly desirable Sea Bluffs community, this beautifully remodeled end-unit townhome offers the perfect blend of style, comfort, and coastal living. Filled with natural light and cooled by refreshing ocean breezes, the turnkey residence features two spacious en-suite bedrooms, 2.5 baths, and thoughtfully designed living spaces throughout.
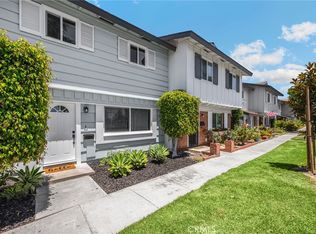
Recent upgrades include a new roof, new exterior paint, and two newly renovated balconies, creating a fresh and modern feel both inside and out. The inviting floor plan offers seamless indoor-outdoor living with a private patio, a cozy fireplace, and central AC and heat for year-round comfort. An oversized direct-access 2-car garage provides exceptional convenience and storage.
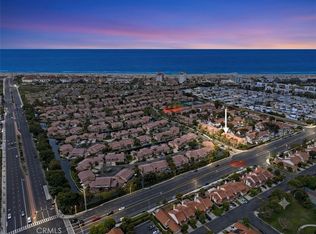
With its premium end-unit location, abundant natural light, extensive renovations, and close proximity to Newport Beach, Huntington Beach, dining, and shopping, 1200 Las Arenas presents a rare opportunity to enjoy move-in ready living in one of Costa Mesa’s most sought-after communities.
Pending
Listed by: Jennifer Rohdenburg, Broker • Brittany Thomason • Contact: 562-682-9649
Price cut: $20K (6/16)
$930,000
1200 Las Arenas Way, Costa Mesa, CA 92627
2beds
1,494sqft
:
Get pre-qualified$6,605/mo
Townhouse
Built in 1978
1.83 Acres Lot
$908,600 Zestimate®
$622/sqft
$600/mo HOA
What's special
Cozy fireplaceNew exterior paintNew roofPrivate patioThoughtfully designed living spacesTwo newly renovated balconiesAbundant natural light
- 46 days |
- 190 |
- 12 |
Zillow last checked:
Listing updated:
Listed by:
Brittany Thomason DRE #02094229 562-682-9649,
Jennifer Rohdenburg, Broker
Source: CRMLS,MLS#: PW26104436 Originating MLS: California Regional MLS
Originating MLS: California Regional MLSFacts & features
Interior
Bedrooms & bathrooms
- Bedrooms: 2
- Bathrooms: 3
- Full bathrooms: 2
- 1/2 bathrooms: 1
- Main level bathrooms: 1
Rooms
- Room types: Bedroom, Kitchen, Living Room, Primary Bedroom
Primary bedroom
- Features: Primary Suite
Bedroom
- Features: All Bedrooms Up
Bathroom
- Features: Quartz Counters, Remodeled, Separate Shower
Kitchen
- Features: Quartz Counters, Remodeled, Updated Kitchen
Heating
- Central, Forced Air, Fireplace(s)
Cooling
- Central Air
Appliances
- Included: Dishwasher, Gas Cooktop, Gas Range, Ice Maker, Microwave, Refrigerator
- Laundry: In Garage
Features
- Eat-in Kitchen, Recessed Lighting, Storage, Unfurnished, All Bedrooms Up, Primary Suite
- Flooring: Vinyl
- Has fireplace: Yes
- Fireplace features: Living Room
- Common walls with other units/homes: 1 Common Wall
Interior area
- Total interior livable area: 1,494 sqft
- Finished area below ground: 0
Property
Parking
- Total spaces: 2
- Parking features: Garage - Attached
- Attached garage spaces: 2
Features
- Levels: Two
- Stories: 2
- Entry location: 1
- Patio & porch: Deck, Patio
- Pool features: None
- Spa features: None
- Has view: Yes
- View description: Neighborhood, Peek-A-Boo
Lot
- Size: 1.83 Acres
- Features: Landscaped
Details
- Parcel number: 93633010
- Special conditions: Standard
Construction
Type & style
- Home type: Townhouse
- Property subtype: Townhouse
- Attached to another structure: Yes
Condition
- New construction: No
- Year built: 1978
Utilities & green energy
- Sewer: Public Sewer
- Water: Public
Community & HOA
Community
- Features: Suburban, Sidewalks
HOA
- Has HOA: Yes
- Amenities included: Maintenance Grounds
- HOA fee: $600 monthly
- HOA name: Linda Nemchock
- HOA phone: 949-922-8422
Location
- Region: Costa Mesa
Financial & listing details
- Price per square foot: $622/sqft
- Date on market: 5/15/2026
- Cumulative days on market: 46 days
- Listing terms: Cash,Conventional,FHA
Estimated market value
$908,600
$863,000 - $954,000
$3,787/mo
Price history
| Date | Event | Price |
|---|---|---|
| 7/29/2026 | Pending sale | $930,000$622/sqft |
Source:  CRMLS #PW26104436 Report a problem CRMLS #PW26104436 Report a problem | ||
| 7/2/2026 | Contingent | $930,000$622/sqft |
Source: CRMLS #PW26104436 Report a problem | ||
| 6/16/2026 | Listed for sale | $930,000-2.1%$622/sqft |
Source: CRMLS #PW26104436 Report a problem | ||
| 6/6/2026 | Contingent | $950,000$636/sqft |
Source: CRMLS #PW26104436 Report a problem | ||
| 5/15/2026 | Listed for sale | $950,000$636/sqft |
Source: CRMLS #PW26104436 Report a problem | ||
Public tax history
Tax history is unavailable.
Monthly payment
Est. payment
Payment breakdown
Explore the cost of this home by adjusting the details. Changes won't be saved.Climate risks
Neighborhood: 92627
Nearby schools
GreatSchools rating
- 6/10Victoria Elementary SchoolGrades: K-6Distance: 0.4 mi
- 5/10Charles W. Tewinkle Middle SchoolGrades: 7-8Distance: 2.7 mi
- 6/10Estancia High SchoolGrades: 9-12Distance: 0.8 mi
- $865,0002 bd3 ba1.3k sqft1205 Las Arenas Way #3, Costa Mesa, CA 92627Sold
- $975,0002 bd3 ba1.5k sqft1209 Las Arenas Way #5, Costa Mesa, CA 92627Sold

- $884,4002 bd3 ba1.3k sqft1203 Las Arenas Way #2, Costa Mesa, CA 92627Off Market
- $882,2002 bd3 ba1.3k sqft1207 Las Arenas Way #4, Costa Mesa, CA 92627Off Market
- $926,1002 bd2 ba1.5k sqft1211 Las Arenas Way #6, Costa Mesa, CA 92627Off Market
- $880,9002 bd3 ba1.3k sqft1213 Las Arenas Way #7, Costa Mesa, CA 92627Off Market
- $929,5002 bd3 ba1.4k sqft1215 Las Arenas Way #8, Costa Mesa, CA 92627Off Market
- $920,1002 bd3 ba1.4k sqft1200 Las Arenas Way #10, Costa Mesa, CA 92627Off Market
A local agent can set up tours, give advice and negotiate with sellers.
Similar homes
- $995,0002 bd2 ba1.2k sqft104 Navarre, Irvine, CA 92612For Sale
 MLS ID #OC26142095, Taylor McCook, Coldwell Banker Realty. CRMLS
 - $895,0003 bd2 ba1.3k sqft18683 Maplewood Cir, Huntington Beach, CA 92646For Sale
 MLS ID #OC26134716, Wyatt Parker, Compass. CRMLS
 - $1,249,0003 bd3 ba1.6k sqft21038 Poolside Ln, Huntington Beach, CA 92648For Sale
 MLS ID #NP26145807, Sean Casey, Roof Real Estate. CRMLS
 - $749,0003 bd2 ba1.1k sqft9579 Adams Ave, Huntington Beach, CA 92646For Sale
 MLS ID #PW26160827, Marc Smith, Freedom First Properties. CRMLS
 - $1,138,0002 bd3 ba1.5k sqft49 Montanas Este #23, Irvine, CA 92612For SaleMLS ID #OC26121670, Krissy Tu, eXp Realty of California Inc. CRMLS
- $899,0002 bd3 ba1.2k sqft3 Via Palma #27, Laguna Niguel, CA 92677For SaleMLS ID #SR26031287, Erin Hollinger, Pinnacle Estate Properties, Inc.. CRMLS
- $1,185,0003 bd3 ba1.3k sqft51 Ashbrook #67, Irvine, CA 92604For SaleMLS ID #OC26160044, Laura liu, Real Broker. CRMLS
- $990,0003 bd3 ba1.2k sqft419 Deerfield Ave #93, Irvine, CA 92606For SaleMLS ID #OC26141329, Liuzhen Zheng, Real Broker. CRMLS
- $850,0002 bd3 ba1.3k sqft18723 Chapel Ln, Huntington Beach, CA 92646For SaleMLS ID #OC26116537, Danny Murphy, First Team Real Estate. CRMLS
- $1,080,0003 bd3 ba1.3k sqft88 Greenmoor, Irvine, CA 92614For SaleMLS ID #OC26120086, Peggy Aldinger, Pacific Cove Realty and Loan. CRMLS
- $719,8883 bd3 ba1.6k sqft343 W Summerfield Cir, Anaheim, CA 92802For SaleMLS ID #PW26160509, Monica Villalobos, Real Broker. CRMLS
- $899,0002 bd3 ba1.3k sqft4 Nightingale Dr, Aliso Viejo, CA 92656For SaleMLS ID #OC26135624, Dean Lueck, Compass. CRMLS
- $950,0002 bd2 ba1.3k sqft8 Claret #49, Irvine, CA 92614For SaleMLS ID #OC26124566, Debbie Sagorin, Coldwell Banker Realty. CRMLS
- $929,0003 bd3 ba1.8k sqft8237 Henshaw Cir, Buena Park, CA 90621For SaleMLS ID #PW26141797, Eunhee Ko, Coldwell Banker Best Realty. CRMLS
- $759,9002 bd2 ba1.1k sqft17172 Abalone Ln APT 211, Huntington Beach, CA 92649For SaleMLS ID #OC26083649, Matt Eddy, Coldwell Banker Realty. CRMLS
- $1,020,0003 bd3 ba1.6k sqft26 Helena #69, Irvine, CA 92604For SaleMLS ID #OC26052244, Maryam Amiri, Redfin. CRMLS
- $819,9002 bd3 ba1k sqft13 Sunflower, Irvine, CA 92604For SaleMLS ID #PW26105029, Vivienne Tran, Cali Home Realty. CRMLS
- $899,0003 bd3 ba1.6k sqft2809 Park Vista Ct, Fullerton, CA 92835For SaleMLS ID #TR26138733, Aileen Zhang, JC Pacific Corp.. CRMLS
- $899,0002 bd1 ba1.2k sqft5171 Blackpool Rd, Westminster, CA 92683For SaleMLS ID #PW26147230, Miki Singer, Coldwell Banker Realty. CRMLS
- $809,0003 bd2 ba1.4k sqft4163 Larwin Ave, Cypress, CA 90630For SaleMLS ID #PW26140859, Kathy Zajac, The Real Estate Solution. CRMLS
Local buyer's agents are ready to help
