Welcome to this beautifully maintained two-bedroom residence offering the ease of single-level living at The Esplanade Condominium. From your private balcony, take in tranquil views of the Hudson River and surrounding greenery, an ideal setting for a quiet morning coffee or evening unwind.
Both bedrooms are generously sized and feature walk-in closets. One bedroom includes sliding glass doors that open directly to the balcony, along with a private half bath. A full bathroom and conveniently located laundry area with custom shelving sit between the two bedrooms, providing both function and thoughtful storage.
The oversized living room offers exceptional flexibility and is currently configured with a comfortable seating area and a separate dining space. Its generous proportions allow for a variety of uses, whether you envision a home office, reading nook, home gym, or expanded entertaining area to suit your needs. The kitchen is filled with natural light from a window and provides room for a cozy breakfast table.
This home includes one indoor covered garage parking space and a dedicated storage unit. Residents enjoy access to amenities such as an in-ground pool and barbecue area, all covered by the monthly HOA. (HOA also includes ground maintenance, water, trash, sewer)
Ideally located near the Hastings border, the home is in close proximity to the Greystone Metro-North station, approximately 0.3 miles away, offering a direct commute to Grand Central. Outdoor enthusiasts will appreciate private access to the nearby Old Croton Aqueduct Trail, perfect for walking, running, or cross-country skiing in the winter. Pet-friendly living completes this exceptional offering.
Pending
$415,000
1200 Warburton Avenue #16, Yonkers, NY 10701
2beds
1,100sqft
Condominium, Residential
Built in 1969
-- sqft lot
$-- Zestimate®
$377/sqft
$603/mo HOA
What's special
- 111 days |
- 92 |
- 1 |
Likely to sell faster than
Zillow last checked:
Listing updated:
Listed by:
Julia B Fee Sothebys Int. Rlty 914-725-3305,
Elana Zimmerman 914-907-8070
Source: OneKey® MLS as distributed by MLS GRID,MLS#: 992100
Facts & features
Interior
Bedrooms & bathrooms
- Bedrooms: 2
- Bathrooms: 2
- Full bathrooms: 1
- 1/2 bathrooms: 1
Heating
- Baseboard, Electric
Cooling
- Wall/Window Unit(s)
Appliances
- Included: Dishwasher, Dryer, Electric Oven, Electric Range, Electric Water Heater, Freezer, Microwave, Refrigerator, Washer
- Laundry: Washer/Dryer Hookup
Features
- Built-in Features, Ceiling Fan(s), Chandelier, Eat-in Kitchen, Recessed Lighting, Walk-In Closet(s)
- Flooring: Hardwood
- Basement: Storage Space
- Attic: None
- Has fireplace: No
- Common walls with other units/homes: 2+ Common Walls
Interior area
- Total structure area: 1,100
- Total interior livable area: 1,100 sqft
Property
Parking
- Total spaces: 1
- Parking features: Assigned, Garage Door Opener
- Garage spaces: 1
Features
- Levels: One
- Exterior features: Balcony
- Pool features: In Ground
- Has view: Yes
- View description: River, Trees/Woods, Water
- Has water view: Yes
- Water view: River,Water
- Waterfront features: River Front
Lot
- Size: 1,742 Square Feet
Details
- Parcel number: 1800003000035650000216
- Special conditions: None
Construction
Type & style
- Home type: Condo
- Architectural style: Garden
- Property subtype: Condominium, Residential
- Attached to another structure: Yes
Materials
- Stucco
Condition
- Year built: 1969
Utilities & green energy
- Sewer: Public Sewer
- Water: Public
- Utilities for property: Cable Available, Electricity Connected, Sewer Connected, Trash Collection Public, Water Connected
Community & HOA
Community
- Features: Pool
- Subdivision: The Esplanade
HOA
- Has HOA: Yes
- Amenities included: Landscaping, Parking, Pool
- Services included: Common Area Maintenance, Maintenance Grounds, Hot Water, Pool Service, Snow Removal, Trash, Water
- HOA fee: $603 monthly
- HOA name: Self Managed
Location
- Region: Yonkers
Financial & listing details
- Price per square foot: $377/sqft
- Tax assessed value: $3,300
- Annual tax amount: $3,810
- Date on market: 4/30/2026
- Cumulative days on market: 86 days
- Listing agreement: Exclusive Right To Sell
- Inclusions: fridge, oven, microwave, washer, dryer
- Electric utility on property: Yes
Estimated market value
Not available
Estimated sales range
Not available
Not available
Price history
| Date | Event | Price |
|---|---|---|
| 5/8/2026 | Pending sale | $415,000$377/sqft |
Source:  OneKey® MLS as distributed by MLS GRID #992100 Report a problem OneKey® MLS as distributed by MLS GRID #992100 Report a problem | ||
| 5/5/2026 | Listing removed | $415,000$377/sqft |
Source: OneKey® MLS as distributed by MLS GRID #992100 Report a problem | ||
| 4/30/2026 | Listed for sale | $415,000+3.9%$377/sqft |
Source: OneKey® MLS as distributed by MLS GRID #992100 Report a problem | ||
| 7/24/2019 | Sold | $399,500$363/sqft |
Source: OneKey® MLS as distributed by MLS GRID #H4917630 Report a problem | ||
Public tax history
Tax history is unavailable.
Monthly payment
Climate risks
Neighborhood: Nepera Park
Nearby schools
GreatSchools rating
- 4/10William Boyce Thompson SchoolGrades: PK-8Distance: 0.3 mi
- 4/10Riverside High SchoolGrades: 9-12Distance: 1.6 mi
Schools provided by the listing agent
- Elementary: Yonkers (School Choice)
- Middle: Yonkers (School Choice)
- High: Yonkers (School Choice)
Source: OneKey® MLS as distributed by MLS GRID. This data may not be complete. We recommend contacting the local school district to confirm school assignments for this home.
- $639,5003 bd2 ba1.3k sqft1200 Warburton Ave APT 1, Yonkers, NY 10701Off Market
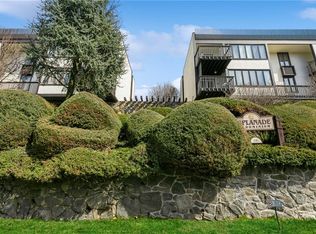
- $530,0003 bd2 ba1.2k sqft1200 Warburton Ave APT 2, Yonkers, NY 10701Sold
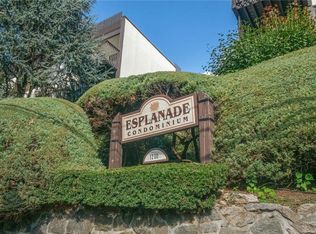
- $533,7003 bd2 ba1.3k sqft1200 Warburton Ave APT 7, Yonkers, NY 10701Off Market
- $---- bd-- ba-- sqft1200 Warburton Ave APT 10, Yonkers, NY 10701Off Market
- $--2 bd2 ba1.2k sqft1200 Warburton Ave APT 14, Yonkers, NY 10701Off Market
- $447,0002 bd2 ba1.2k sqft1200 Warburton Ave APT 17, Yonkers, NY 10701Off Market
- $485,0002 bd3 ba1.2k sqft1200 Warburton Ave APT 20, Yonkers, NY 10701Sold
- $449,0002 bd3 ba1.2k sqft1200 Warburton Ave APT 21, Yonkers, NY 10701Sold
A local agent can set up tours, give advice and negotiate with sellers.
Similar homes
- $375,0003 bd2 ba1.1k sqft856 Palisade Avenue #2D, Yonkers, NY 10703For Sale

 MLS ID #1037305, Molly Rubins, Listing by: Nest Seekers Westchester LLC. OneKey® MLS as distributed by MLS GRID
 - $455,0002 bd2 ba1.3k sqft235 Garth Road #E1G, Scarsdale, NY 10583For Sale
 MLS ID #1038035, Jeremy Zucker, Listing by: Keller Williams NY Realty. OneKey® MLS as distributed by MLS GRID
 - $319,0002 bd2 ba1.2k sqft150 Glenwood Avenue #F5, Yonkers, NY 10703For Sale
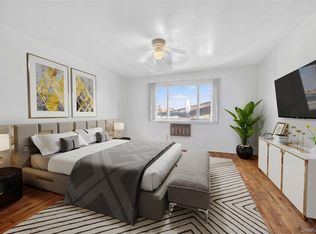 MLS ID #1038568, Wanda Diaferia, Listing by: Howard Hanna Rand Realty. OneKey® MLS as distributed by MLS GRID
 - $405,0003 bd2 ba1.2k sqft113 Beacon Hill Dr #E25, Dobbs Ferry, NY 10522For Sale
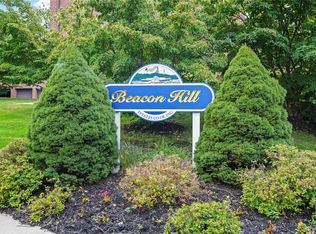 MLS ID #1035694, Michael Criscuolo, Listing by: Houlihan Lawrence Inc.. OneKey® MLS as distributed by MLS GRID
 - $420,0002 bd2 ba1.2k sqft666 Pelham Road #3N, New Rochelle, NY 10805For SaleMLS ID #1015121, Tiffany M. French, Listing by: Clarke Realty. OneKey® MLS as distributed by MLS GRID
- $395,0001 bd1 ba900 sqft103 Gedney Street #6G, Nyack, NY 10960For SaleMLS ID #1029914, Isabel Retallack, Listing by: Corcoran Baer & McIntosh. OneKey® MLS as distributed by MLS GRID
- $425,0002 bd2 ba1k sqft174 Sierra Vista Lane, Valley Cottage, NY 10989For SaleMLS ID #1014756, Daniela Staub, Listing by: Keller Williams Hudson Valley. OneKey® MLS as distributed by MLS GRID
- $450,0001 bd1 ba987 sqft100 High Point #401, Hartsdale, NY 10530For SaleMLS ID #1036643, Sally Wacks, Listing by: Houlihan Lawrence Inc.. OneKey® MLS as distributed by MLS GRID
- $465,0002 bd2 ba1.1k sqft333 Sierra Vista Lane, Valley Cottage, NY 10989For SaleMLS ID #1035333, Vijith Jose, Listing by: J Realty Group. OneKey® MLS as distributed by MLS GRID
- $315,0002 bd1 ba900 sqft365 Bronx River Road #1F, Yonkers, NY 10704For SaleMLS ID #1032796, Jermaine T. Robinson, Listing by: Real Broker NY LLC. OneKey® MLS as distributed by MLS GRID
- $325,0002 bd2 ba1k sqft1 Sadore Lane #3X, Yonkers, NY 10710For SaleMLS ID #1030216, Jeanette Justiniano, Listing by: Howard Hanna Rand Realty. OneKey® MLS as distributed by MLS GRID
- $550,0001 bd2 ba1.2k sqft18 Bronxville Glen Drive #3-12, Bronxville, NY 10708For SaleMLS ID #1036675, Therese M. Walsh, Listing by: Compass Greater NY, LLC. OneKey® MLS as distributed by MLS GRID
- $449,9992 bd1 ba1.2k sqft20 Manchester Road #2L, Eastchester, NY 10709For SaleMLS ID #1031288, Harrison Ragone, Listing by: Julia B Fee Sothebys Int. Rlty. OneKey® MLS as distributed by MLS GRID
- $255,0002 bd1 ba900 sqft609 Palmer Road #7C, Yonkers, NY 10701For SaleMLS ID #1016234, Diane F. Hackett, Listing by: Compass Greater NY, LLC. OneKey® MLS as distributed by MLS GRID
- $399,0003 bd2 ba1.2k sqft50 West Street #C2A, Harrison, NY 10528For SaleMLS ID #1034865, Aimee Bester, Listing by: Houlihan Lawrence Inc.. OneKey® MLS as distributed by MLS GRID
- $375,0002 bd2 ba1.2k sqft100 E Hartsdale Avenue #6LW, Hartsdale, NY 10530For SaleMLS ID #1031783, Dean M. Nugent, Listing by: Mary Jane Pastor Realty. OneKey® MLS as distributed by MLS GRID
- $385,0002 bd2 ba1k sqft5 Rockledge Avenue #1A, Hartsdale, NY 10530For SaleMLS ID #1030791, Yekaterina Brinkman, Listing by: Houlihan Lawrence Inc.. OneKey® MLS as distributed by MLS GRID
- $484,9003 bd3 ba1.5k sqft4 Salem Court, Suffern, NY 10901For SaleMLS ID #1037867, Rachel L Baruchov, Listing by: Platinum Realty Associates. OneKey® MLS as distributed by MLS GRID
- $295,0002 bd1 ba900 sqft140 N Broadway #P-4, Irvington, NY 10533For SaleMLS ID #1034496, Laura Ionata, Listing by: Corcoran Legends Realty. OneKey® MLS as distributed by MLS GRID
- $449,0002 bd2 ba1.1k sqft12 Hilltop Terrace, Nanuet, NY 10954For SaleMLS ID #1034964, John Lockhart, Listing by: Keller Williams Hudson Valley. OneKey® MLS as distributed by MLS GRID
