Beautifully updated 3BR/3BA home located in the highly sought-after Whitnall School District. This spacious property offers a bright & inviting open-concept main level featuring newer floors, stainless steel appliances, a large island, & generous pantry storage. The living room is enhanced by a electric fireplace, Upstairs, a large loft/family room provides flexible space for work, play, or relaxation & includes a charming gas fireplace for added comfort. The main-floor laundry adds convenience, while the freshly painted exterior & new generator offer peace of mind for the next owner. Enjoy a large yard & patio overlooking a beautifully fenced backyard--perfect for entertaining, gardening, or quiet evenings at home. The 2.5-car garage & circular drive provide excellent curb apcpeal!
Pending
$549,900
12001 Parkview LANE, Hales Corners, WI 53130
3beds
2,536sqft
Single Family Residence
Built in 1956
0.6 Acres Lot
$559,400 Zestimate®
$217/sqft
$-- HOA
What's special
Main-floor laundry adds convenienceFreshly painted exteriorCharming gas fireplaceGenerous pantry storageStainless steel appliancesNewer floorsLarge island
- 45 days |
- 105 |
- 4 |
Likely to sell faster than
Zillow last checked:
Listing updated:
Listed by:
Linda Wells brookfieldfrontdesk@realtyexecutives.com,
Realty Executives Integrity Brookfield
Source: WIREX MLS,MLS#: 1970532 Originating MLS: Metro MLS
Originating MLS: Metro MLSFacts & features
Interior
Bedrooms & bathrooms
- Bedrooms: 3
- Bathrooms: 3
- Full bathrooms: 3
- Main level bedrooms: 2
Primary bedroom
- Level: Main
- Area: 231
- Dimensions: 21 x 11
Bedroom 2
- Level: Main
- Area: 154
- Dimensions: 14 x 11
Bedroom 3
- Level: Upper
- Area: 143
- Dimensions: 13 x 11
Bathroom
- Features: Ceramic Tile, Master Bedroom Bath: Tub/Shower Combo, Master Bedroom Bath, Shower Stall
Dining room
- Level: Main
- Area: 180
- Dimensions: 18 x 10
Family room
- Level: Upper
- Area: 425
- Dimensions: 25 x 17
Kitchen
- Level: Main
- Area: 319
- Dimensions: 29 x 11
Living room
- Level: Main
- Area: 299
- Dimensions: 23 x 13
Heating
- Natural Gas, Forced Air
Cooling
- Central Air
Appliances
- Included: Dishwasher, Dryer, Microwave, Other, Oven, Range, Refrigerator, Washer
Features
- Cathedral/vaulted ceiling, Walk-In Closet(s), Kitchen Island
- Basement: Block,Full,Sump Pump
Interior area
- Total structure area: 2,536
- Total interior livable area: 2,536 sqft
- Finished area above ground: 2,536
Property
Parking
- Total spaces: 2.5
- Parking features: Garage Door Opener, Attached, 2 Car
- Attached garage spaces: 2.5
Features
- Levels: One and One Half
- Stories: 1
- Patio & porch: Patio
- Fencing: Fenced Yard
Lot
- Size: 0.6 Acres
Details
- Parcel number: 7020073000
- Zoning: Res
Construction
Type & style
- Home type: SingleFamily
- Architectural style: Contemporary
- Property subtype: Single Family Residence
Materials
- Aluminum Siding, Aluminum/Steel, Brick, Brick/Stone
Condition
- 21+ Years
- New construction: No
- Year built: 1956
Utilities & green energy
- Sewer: Public Sewer
- Water: Public
- Utilities for property: Cable Available
Community & HOA
Community
- Subdivision: Hale Park
Location
- Region: Hales Corners
- Municipality: Hales Corners
Financial & listing details
- Price per square foot: $217/sqft
- Tax assessed value: $472,200
- Annual tax amount: $7,858
- Date on market: 7/8/2026
- Inclusions: Refrigerator, Oven/Range, Microwave, Dishwasher, Water Filtration System Under The Sink, Washer, Dryer And Generator.
- Exclusions: Seller's Personal Property
Estimated market value
$559,400
$531,000 - $587,000
$3,188/mo
Price history
| Date | Event | Price |
|---|---|---|
| 8/16/2026 | Pending sale | $549,900$217/sqft |
Source:  WIREX MLS #1970532 Report a problem WIREX MLS #1970532 Report a problem | ||
| 7/13/2026 | Contingent | $549,900$217/sqft |
Source: WIREX MLS #1970532 Report a problem | ||
| 7/8/2026 | Listed for sale | $549,900+10%$217/sqft |
Source: WIREX MLS #1970532 Report a problem | ||
| 6/26/2025 | Sold | $500,000+0%$197/sqft |
Source: WIREX MLS #1918052 Report a problem | ||
| 5/25/2025 | Contingent | $499,900$197/sqft |
Source: WIREX MLS #1918052 Report a problem | ||
| 5/22/2025 | Price change | $499,900-4.8%$197/sqft |
Source: WIREX MLS #1918052 Report a problem | ||
| 5/15/2025 | Listed for sale | $524,900+84.2%$207/sqft |
Source: WIREX MLS #1918052 Report a problem | ||
| 3/23/2023 | Sold | $284,900+3.6%$112/sqft |
Source: WIREX MLS #1825930 Report a problem | ||
| 3/3/2023 | Pending sale | $274,900$108/sqft |
Source: WIREX MLS #1825930 Report a problem | ||
| 3/1/2023 | Listed for sale | $274,900-15.3%$108/sqft |
Source: WIREX MLS #1825930 Report a problem | ||
| 12/17/2019 | Listing removed | $324,495$128/sqft |
Source: Auction.com Report a problem | ||
| 12/14/2019 | Price change | $324,4950%$128/sqft |
Source: Auction.com Report a problem | ||
| 12/8/2019 | Price change | $324,574+0%$128/sqft |
Source: Auction.com Report a problem | ||
| 12/4/2019 | Price change | $324,494+25.1%$128/sqft |
Source: Auction.com Report a problem | ||
| 12/1/2019 | Price change | $259,3710%$102/sqft |
Source: Auction.com Report a problem | ||
| 11/30/2019 | Price change | $259,389+4.8%$102/sqft |
Source: Auction.com Report a problem | ||
| 11/28/2019 | Listed for sale | $247,415-2.6%$98/sqft |
Source: Auction.com Report a problem | ||
| 5/7/2019 | Listing removed | $254,060$100/sqft |
Source: Auction.com Report a problem | ||
| 5/6/2019 | Price change | $254,060-0.1%$100/sqft |
Source: Auction.com Report a problem | ||
| 5/5/2019 | Price change | $254,320-0.3%$100/sqft |
Source: Auction.com Report a problem | ||
| 5/3/2019 | Price change | $255,198-13.5%$101/sqft |
Source: Auction.com Report a problem | ||
| 4/16/2019 | Listed for sale | -- |
Source: Auction.com Report a problem | ||
| 8/9/2005 | Sold | $295,000$116/sqft |
Source: Public Record Report a problem | ||
Public tax history
| Year | Property taxes | Tax assessment |
|---|---|---|
| 2025 | $8,056 +71% | $440,900 +61.2% |
| 2024 | $4,710 +6% | $273,500 |
| 2023 | $4,445 -28.4% | $273,500 -2.3% |
| 2022 | $6,204 -13.8% | $280,000 |
| 2021 | $7,201 | $280,000 |
| 2020 | $7,201 -1.3% | $280,000 |
| 2019 | $7,294 +1.2% | $280,000 |
| 2018 | $7,205 -1.3% | $280,000 |
| 2017 | $7,297 -0.8% | $280,000 |
| 2016 | $7,360 -11.6% | $280,000 -13% |
| 2015 | $8,324 | $321,700 |
Find assessor info on the county website
Monthly payment
Est. payment
Payment breakdown
Explore the cost of this home by adjusting the details. Changes won't be saved.Climate risks
Neighborhood: 53130
Nearby schools
GreatSchools rating
- 8/10Hales Corners Elementary SchoolGrades: PK-5Distance: 0.7 mi
- 7/10Whitnall Middle SchoolGrades: 6-8Distance: 1.6 mi
- 9/10Whitnall High SchoolGrades: 9-12Distance: 1.7 mi
Schools provided by the listing agent
- Middle: Whitnall
- High: Whitnall
- District: Whitnall
Source: WIREX MLS. This data may not be complete. We recommend contacting the local school district to confirm school assignments for this home.
- $433,900-- bd-- ba-- sqft12031 Parkview Ln, Hales Corners, WI 53130Off Market
- $417,900-- bd-- ba-- sqft11999 Parkview Ln, Hales Corners, WI 53130Off Market
- $348,0003 bd1 ba1.5k sqft12008 W Bel Mar Dr, Franklin, WI 53132Off Market
- $530,2005 bd3 ba2.5k sqft6231 S 120th St, Hales Corners, WI 53130Off Market
- $386,8003 bd1 ba1.9k sqft12022 W Bel Mar Dr, Franklin, WI 53132Off Market
- $460,1004 bd2 ba1.8k sqft12041 Parkview Ln, Hales Corners, WI 53130Off Market
- $444,4003 bd2 ba1.8k sqft12030 Parkview Ln, Hales Corners, WI 53130Off Market
- $451,1003 bd1 ba1.8k sqft11844 W Bel Mar Dr, Franklin, WI 53132Off Market
A local agent can set up tours, give advice and negotiate with sellers.
A local lender can help you make sure your offer is ready when you are.
Similar homes
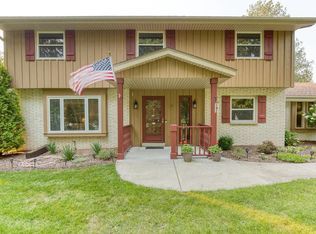
- $649,9004 bd3 ba2.8k sqft5393 S Allenwood LANE, Hales Corners, WI 53130Active
 MLS ID #1973775, Matthew Correa. WIREX MLS
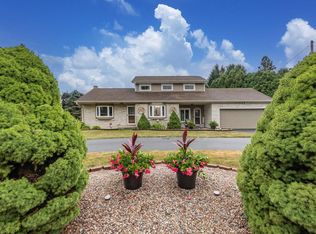
 - $634,9004 bd3 ba2.3k sqftS64W12622 Tennyson LANE, Muskego, WI 53150Active
 MLS ID #1975893, Devine Team*. WIREX MLS
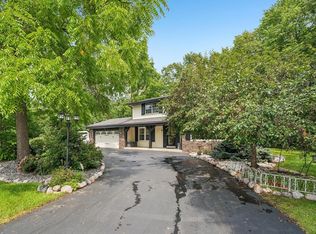
 - $549,9003 bd2 ba1.5k sqftS94W14409 Groveway LANE, Muskego, WI 53150Active
 MLS ID #1973552, Elana Kootstra. WIREX MLS
 - $539,9004 bd3 ba2.7k sqft5360 S 43rd STREET, Greenfield, WI 53220Active
 MLS ID #1976013, Dave Marek. WIREX MLS
 - $549,0005 bd3 ba2.3k sqft14390 W Wilbur DRIVE, New Berlin, WI 53151ActiveMLS ID #1964256, Jack Smith. WIREX MLS
- $399,9004 bd2 ba1.7k sqft11004 W Grange AVENUE, Hales Corners, WI 53130ActiveMLS ID #1970925, Suzanne Powers Realty Group*. WIREX MLS
- $574,9003 bd4 ba2.9k sqft951 River Park DRIVE, Waukesha, WI 53189ActiveMLS ID #1977381, Lance Grimord. WIREX MLS
- $615,0004 bd4 ba2.6k sqft10400 W Pallottine DRIVE, Greenfield, WI 53228ActiveMLS ID #1974543, Marie Moezen. WIREX MLS
- $524,9004 bd3 ba2.7k sqft13005 W Scarborough DRIVE, New Berlin, WI 53151ActiveMLS ID #1974594, Kristel Sikora. WIREX MLS
- $629,9004 bd3 ba2.4k sqftW140S7444 Settler WAY, Muskego, WI 53150ActiveMLS ID #1975702, Jim Geracie. WIREX MLS
- $599,9003 bd2 ba1.2k sqftS94W14508 Groveway LANE, Muskego, WI 53150ActiveMLS ID #1969463, Kathryn Budda. WIREX MLS
- $539,9003 bd2 ba2k sqftS94W23105 Meadow View LANE, Big Bend, WI 53103ActiveMLS ID #1968682, James Engstrand. WIREX MLS
- $539,9004 bd3 ba2.9k sqft2745 N 117th PLACE, Wauwatosa, WI 53222ActiveMLS ID #1975084, Rudy Gudgeon. WIREX MLS
- $449,9004 bd3 ba2k sqft8031 S 59th STREET, Franklin, WI 53132ActiveMLS ID #1975982, The Collaboration Group*. WIREX MLS
- $449,9003 bd2 ba2.1k sqft3625 S Brentwood ROAD, New Berlin, WI 53151ActiveMLS ID #1973891, Jason Hoffman. WIREX MLS
- $589,9003 bd2 ba1.4k sqftS68W18031 Island DRIVE, Muskego, WI 53150ActiveMLS ID #1973867, Michael Langenohl. WIREX MLS
- $575,0004 bd3 ba2.4k sqft16730 Willow Ridge LANE, Brookfield, WI 53005ActiveMLS ID #1971617, Craig Patch. WIREX MLS
- $489,9003 bd2 ba1.5k sqft8820 W Travis LANE, Franklin, WI 53132ActiveMLS ID #1974032, Matthew Trenkle. WIREX MLS
- $599,0004 bd2 ba2.3k sqft18675 Anita COURT, Brookfield, WI 53045ActiveMLS ID #1976200, Karla Florance. WIREX MLS
- $580,0004 bd2 ba2.7k sqftN8W27232 Woodridge LANE, Waukesha, WI 53188ActiveMLS ID #1975832, Paul Stevens. WIREX MLS
