
Welcome to 12006 Maddox Lane—a beautifully maintained one-level rancher in the desirable Meadowbrook at Belair community. Situated on a spacious corner lot, this 3-bedroom, 2-bath home offers over 1,500 square feet of comfortable living space designed for both everyday living and easy entertaining. Step inside to find a bright, open layout featuring a generous living and dining area, an inviting eat-in kitchen, and abundant natural light throughout. The private primary suite includes its own full bath, while two additional bedrooms and recently updated bathroom provide flexibility for family, guests, or a home office. Outside, enjoy exceptional curb appeal, a fully fenced backyard with a newer privacy fence, and a patio perfect for relaxing or outdoor gatherings. The attached two-car garage, oversized driveway, and additional parking space for an RV or boat offer convenience that's hard to find. Located just minutes from Bowie Town Center, Allen Pond Park, shopping, restaurants, schools, commuter routes including US-50, MD-197, and MD-3, as well as MARC rail service and major employers in Washington, D.C., Annapolis, and Baltimore, this home offers exceptional convenience for commuters and anyone seeking easy access to the region.
Under contract
$490,000
12006 Maddox Ln, Bowie, MD 20715
3beds
1,583sqft
:
Get pre-qualified$3,285/mo
Single Family Residence
Built in 1964
0.26 Acres Lot
$486,900 Zestimate®
$310/sqft
$-- HOA
What's special
Beautifully maintained one-level rancherRecently updated bathroomAttached two-car garageExceptional curb appealAbundant natural light throughoutBright open layoutOversized driveway
- 8 days |
- 632 |
- 43 |
Likely to sell faster than
Zillow last checked:
Listing updated:
Listed by:
Joe DeFilippo 202-341-2877,
Compass (202) 386-6330,
Listing Team: Wardman Residential At Compass
Source: Bright MLS,MLS#: MDPG2211268
Facts & features
Interior
Bedrooms & bathrooms
- Bedrooms: 3
- Bathrooms: 2
- Full bathrooms: 2
- Main level bathrooms: 2
- Main level bedrooms: 3
Basement
- Area: 0
Heating
- Central, Natural Gas
Cooling
- Central Air, Electric
Appliances
- Included: Microwave, Dishwasher, Disposal, Exhaust Fan, Oven/Range - Electric, Refrigerator, Stainless Steel Appliance(s), Water Heater, Gas Water Heater
Features
- Has basement: No
- Has fireplace: No
Interior area
- Total structure area: 1,583
- Total interior livable area: 1,583 sqft
- Finished area above ground: 1,583
- Finished area below ground: 0
Video & virtual tour
Property
Parking
- Total spaces: 2
- Parking features: Garage Faces Front, Attached, Driveway
- Attached garage spaces: 2
- Has uncovered spaces: Yes
Accessibility
- Accessibility features: None
Features
- Levels: One
- Stories: 1
- Pool features: None
Lot
- Size: 0.26 Acres
Details
- Additional structures: Above Grade, Below Grade
- Parcel number: 17141707553
- Zoning: RSF95
- Special conditions: Standard
Construction
Type & style
- Home type: SingleFamily
- Architectural style: Ranch/Rambler
- Property subtype: Single Family Residence
Materials
- Frame
- Foundation: Slab
Condition
- New construction: No
- Year built: 1964
Utilities & green energy
- Sewer: Public Sewer
- Water: Public
Community & HOA
Community
- Subdivision: Meadowbrook At Belair
HOA
- Has HOA: No
Location
- Region: Bowie
- Municipality: Bowie
Financial & listing details
- Price per square foot: $310/sqft
- Tax assessed value: $367,967
- Annual tax amount: $5,955
- Date on market: 7/17/2026
- Listing agreement: Exclusive Right To Sell
- Ownership: Fee Simple
Estimated market value
$486,900
$463,000 - $511,000
$3,160/mo
Price history
| Date | Event | Price |
|---|---|---|
| 7/24/2026 | Contingent | $490,000$310/sqft |
Source:  Bright MLS #MDPG2211268 Report a problem Bright MLS #MDPG2211268 Report a problem | ||
| 7/17/2026 | Listed for sale | $490,000+11.4%$310/sqft |
Source: Bright MLS #MDPG2211268 Report a problem | ||
| 2/1/2023 | Sold | $440,000+3.5%$278/sqft |
Source: Bright MLS #MDPG2065338 Report a problem | ||
| 12/22/2022 | Pending sale | $425,000$268/sqft |
Source: Bright MLS #MDPG2065338 Report a problem | ||
| 12/18/2022 | Listed for sale | $425,000+25%$268/sqft |
Source: Bright MLS #MDPG2065338 Report a problem | ||
| 4/11/2019 | Sold | $339,999$215/sqft |
Source: Public Record Report a problem | ||
| 6/7/2018 | Listing removed | $339,999$215/sqft |
Source: Bennett Realty Solutions #1000400696 Report a problem | ||
| 4/16/2018 | Listed for sale | $339,999+8%$215/sqft |
Source: Bennett Realty Solutions #1000400696 Report a problem | ||
| 3/31/2017 | Sold | $314,900$199/sqft |
Source: Public Record Report a problem | ||
| 12/15/2016 | Listing removed | $314,900$199/sqft |
Source: McEnearney Associates #PG9803883 Report a problem | ||
| 11/7/2016 | Pending sale | $314,900$199/sqft |
Source: McEnearney Associates #PG9803883 Report a problem | ||
| 11/4/2016 | Listed for sale | $314,900$199/sqft |
Source: McEnearney Associates #PG9803883 Report a problem | ||
Public tax history
| Year | Property taxes | Tax assessment |
|---|---|---|
| 2025 | $5,992 +27.6% | $348,700 +2.6% |
| 2024 | $4,696 +3.1% | $339,767 +2.7% |
| 2023 | $4,552 +3.5% | $330,833 +2.8% |
| 2022 | $4,397 +6.9% | $321,900 +6.4% |
| 2021 | $4,115 +7.1% | $302,567 +6.8% |
| 2020 | $3,841 +4.4% | $283,233 +10.3% |
| 2019 | $3,678 | $256,867 |
| 2018 | -- | $256,867 +2.8% |
| 2017 | $3,713 +3.3% | $249,833 +2.9% |
| 2016 | $3,596 | $242,800 +3.3% |
| 2015 | $3,596 | $234,933 +3.5% |
| 2014 | $3,596 | $227,067 +3.6% |
| 2013 | -- | $219,200 |
| 2012 | -- | $219,200 |
| 2011 | -- | $219,200 -30.6% |
| 2010 | -- | $315,830 +10.1% |
| 2009 | -- | $286,870 +11.2% |
| 2008 | -- | $257,910 +12.6% |
| 2007 | -- | $228,950 +12.4% |
| 2006 | -- | $203,752 +14.1% |
| 2005 | -- | $178,556 +16.4% |
| 2004 | -- | $153,360 |
| 2003 | -- | $153,360 +5.8% |
| 2002 | -- | $144,926 +13.2% |
| 2001 | -- | $128,060 |
Find assessor info on the county website
Monthly payment
Est. payment
Payment breakdown
Explore the cost of this home by adjusting the details. Changes won't be saved.Climate risks
Neighborhood: 20715
Nearby schools
GreatSchools rating
- 4/10Whitehall Elementary SchoolGrades: K-5Distance: 0.8 mi
- 6/10Samuel Ogle Middle SchoolGrades: 6-8Distance: 1.2 mi
- 4/10Bowie High SchoolGrades: 9-12Distance: 0.6 mi
Schools provided by the listing agent
- Elementary: Whitehall
- Middle: Samuel Ogle
- High: Bowie
- District: Prince George's County Public Schools
Source: Bright MLS. This data may not be complete. We recommend contacting the local school district to confirm school assignments for this home.
- $499,400-- bd2 ba1.8k sqft3500 Madonna Ln, Bowie, MD 20715Off Market
- $510,9003 bd2 ba1.8k sqft3503 Madonna Ln, Bowie, MD 20715Off Market

- $418,0004 bd2 ba1.7k sqft3502 Madonna Ln, Bowie, MD 20715Sold

- $524,1004 bd2 ba2.8k sqft3505 Madonna Ln, Bowie, MD 20715Off Market
- $449,000-- bd2 ba1.5k sqft12008 Maddox Ln, Bowie, MD 20715Off Market
- $438,800-- bd2 ba1.5k sqft3504 Madonna Ln, Bowie, MD 20715Off Market
- $481,400-- bd2 ba2.4k sqft12000 Maddox Ln, Bowie, MD 20715Off Market
- $560,0004 bd4 ba2k sqft3507 Madonna Ln, Bowie, MD 20715Sold
A local agent can set up tours, give advice and negotiate with sellers.
Similar homes
- $485,0003 bd2 ba1.5k sqft3002 Tanbark Ln, Bowie, MD 20715For Sale

 MLS ID #MDPG2203318, Patrick McCarthy, RE/MAX Leading Edge. Bright MLS
 - $539,0003 bd2 ba2k sqft3416 Medina Ln, Bowie, MD 20715For Sale
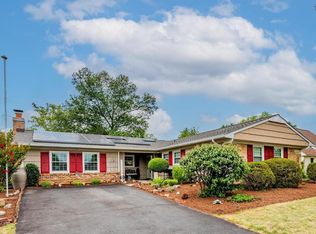 MLS ID #MDPG2211764, Misty Mints, Samson Properties. Bright MLS
 - $480,0005 bd2 ba1.5k sqft12319 Manvel Ln, Bowie, MD 20715For Sale
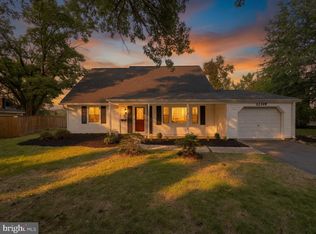 MLS ID #MDPG2210370, NWABUEZE OKWODU, Samson Properties. Bright MLS
 - $499,9004 bd2 ba2k sqft2503 Kennet Ln, Bowie, MD 20715For Sale
 MLS ID #MDPG2212096, Misty Mints, Samson Properties. Bright MLS
 - $449,9003 bd2 ba1.8k sqft2416 Kinderbrook Ln, Bowie, MD 20715For SaleMLS ID #MDPG2212094, Marcy Gaines, CENTURY 21 New Millennium. Bright MLS
- $535,0003 bd3 ba2.2k sqft12410 Canfield Ln, Bowie, MD 20715For SaleMLS ID #MDPG2211490, Audrey Rozier, Keller Williams Flagship. Bright MLS
- $495,0004 bd2 ba1.7k sqft12923 Cherrywood Ln, Bowie, MD 20715For SaleMLS ID #MDPG2208556, Jen Martin, Curtis Real Estate Company. Bright MLS
- $539,9004 bd4 ba2.3k sqft12703 Kincaid Ln, Bowie, MD 20715For SaleMLS ID #MDPG2211800, Dawn Long, Samson Properties. Bright MLS
- $514,9504 bd3 ba1.8k sqft12623 Kembridge Dr, Bowie, MD 20715For SaleMLS ID #MDPG2210796, Dawn Baxter, Berkshire Hathaway HomeServices PenFed Realty. Bright MLS
- $465,0004 bd2 ba1.8k sqft13121 Overbrook Ln, Bowie, MD 20715For SaleMLS ID #MDPG2207138, Devin Moore, Innovation Properties, LLC. Bright MLS
- $519,9003 bd3 ba1.8k sqft2727 Keystone Ln, Bowie, MD 20715For SaleMLS ID #MDPG2206204, Dawn Kane, Redfin Corp. Bright MLS
- $519,9004 bd3 ba2.2k sqft12211 Wynmore Ln, Bowie, MD 20715For SaleMLS ID #MDPG2206016, Kourtney Hunter, Redfin Corp. Bright MLS
- $499,9003 bd2 ba2k sqft4001 Yarmouth Ln, Bowie, MD 20715For SaleMLS ID #MDPG2203960, Barry Hess, Keller Williams Flagship. Bright MLS
- $489,9004 bd2 ba1.9k sqft13459 Overbrook Ln, Bowie, MD 20715For SaleMLS ID #MDPG2207382, Buddy Redmer, Keller Williams Gateway LLC. Bright MLS
- $509,0004 bd3 ba1.8k sqft4908 Rocky Spring Ln, Bowie, MD 20715For SaleMLS ID #MDPG2204404, Jennifer Drennan, Taylor Properties. Bright MLS
- $550,0003 bd3 ba2.3k sqft12719 Kembridge Dr, Bowie, MD 20715For SaleMLS ID #MDPG2209334, Cassandra DeLeon, Compass. Bright MLS
- $489,0004 bd3 ba2.1k sqft13611 Gresham Ct, Bowie, MD 20720For SaleMLS ID #MDPG2211700, Kyle Thrush, Cummings & Co. Realtors. Bright MLS
- $519,9005 bd3 ba2.1k sqft7100 Old Chapel Dr, Bowie, MD 20715For SaleMLS ID #MDPG2208228, Tamara Beauchard, RE/MAX Professionals. Bright MLS
- $539,0004 bd3 ba1.8k sqft12200 Fleming Ln, Bowie, MD 20715For SaleMLS ID #MDPG2196602, Michael Wu, Samson Properties. Bright MLS
- $520,0003 bd3 ba2.2k sqft2922 Barrister Ln, Bowie, MD 20715For SaleMLS ID #MDPG2202212, Jamaal Carey, Weichert, REALTORS. Bright MLS
