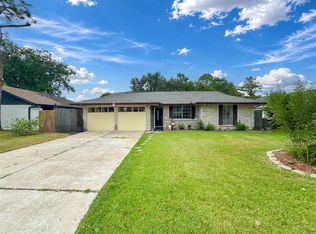
Welcome to this spacious 4-bedroom, 2-bath home with two living areas in the established Scarsdale community! Offering approximately 2,486 square feet of living space, this home features an open-concept layout with soaring ceilings that create a bright and inviting atmosphere. The oversized primary suite offers two closets and a private ensuite bath with extra room for a nursery or work out/sitting area, while the secondary bedrooms provide plenty of space for family, guests, and/or a home office. Step outside to a fully fenced backyard with a covered patio, ideal for relaxing, grilling, or hosting gatherings. Conveniently located with easy access to Beltway 8, I-45, shopping, dining, parks, and Pasadena ISD schools, this home combines comfort, space, and a great location. The home was leased out for years and could be a great investment property. Seller requires a minimum of 48 hours to consider all offers. Property is being sold AS IS.
For sale
Price cut: $30K (9/22)
$225,000
12006 Pompton Dr, Houston, TX 77089
4beds
2,486sqft
Single Family Residence
Built in 1976
6,969 Square Feet Lot
$222,400 Zestimate®
$91/sqft
$-- HOA
What's special
Bright and inviting atmosphereCovered patioSoaring ceilingsFully fenced backyardPrivate ensuite bathOversized primary suiteOpen-concept layout
- 87 days
- 545
- 54
Zillow last checked:
Listing updated:
Listed by:
Christy Buck TREC #0479838 832-264-8934,
Infinity Real Estate Group
Source: HAR,MLS#: 12302229
Facts & features
Interior
Bedrooms & bathrooms
- Bedrooms: 4
- Bathrooms: 2
- Full bathrooms: 2
Primary bedroom
- Level: First
- Area: 357
- Dimensions: 17 X 21
Bedroom
- Level: First
- Area: 121
- Dimensions: 11 X 11
Bedroom
- Level: First
- Area: 120
- Dimensions: 12 X 10
Bedroom
- Level: First
- Area: 154
- Dimensions: 14 X 11
Breakfast
- Level: First
- Area: 72
- Dimensions: 9 X 8
Den
- Level: First
- Area: 102
- Dimensions: 17 X 6
Living room
- Level: First
- Area: 480
- Dimensions: 20 X 24
Living room
- Level: First
- Area: 800
- Dimensions: 25 X 32
Heating
- Electric
Cooling
- Ceiling Fan(s), Electric, Zoned
Appliances
- Included: Refrigerator, Electric Oven, Electric Range
- Laundry: Electric Dryer Hookup
Features
- All Bedrooms Down
- Flooring: Carpet, Tile
- Number of fireplaces: 1
- Fireplace features: Wood Burning
Interior area
- Total structure area: 2,486
- Total interior livable area: 2,486 sqft
Property
Parking
- Total spaces: 2
- Parking features: Attached
- Attached garage spaces: 2
Features
- Stories: 1
Lot
- Size: 6,969 Square Feet
- Features: Cleared, 0 Up To 1/4 Acre
Details
- Parcel number: 1051240000006
Construction
Type & style
- Home type: SingleFamily
- Architectural style: Traditional
- Property subtype: Single Family Residence
Materials
- Brick
- Foundation: Slab
- Roof: Composition
Condition
- New construction: No
- Year built: 1976
Utilities & green energy
- Sewer: Public Sewer
- Water: Public
Green energy
- Energy efficient items: Thermostat
Community & HOA
Community
- Subdivision: Scarsdale
Location
- Region: Houston
Financial & listing details
- Price per square foot: $91/sqft
- Tax assessed value: $254,143
- Annual tax amount: $3,311
- Date on market: 7/21/2026
- Listing terms: Cash,Conventional,FHA,Investor,VA Loan
Estimated market value
$222,400
$211,000 - $234,000
$2,493/mo
Price history
| Date | Event | Price |
|---|---|---|
| 9/22/2026 | Price change | $225,000-11.8%$91/sqft |
Source:  HAR #12302229 Report a problem HAR #12302229 Report a problem | ||
| 7/21/2026 | Listed for sale | $255,000+466.7%$103/sqft |
Source: HAR #12302229 Report a problem | ||
| 5/19/2026 | Listing removed | $1,850$1/sqft |
Source: Zillow Rentals Report a problem | ||
| 4/17/2026 | Price change | $1,850+3.1%$1/sqft |
Source: Zillow Rentals Report a problem | ||
| 4/14/2026 | Listed for rent | $1,795-3%$1/sqft |
Source: Zillow Rentals Report a problem | ||
| 4/2/2025 | Listing removed | $1,850$1/sqft |
Source: Zillow Rentals Report a problem | ||
| 3/6/2025 | Listed for rent | $1,850$1/sqft |
Source: Zillow Rentals Report a problem | ||
| 3/6/2025 | Listing removed | $1,850$1/sqft |
Source: Zillow Rentals Report a problem | ||
| 2/26/2025 | Listed for rent | $1,850+32.6%$1/sqft |
Source: Zillow Rentals Report a problem | ||
| 1/17/2018 | Listing removed | $1,395$1/sqft |
Source: KI PROPERTIES #44369562 Report a problem | ||
| 12/30/2017 | Listed for rent | $1,395$1/sqft |
Source: KI PROPERTIES #57944592 Report a problem | ||
| 3/12/2016 | Listing removed | $1,395$1/sqft |
Source: KI PROPERTIES #55303498 Report a problem | ||
| 2/26/2016 | Listed for rent | $1,395$1/sqft |
Source: KI PROPERTIES #55303498 Report a problem | ||
| 4/15/2014 | Listing removed | $1,395$1/sqft |
Source: Riviera Realty Group #8550242 Report a problem | ||
| 4/4/2014 | Listed for rent | $1,395$1/sqft |
Source: Riviera Realty Group #8550242 Report a problem | ||
| 12/10/2012 | Sold | -- |
Source: Public Record Report a problem | ||
| 8/8/2012 | Listing removed | $45,000$18/sqft |
Source: foreclosure.com Report a problem | ||
| 7/27/2012 | Listed for sale | $45,000$18/sqft |
Source: foreclosure.com Report a problem | ||
Public tax history
| Year | Property taxes | Tax assessment |
|---|---|---|
| 2025 | $3,311 +15.8% | $254,143 +14% |
| 2024 | $2,860 -3.3% | $222,978 -17.5% |
| 2023 | $2,959 -1.9% | $270,341 +9.7% |
| 2022 | $3,018 | $246,397 +27.5% |
| 2021 | -- | $193,195 +3.6% |
| 2020 | $1,589 -33.5% | $186,508 +6.3% |
| 2019 | $2,391 -47.5% | $175,469 +11.1% |
| 2018 | $4,555 | $158,000 |
| 2017 | $4,555 +138.5% | $158,000 +5.5% |
| 2016 | $1,909 +36.7% | $149,705 +7.6% |
| 2015 | $1,397 | $139,109 +12.1% |
| 2014 | $1,397 | $124,040 +22.7% |
| 2013 | -- | $101,094 |
| 2012 | -- | $101,094 -4.3% |
| 2011 | -- | $105,651 -15% |
| 2010 | -- | $124,224 -4.8% |
| 2009 | -- | $130,421 -6.4% |
| 2007 | -- | $139,272 +4.9% |
| 2006 | -- | $132,750 +9.7% |
| 2005 | -- | $121,000 +10% |
| 2004 | -- | $110,000 +10% |
| 2003 | -- | $100,000 -16.5% |
| 2002 | -- | $119,800 +11.6% |
| 2001 | -- | $107,300 +13.1% |
| 2000 | -- | $94,900 |
Find assessor info on the county website
Monthly payment
Est. payment
Payment breakdown
Explore the cost of this home by adjusting the details. Changes won't be saved.Climate risks
Neighborhood: South Belt - Ellington
Nearby schools
Schools provided by the listing agent
- Elementary: Burnett Elementary School
- Middle: Roberts Middle School
- High: Dobie High School
Source: HAR. This data may not be complete. We recommend contacting the local school district to confirm school assignments for this home.
Similar homes
- $219,9004 bd3 ba2.3k sqft11630 Sageglen Dr, Houston, TX 77089For Sale
 MLS ID #87798035, Melony Ly, Omega Management Group, LLC. HAR
 - $222,0004 bd2 ba1.6k sqft12514 Gotham Dr, Houston, TX 77089For Sale
 MLS ID #66402384, Albert Yanez, Texas Legacy Properties. HAR
 - $220,0004 bd2 ba1.7k sqft11703 Teaneck Dr, Houston, TX 77089For Sale
 MLS ID #72616050, Maria Cortez, Walzel Properties - Corporate Office. HAR
 - $205,0004 bd2 ba1.5k sqft12711 Cooperstown Dr, Houston, TX 77089For Sale
 MLS ID #49802812, Diana Macedo, AEA Realty, LLC. HAR
