Set on a hill in the heart of Oakton, this updated rambler offers the perfect combination of privacy, outdoor entertaining space, and upgrades. Set on a quiet street with a circular driveway, fenced backyard, sparkling pool, and oversized detached two-car garage, this property is a rare find in the Oakton High School pyramid for this price. The main level features hardwood floors, an updated kitchen with timeless shaker-style cabinetry, and living areas designed for everyday living and entertaining. Step outside to the Trex deck overlooking the private backyard and pool, creating the perfect setting for summer gatherings. The oversized primary suite offers a retreat with an ensuite bathroom and walk-in closet. A second bedroom and full bathroom complete the main level. The walkout lower level is filled with natural light and offers a large recreation room with a fireplace (gas insert ready), an additional flex room / bedroom, and a full bathroom—ideal for guests, multi-generational living, or a private home office setup. Just outside the lower-level sliding door, unwind year-round in the hot tub on the patio. Recent improvements provide peace of mind, including a new roof (2026), pool heater (2025), pool plaster (2024), central air conditioning (2023), gas radiant heating system (2023), and hot tub cover. Enjoy the tranquility of a private yard and established neighborhood while remaining just minutes from shopping, dining, major commuter routes, the Vienna Metro, and everything Oakton has to offer. This move-in-ready home delivers the lifestyle you've been waiting for—inside and out.
Pending
$895,000
12006 Wayland St, Oakton, VA 22124
3beds
2,183sqft
:
Get pre-qualified$5,724/mo
Single Family Residence
Built in 1969
0.51 Acres Lot
$953,300 Zestimate®
$410/sqft
$-- HOA
What's special
Sparkling poolTimeless shaker-style cabinetryFenced backyardOversized detached two-car garageCircular drivewayQuiet streetPrivate yard
- 37 days |
- 223 |
- 2 |
Likely to sell faster than
Zillow last checked:
Listing updated:
Listed by:
Andrea Woodhouse 703-967-8102,
Compass 7032772152,
Listing Team: Maple Ave Living
Source: Bright MLS,MLS#: VAFX2318250
Facts & features
Interior
Bedrooms & bathrooms
- Bedrooms: 3
- Bathrooms: 3
- Full bathrooms: 3
- Main level bathrooms: 2
- Main level bedrooms: 2
Rooms
- Room types: Living Room, Dining Room, Primary Bedroom, Bedroom 2, Bedroom 3, Kitchen, Recreation Room
Primary bedroom
- Features: Flooring - HardWood, Walk-In Closet(s), Attached Bathroom
- Level: Main
- Area: 247 Square Feet
- Dimensions: 19 X 13
Bedroom 2
- Features: Flooring - HardWood
- Level: Main
- Area: 90 Square Feet
- Dimensions: 10 X 9
Bedroom 3
- Level: Lower
- Area: 198 Square Feet
- Dimensions: 11 X 18
Dining room
- Features: Flooring - HardWood
- Level: Main
- Area: 110 Square Feet
- Dimensions: 11 X 10
Kitchen
- Features: Flooring - HardWood
- Level: Main
- Area: 143 Square Feet
- Dimensions: 11 X 13
Living room
- Features: Flooring - HardWood
- Level: Main
- Area: 228 Square Feet
- Dimensions: 12 X 19
Recreation room
- Level: Lower
- Area: 484 Square Feet
- Dimensions: 22 X 22
Heating
- Radiant, Natural Gas
Cooling
- Central Air, Ceiling Fan(s), Electric
Appliances
- Included: Gas Water Heater
Features
- Flooring: Hardwood, Carpet, Ceramic Tile
- Basement: Partial,Finished,Improved,Heated,Interior Entry,Exterior Entry,Rear Entrance,Walk-Out Access,Windows
- Number of fireplaces: 1
Interior area
- Total structure area: 2,183
- Total interior livable area: 2,183 sqft
- Finished area above ground: 1,103
- Finished area below ground: 1,080
Property
Parking
- Total spaces: 2
- Parking features: Garage Faces Front, Oversized, Asphalt, Circular Driveway, Enclosed, Detached
- Garage spaces: 2
- Has uncovered spaces: Yes
Accessibility
- Accessibility features: None
Features
- Levels: Two
- Stories: 2
- Has private pool: Yes
- Pool features: Private
- Fencing: Full,Wood
Lot
- Size: 0.51 Acres
- Features: Level, Landscaped, Rear Yard
Details
- Additional structures: Above Grade, Below Grade
- Parcel number: 0461 08 0033
- Zoning: 120
- Special conditions: Standard
Construction
Type & style
- Home type: SingleFamily
- Architectural style: Ranch/Rambler
- Property subtype: Single Family Residence
Materials
- Combination, Brick
- Foundation: Concrete Perimeter
- Roof: Architectural Shingle
Condition
- Very Good
- New construction: No
- Year built: 1969
Utilities & green energy
- Sewer: Septic = # of BR, Private Septic Tank
- Water: Public
Community & HOA
Community
- Subdivision: Valewood Manor
HOA
- Has HOA: No
Location
- Region: Oakton
Financial & listing details
- Price per square foot: $410/sqft
- Tax assessed value: $817,590
- Annual tax amount: $9,430
- Date on market: 6/18/2026
- Listing agreement: Exclusive Right To Sell
- Ownership: Fee Simple
Estimated market value
$953,300
$906,000 - $1.00M
$4,069/mo
Price history
| Date | Event | Price |
|---|---|---|
| 6/21/2026 | Pending sale | $895,000$410/sqft |
Source:  Bright MLS #VAFX2318250 Report a problem Bright MLS #VAFX2318250 Report a problem | ||
| 6/18/2026 | Listed for sale | $895,000+64.8%$410/sqft |
Source: Bright MLS #VAFX2318250 Report a problem | ||
| 5/2/2011 | Sold | $543,000-9.3%$249/sqft |
Source: Public Record Report a problem | ||
| 4/23/2008 | Listing removed | $599,000$274/sqft |
Source: Visual Tour Report a problem | ||
| 2/19/2008 | Listed for sale | $599,000+5.1%$274/sqft |
Source: Visual Tour #FX6377520 Report a problem | ||
| 6/21/2007 | Sold | $570,000+54.5%$261/sqft |
Source: Agent Provided Report a problem | ||
| 3/1/2002 | Sold | $369,000+53.8%$169/sqft |
Source: Public Record Report a problem | ||
| 1/6/1997 | Sold | $240,000+3.4%$110/sqft |
Source: Public Record Report a problem | ||
| 6/27/1994 | Sold | $232,000$106/sqft |
Source: Public Record Report a problem | ||
Public tax history
| Year | Property taxes | Tax assessment |
|---|---|---|
| 2025 | $9,193 +13% | $795,220 +13.2% |
| 2024 | $8,136 +1.2% | $702,250 -1.4% |
| 2023 | $8,041 -1% | $712,560 +0.3% |
| 2022 | $8,120 | $710,110 +8.9% |
| 2021 | -- | $652,370 +5.8% |
| 2020 | $7,298 +0.8% | $616,670 +0.8% |
| 2019 | $7,239 +1.7% | $611,670 +1.7% |
| 2018 | $7,121 +1.9% | $601,670 |
| 2017 | $6,985 +0.2% | $601,670 |
| 2016 | $6,970 +7.4% | $601,670 +3.4% |
| 2015 | $6,491 +0.2% | $581,610 |
| 2014 | $6,476 | $581,610 +3.9% |
| 2013 | -- | $559,650 +10.8% |
| 2012 | -- | $505,140 -4.7% |
| 2011 | -- | $530,180 |
| 2010 | -- | $530,180 |
| 2009 | -- | $530,180 -5.7% |
| 2008 | -- | $562,440 -4% |
| 2007 | -- | $585,970 +72.8% |
| 2003 | -- | $339,170 +12% |
| 2002 | -- | $302,830 +18% |
| 2001 | -- | $256,635 |
Find assessor info on the county website
Monthly payment
Est. payment
Payment breakdown
Explore the cost of this home by adjusting the details. Changes won't be saved.Climate risks
Neighborhood: Difficult Run
Nearby schools
GreatSchools rating
- 10/10Waples Mill Elementary SchoolGrades: PK-6Distance: 1 mi
- 8/10Franklin Middle SchoolGrades: 7-8Distance: 3.6 mi
- 9/10Oakton High SchoolGrades: 9-12Distance: 4.3 mi
Schools provided by the listing agent
- Elementary: Waples Mill
- Middle: Franklin
- High: Oakton
- District: Fairfax County Public Schools
Source: Bright MLS. This data may not be complete. We recommend contacting the local school district to confirm school assignments for this home.
- $879,6003 bd3 ba2.3k sqft12004 Wayland St, Oakton, VA 22124Off Market

- $791,8003 bd3 ba1.1k sqft12008 Wayland St, Oakton, VA 22124Off Market
- $990,0004 bd4 ba2.6k sqft12005 Wayland St, Oakton, VA 22124For Sale
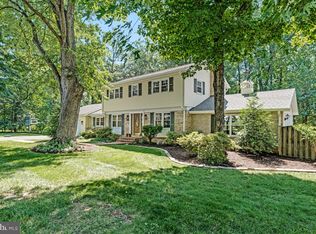
- $765,700-- bd2 ba1.1k sqft12002 Wayland St, Oakton, VA 22124Off Market
- $1,562,2004 bd4 ba3.7k sqft12021 Hamden Ct, Oakton, VA 22124Off Market
- $999,1004 bd3 ba1.9k sqft12010 Wayland St, Oakton, VA 22124Off Market
- $1,782,2004 bd5 ba6.2k sqft12019 Hamden Ct, Oakton, VA 22124Off Market
- $996,8004 bd3 ba2.4k sqft12009 Wayland St, Oakton, VA 22124Off Market
A local agent can set up tours, give advice and negotiate with sellers.
Similar homes
- $949,0005 bd3 ba2.2k sqft3103 Honda Rd, Oakton, VA 22124For Sale

 MLS ID #VAFX2316686, Kathleen Flasco, Samson Properties. Bright MLS
 - $900,0004 bd4 ba3k sqft2655 Petersborough St, Herndon, VA 20171For Sale
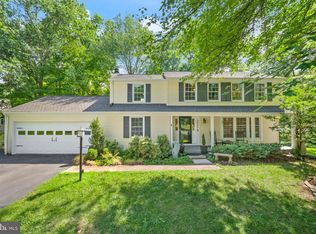 MLS ID #VAFX2325954, Taylor Mitchell, Samson Properties. Bright MLS
 - $865,0004 bd3 ba3.1k sqft12306 Streamvale Cir, Herndon, VA 20170For Sale
 MLS ID #VAFX2330192, Miriam Segedi, Compass. Bright MLS
 - $899,9994 bd3 ba2.8k sqft9201 Bayard Pl, Fairfax, VA 22032For Sale
 MLS ID #VAFX2324622, Prince Raassi, Samson Properties. Bright MLS
 - $950,0004 bd3 ba2.1k sqft4509 Wakefield Chapel Rd, Annandale, VA 22003For SaleMLS ID #VAFX2328706, Tammy Le, Redfin Corporation. Bright MLS
- $950,0005 bd3 ba2k sqft4508 Fidelity Ct, Annandale, VA 22003For SaleMLS ID #VAFX2328572, Teresa Deng, Fairfax Realty of Tysons. Bright MLS
- $949,0004 bd4 ba3.1k sqft13209 Ashvale Dr, Fairfax, VA 22033For SaleMLS ID #VAFX2309508, Andrea Woodhouse, Compass. Bright MLS
- $750,0004 bd3 ba2.7k sqft15209 General Stevens Ct, Chantilly, VA 20151For SaleMLS ID #VAFX2328864, Kathy O'Neal, RE/MAX Executives. Bright MLS
- $840,0004 bd3 ba2.3k sqft1111 Archer Ct, Alexandria, VA 22312For SaleMLS ID #VAAX2063074, Jillian Keck Hogan, Corcoran McEnearney. Bright MLS
- $769,0004 bd3 ba2.1k sqft1002 Charlton Pl, Herndon, VA 20170For SaleMLS ID #VAFX2326506, William Wu, Samson Properties. Bright MLS
- $1,099,0005 bd4 ba2.7k sqft3738 Freehill Ln, Fairfax, VA 22033For SaleMLS ID #VAFX2328096, Akshay Bhatnagar, Virginia Select Homes, LLC.. Bright MLS
- $875,0005 bd4 ba3k sqft8744 Arley Dr, Springfield, VA 22153For SaleMLS ID #VAFX2326908, ELIZABETH ANN KLINE, Samson Properties. Bright MLS
- $835,0004 bd3 ba2.1k sqft9809 Bacon Ct, Fairfax, VA 22032For SaleMLS ID #VAFX2322998, Shannon Lauren-Connor, RE/MAX Real Estate Connections. Bright MLS
- $995,0004 bd4 ba2.5k sqft15541 Eagle Tavern Ln, Centreville, VA 20120For SaleMLS ID #VAFX2329800, Aaron Delos Santos, Keller Williams Realty. Bright MLS
- $974,0005 bd3 ba2.6k sqft8001 Leyton Pl, Springfield, VA 22152For SaleMLS ID #VAFX2324088, Debra McElroy, CENTURY 21 New Millennium. Bright MLS
- $985,0004 bd3 ba2.7k sqft13425 Alfred Mill Ct, Herndon, VA 20171For SaleMLS ID #VAFX2320080, Eva Swersey, Compass. Bright MLS
- $825,0004 bd3 ba2k sqft12024 Cheviot Dr, Herndon, VA 20170For SaleMLS ID #VAFX2326056, Roxanne Watts, Coldwell Banker Realty. Bright MLS
- $785,0004 bd2 ba2.4k sqft4114 Orchard Dr, Fairfax, VA 22032For SaleMLS ID #VAFC2008462, Mark Laing, Keller Williams Realty. Bright MLS
- $1,175,0005 bd3 ba3.1k sqft610 Kearney Ct SW, Vienna, VA 22180For SaleMLS ID #VAFX2325442, Nikki Nabi, RLAH @properties. Bright MLS
- $899,9004 bd2 ba2.1k sqft6813 Chestnut Ave, Falls Church, VA 22042For SaleMLS ID #VAFX2316708, Michael DeAngelis, Samson Properties. Bright MLS
