Beautifully updated with $225,000 of recent Seller's Improvements on an extra wide 120 foot lot. Fabulous Preston Hollow adjacent 4 Bedroom light and bright, one-story home with hard to find high ceilings throughout. Over $100,000 was spent on the gorgeous new primary bath with dual vanity, soaking tub and luxurious walk in shower plus the spacious, smartly designed walk in closet. Gleaming refinished wood floors throughout (no carpet), walls of windows and almost 10 foot ceilings in living areas. NEW improvements (2023 to present) include new windows, new pool equipment and new pool heater, new HVAC zone, 2 new hot water heaters, new LED lighting, new electric gate and new wood fence, new remodeled secondary bathroom and so much more. Kitchen is tastefully remodeled with quartz counters, custom cabinets, huge island with seating for 4, large pantry and gourmet level stainless appliances. All bedrooms have large walk in closets. Absolutely fabulous huge backyard has grassy areas, swimming pool with new heater for year round fun and lovely covered patio. Oversized 2 car garage has 3 storage closets and extra space for possessions. Please ask for the detailed 5-page List of Seller Improvements. An incredible value that is simply stunning in person. A must see!
For sale
$1,575,000
12008 Browning Ln, Dallas, TX 75230
4beds
3,231sqft
Single Family Residence
Built in 1978
0.37 Acres Lot
$1,499,100 Zestimate®
$487/sqft
$-- HOA
What's special
New pool equipmentNew pool heaterNew wood fenceNew windowsNew led lightingHigh ceilings throughoutLovely covered patio
- 4 days
- 1,024
- 88
Likely to sell faster than
Zillow last checked:
Listing updated:
Listed by:
Maribeth Peters 0513980 214-566-1210,
Allie Beth Allman & Assoc. 214-521-7355
Source: NTREIS,MLS#: 21407635
Facts & features
Interior
Bedrooms & bathrooms
- Bedrooms: 4
- Bathrooms: 3
- Full bathrooms: 3
Primary bedroom
- Features: Closet Cabinetry, Dual Sinks, Double Vanity, En Suite Bathroom, Garden Tub/Roman Tub, Sitting Area in Primary, Separate Shower, Walk-In Closet(s)
- Level: First
- Dimensions: 20 x 14
Bedroom
- Features: Walk-In Closet(s)
- Level: First
- Dimensions: 18 x 16
Bedroom
- Features: Walk-In Closet(s)
- Level: First
- Dimensions: 12 x 12
Bedroom
- Level: First
- Dimensions: 14 x 11
Dining room
- Level: First
- Dimensions: 16 x 14
Family room
- Level: First
- Dimensions: 14 x 11
Kitchen
- Features: Breakfast Bar, Built-in Features, Eat-in Kitchen, Kitchen Island, Pantry, Stone Counters, Walk-In Pantry
- Level: First
- Dimensions: 18 x 13
Laundry
- Features: Built-in Features, Utility Sink
- Level: First
- Dimensions: 10 x 8
Living room
- Features: Built-in Features, Fireplace
- Level: First
- Dimensions: 25 x 20
Heating
- Central
Cooling
- Central Air
Appliances
- Included: Dishwasher, Disposal, Microwave, Range, Some Commercial Grade, Vented Exhaust Fan
Features
- Built-in Features, Chandelier, Decorative/Designer Lighting Fixtures, Double Vanity, Eat-in Kitchen, Kitchen Island, Open Floorplan, Pantry, Paneling/Wainscoting, Vaulted Ceiling(s), Walk-In Closet(s)
- Flooring: Tile, Wood
- Windows: Bay Window(s), Window Coverings
- Has basement: No
- Number of fireplaces: 1
- Fireplace features: Gas Log
Interior area
- Total interior livable area: 3,231 sqft
Video & virtual tour
Property
Parking
- Total spaces: 2
- Parking features: Additional Parking, Driveway, Electric Gate, Garage, Garage Door Opener, Storage
- Attached garage spaces: 2
Features
- Levels: One
- Stories: 1
- Patio & porch: Covered
- Exterior features: Garden, Lighting, Rain Gutters
- Pool features: In Ground, Pool
- Fencing: Back Yard,Fenced,Gate,Wood
Lot
- Size: 0.37 Acres
- Dimensions: 120 x 131
- Features: Back Yard, Interior Lot, Lawn, Landscaped, Many Trees, Sprinkler System
Details
- Parcel number: 00000734373500000
Construction
Type & style
- Home type: SingleFamily
- Architectural style: Traditional,Detached
- Property subtype: Single Family Residence
Materials
- Brick
- Foundation: Slab
- Roof: Asphalt
Condition
- Year built: 1978
Utilities & green energy
- Sewer: Public Sewer
- Water: Public
- Utilities for property: Sewer Available, Water Available
Community & HOA
Community
- Subdivision: Willow Lane Park Add
HOA
- Has HOA: No
Location
- Region: Dallas
Financial & listing details
- Price per square foot: $487/sqft
- Tax assessed value: $1,300,000
- Annual tax amount: $23,058
- Date on market: 10/9/2026
- Cumulative days on market: 4 days
- Exclusions: See Agent
Estimated market value
$1,499,100
$1.42M - $1.57M
$6,596/mo
Price history
| Date | Event | Price |
|---|---|---|
| 10/9/2026 | Listed for sale | $1,575,000+37%$487/sqft |
Source: NTREIS #21407635 Report a problem | ||
| 4/29/2022 | Sold | -- |
Source: NTREIS #20024282 Report a problem | ||
| 4/24/2022 | Pending sale | $1,150,000$356/sqft |
Source: NTREIS #20024282 Report a problem | ||
| 4/12/2022 | Contingent | $1,150,000$356/sqft |
Source: NTREIS #20024282 Report a problem | ||
| 4/7/2022 | Listed for sale | $1,150,000+39.6%$356/sqft |
Source: NTREIS #20024282 Report a problem | ||
| 3/24/2021 | Listing removed | -- |
Source: Owner Report a problem | ||
| 10/13/2019 | Listing removed | $824,000$255/sqft |
Source: Owner Report a problem | ||
| 4/1/2019 | Price change | $824,000-0.6%$255/sqft |
Source: Owner Report a problem | ||
| 12/11/2018 | Listed for sale | $829,000+21.9%$257/sqft |
Source: Owner Report a problem | ||
| 7/31/2013 | Sold | -- |
Source: Agent Provided Report a problem | ||
| 6/1/2013 | Listed for sale | $679,900$210/sqft |
Source: Dave Perry Miller & Associates - An Ebby Halliday Company #11961560 Report a problem | ||
Public tax history
| Year | Property taxes | Tax assessment |
|---|---|---|
| 2025 | $23,058 -0.9% | $1,300,000 +0.2% |
| 2024 | $23,257 -13.2% | $1,297,430 +11.1% |
| 2023 | $26,803 +67.3% | $1,168,000 +41.3% |
| 2022 | $16,021 +3.7% | $826,340 +17.2% |
| 2021 | $15,447 -2.8% | $705,050 |
| 2020 | $15,892 -17.5% | $705,050 |
| 2019 | $19,273 -3.9% | $705,050 |
| 2018 | $20,060 +84.7% | $705,050 +25.8% |
| 2017 | $10,862 -21.3% | $560,650 -17.4% |
| 2016 | $13,808 -1.7% | $678,690 |
| 2015 | $14,049 | $678,690 |
| 2014 | $14,049 | $678,690 |
| 2013 | -- | -- |
| 2012 | -- | -- |
| 2011 | -- | -- |
| 2010 | -- | -- |
| 2009 | -- | -- |
| 2008 | -- | -- |
| 2007 | -- | -- |
| 2005 | -- | -- |
| 2004 | -- | -- |
| 2003 | -- | -- |
| 2002 | -- | -- |
| 2001 | -- | -- |
Find assessor info on the county website
Monthly payment
Est. payment
Payment breakdown
Explore the cost of this home by adjusting the details. Changes won't be saved.Climate risks
Neighborhood: 75230
Nearby schools
Schools provided by the listing agent
- Elementary: Kramer
- Middle: Benjamin Franklin
- High: Hillcrest
- District: Dallas ISD
Source: NTREIS. This data may not be complete. We recommend contacting the local school district to confirm school assignments for this home.
Similar homes
- $1,595,0004 bd4 ba3.1k sqft7117 Mimosa Ln, Dallas, TX 75230For Sale
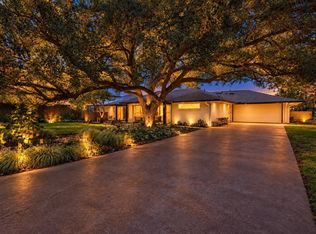 MLS ID #21408267, Kyle Rovinsky. NTREIS
 - $1,595,0003 bd4 ba3.2k sqft6294 Willowgate Ln, Dallas, TX 75230For Sale
 MLS ID #21404322, Susan Baldwin. NTREIS
 - $1,600,0004 bd3 ba2.8k sqft5939 Melshire Dr, Dallas, TX 75230For Sale
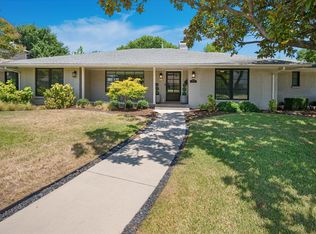 MLS ID #21350139, Ann O'Blenes. NTREIS
 - $1,595,0004 bd4 ba3k sqft4448 Hallmark Dr, Dallas, TX 75229For Sale
 MLS ID #21411151, Ryan Betz. NTREIS
