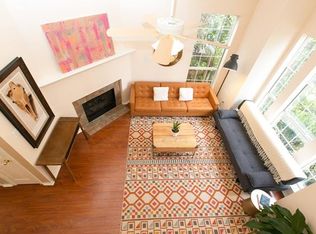
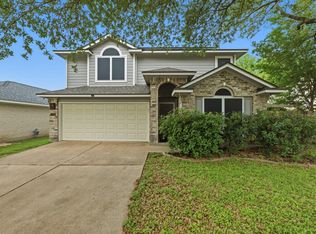
This freshly updated home in a quiet community tucked away on the steps of Walnut Creek is ready for move-in! Brand new flooring and kitchen shine in this open floorplan layout that lives large. High ceilings and lots of natural light make this space feel grand! Spacious living area with a fireplace flows into the dining area and opens out onto a covered patio and large private deck under mature trees. A thoughtfully updated kitchen features recessed lighting, cabinets that go all the way to the ceiling, soft close hinges and beautiful quartz counters. The large master suite has a private, double door entrance, 2 full size closets and a large bathroom space with a corner soaking tub and walk in shower. This private community with no through traffic also gives residents access to a gated community pool and hot tub, outdoor grill area and playground. You can access walking trails and nearby Walnut Creek with ease. In addition to the wonderful neighborhood, this area of town can't be beat! A quick commute to downtown and a five minute drive to the Domain and the Q2 stadium, you have easy access to all the city has to offer with the feel of coming home to a serene setting!
Pending
Price cut: $14K (6/5)
$385,000
12009 Sky West Dr, Austin, TX 78758
3beds
1,362sqft
:
Get pre-qualified$2,821/mo
Single Family Residence
Built in 1986
4,386 Square Feet Lot
$-- Zestimate®
$283/sqft
$89/mo HOA
What's special
Lots of natural lightHigh ceilingsRecessed lightingOutdoor grill areaOpen floorplan layoutThoughtfully updated kitchenBeautiful quartz counters
- 113 days |
- 280 |
- 19 |
Zillow last checked:
Listing updated:
Listed by:
Ericka Woodard (512) 736-8495,
Ericka Woodard, Broker (512) 736-8495
Source: Unlock MLS,MLS#: 2517827
Facts & features
Interior
Bedrooms & bathrooms
- Bedrooms: 3
- Bathrooms: 2
- Full bathrooms: 2
- Main level bedrooms: 2
Primary bedroom
- Features: Ceiling Fan(s), Double Vanity, Full Bath, Soaking Tub, Two Primary Closets, Walk-In Closet(s), Walk-in Shower
- Level: Second
Dining room
- Features: Chandelier, High Ceilings
- Level: Main
Kitchen
- Features: Quartz Counters, Pantry, Plumbed for Icemaker, Recessed Lighting
- Level: Main
Living room
- Features: Ceiling Fan(s), High Ceilings
- Level: Main
Heating
- Central
Cooling
- Ceiling Fan(s), Central Air
Appliances
- Included: Dishwasher, Gas Range, Microwave, Washer/Dryer
Features
- Breakfast Bar, Ceiling Fan(s), High Ceilings, Quartz Counters, Open Floorplan, Pantry, Recessed Lighting
- Flooring: Carpet, Tile, Vinyl
- Windows: None
- Number of fireplaces: 1
- Fireplace features: Family Room
Interior area
- Total interior livable area: 1,362 sqft
Property
Parking
- Total spaces: 2
- Parking features: Additional Parking, Attached, Driveway, Garage
- Attached garage spaces: 2
Accessibility
- Accessibility features: None
Features
- Levels: Two
- Stories: 2
- Patio & porch: Deck, Rear Porch
- Exterior features: Garden, Private Yard
- Pool features: None
- Fencing: Gate, Privacy, Wood
- Has view: Yes
- View description: None
- Waterfront features: None
Lot
- Size: 4,386 Square Feet
- Features: Back Yard, Garden, Level, Near Public Transit
Details
- Additional structures: None
- Parcel number: 02561804130000
- Special conditions: Standard
Construction
Type & style
- Home type: SingleFamily
- Property subtype: Single Family Residence
Materials
- Foundation: Slab
- Roof: Shingle
Condition
- Resale
- New construction: No
- Year built: 1986
Utilities & green energy
- Sewer: Public Sewer
- Water: Public
- Utilities for property: Electricity Connected, Internet-Fiber, Natural Gas Connected
Community & HOA
Community
- Features: BBQ Pit/Grill, Clubhouse, Cluster Mailbox, Common Grounds, Park, Playground, Pool, Sidewalks, Spa/Hot Tub
- Subdivision: Village At Walnut Creek Ph 1
HOA
- Has HOA: Yes
- Services included: See Remarks, Common Area Maintenance
- HOA fee: $89 monthly
- HOA name: Village at Walnut Creek
Location
- Region: Austin
Financial & listing details
- Price per square foot: $283/sqft
- Tax assessed value: $385,068
- Annual tax amount: $8,580
- Date on market: 4/11/2026
- Listing terms: Cash,Conventional,FHA,Texas Vet,VA Loan
- Electric utility on property: Yes
Estimated market value
Not available
Estimated sales range
Not available
Not available
Price history
| Date | Event | Price |
|---|---|---|
| 7/21/2026 | Pending sale | $385,000$283/sqft |
Source:  Unlock MLS #2517827 Report a problem Unlock MLS #2517827 Report a problem | ||
| 7/13/2026 | Contingent | $385,000$283/sqft |
Source: Unlock MLS #2517827 Report a problem | ||
| 6/5/2026 | Price change | $385,000-3.5%$283/sqft |
Source: Unlock MLS #2517827 Report a problem | ||
| 4/11/2026 | Listed for sale | $399,000+144.8%$293/sqft |
Source: Unlock MLS #2517827 Report a problem | ||
| 7/27/2009 | Sold | -- |
Source: Agent Provided Report a problem | ||
| 6/13/2009 | Listed for sale | $163,000$120/sqft |
Source: Hindsite 20/20 Real Estate Inc #2611601 Report a problem | ||
Public tax history
| Year | Property taxes | Tax assessment |
|---|---|---|
| 2025 | $8,580 -6.5% | $385,068 -10.3% |
| 2024 | $9,181 -2.1% | $429,360 -5.8% |
| 2023 | $9,381 -10.9% | $455,619 -2.9% |
| 2022 | $10,529 | $469,440 +48.2% |
| 2021 | -- | $316,741 +20.2% |
| 2020 | $6,708 +3% | $263,441 |
| 2019 | $6,515 +14.2% | $263,441 +3.2% |
| 2018 | $5,706 | $255,211 +14.6% |
| 2017 | $5,706 +41.7% | $222,712 +17.1% |
| 2016 | $4,026 | $190,161 +15.1% |
| 2015 | $4,026 | $165,239 +10.7% |
| 2014 | $4,026 | $149,231 +7.7% |
| 2013 | -- | $138,600 |
| 2012 | -- | $138,600 -3.1% |
| 2011 | -- | $143,026 -0.5% |
| 2010 | -- | $143,760 -16.9% |
| 2009 | -- | $173,049 +7.7% |
| 2008 | -- | $160,639 +10% |
| 2007 | -- | $146,035 +10% |
| 2006 | -- | $132,759 +8.1% |
| 2005 | -- | $122,840 +4% |
| 2002 | $2,481 | $118,166 |
Find assessor info on the county website
Monthly payment
Est. payment
Payment breakdown
Explore the cost of this home by adjusting the details. Changes won't be saved.Climate risks
Neighborhood: Gracy Woods
Nearby schools
GreatSchools rating
- 6/10River Oaks Elementary SchoolGrades: PK-5Distance: 0.8 mi
- 2/10Westview Middle SchoolGrades: 6-8Distance: 1.3 mi
- 2/10John B Connally High SchoolGrades: 9-12Distance: 1.7 mi
Schools provided by the listing agent
- Elementary: River Oaks
- Middle: Westview
- High: John B Connally
- District: Pflugerville ISD
Source: Unlock MLS. This data may not be complete. We recommend contacting the local school district to confirm school assignments for this home.
- $--3 bd3 ba1.9k sqft12007 Sky West Dr, Austin, TX 78758Sold
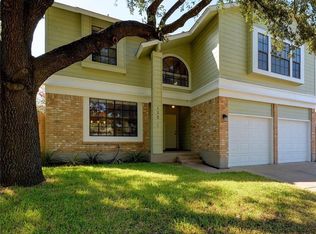
- $434,5003 bd3 ba1.4k sqft12011 Sky West Dr, Austin, TX 78758Off Market
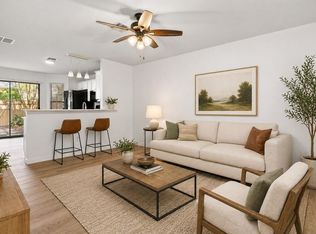
- $416,2003 bd2 ba1.7k sqft12005 Sky West Dr, Austin, TX 78758Off Market
- $387,500-- bd3 ba1.4k sqft12006 Swearingen Dr, Austin, TX 78758Off Market
- $455,5003 bd2 ba1.6k sqft12002 Swearingen Dr, Austin, TX 78758Off Market
- $429,7003 bd2 ba1.5k sqft12013 Sky West Dr, Austin, TX 78758Off Market
- $428,4003 bd2 ba1.7k sqft12003 Sky West Dr, Austin, TX 78758Off Market
- $363,100-- bd2 ba1.3k sqft12000 Swearingen Dr, Austin, TX 78758Off Market
A local agent can set up tours, give advice and negotiate with sellers.
Similar homes
- $380,0003 bd3 ba1.3k sqft12800 Meehan Dr, Austin, TX 78727Active

 MLS ID #4490559, Tiffany Russell, Tiffany Russell Group. Unlock MLS
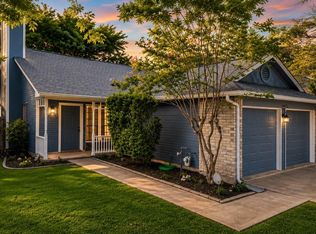
 - $199,9002 bd2 ba829 sqft11901 Swearingen Dr APT 110, Austin, TX 78758Active
 MLS ID #4998694, Dawson Brewer, Realty of America, LLC. Unlock MLS
 - $345,0003 bd2 ba1.1k sqft14423 Robert I Walker Blvd, Austin, TX 78728Active
 MLS ID #6512482, Mark Toups, Compass RE Texas, LLC. Unlock MLS
 - $399,0003 bd3 ba1.8k sqft15308 Cadoz Dr, Austin, TX 78728Active
 MLS ID #7969545, Will Henderson, Urbanspace. Unlock MLS
 - $310,0003 bd2 ba1.5k sqft12507 Esplanade St, Austin, TX 78727ActiveMLS ID #6951388, Peggy Little, JBGoodwin REALTORS NW. Unlock MLS
- $309,9993 bd2 ba1k sqft1121 Peggotty Pl, Austin, TX 78753ActiveMLS ID #3747610, Adam Theall, Pauly Presley Realty. Unlock MLS
- $275,0003 bd2 ba1.1k sqft11716 Norwegian Wood Dr, Austin, TX 78758ActiveMLS ID #8822045, Dawn Custer, Simply Texas Real Estate. Unlock MLS
- $355,0003 bd2 ba1.5k sqft11418 Birchover Ln, Austin, TX 78754ActiveMLS ID #8571159, Renee McCharen, Team Price Real Estate. Unlock MLS
- $345,0003 bd3 ba1.3k sqft12918 Humphrey Dr, Austin, TX 78729ActiveMLS ID #6499794, Tina Mallach, Mallach and Company. Unlock MLS
- $325,0003 bd2 ba1.6k sqft9616 Magna Carta Loop, Austin, TX 78754ActiveMLS ID #8182263, Rick Whittemore, Christies Intl Real Estate Lone Star. Unlock MLS
- $384,5503 bd1 ba1.1k sqft1005 Arthur Stiles Rd, Austin, TX 78721ActiveMLS ID #5127121, Annie Bright, Allure Real Estate. Unlock MLS
- $500,0002 bd2 ba1.2k sqft6702 Cat Creek Trl, Austin, TX 78731ActiveMLS ID #2457524, Albert Allen, Compass RE Texas, LLC. Unlock MLS
- $350,0003 bd3 ba1.6k sqft12701 Venice Ln #230, Austin, TX 78750ActiveMLS ID #8776513, Vicki McCoy Mccoy, Redfin Corporation. Unlock MLS
- $364,9004 bd2 ba1.2k sqft10417 Firethorn Ln, Austin, TX 78750ActiveMLS ID #4359796, Isaac Schlabach, Isaac Schlabach. Unlock MLS
- $369,0004 bd2 ba1.3k sqft12107 Scissortail Dr, Austin, TX 78750ActiveMLS ID #8936110, Connelly Breeland, Kuper Sotheby's Int'l Realty. Unlock MLS
- $349,5003 bd2 ba1.4k sqft7205 Waldon Dr #N-208, Austin, TX 78750ActiveMLS ID #8728611, Steven Johnson, Realty Pros of Austin. Unlock MLS
- $345,3373 bd2 ba1.2k sqft5728 Pinon Vista Dr, Austin, TX 78724ActiveMLS ID #3167514, Claire Meyer, eXp Realty, LLC. Unlock MLS
- $359,9002 bd3 ba1.6k sqft7708 NW San Felipe Blvd, Austin, TX 78729ActiveMLS ID #7234151, Nasrin Mombaini, Keller Williams Realty. Unlock MLS
- $395,0003 bd3 ba1.7k sqft4504 Lyra Cir, Austin, TX 78744ActiveMLS ID #4255398, Steve Koleno, Beycome Brokerage Realty LLC. Unlock MLS
- $309,5003 bd3 ba1.4k sqft1013 Sweet Melissa Dr, Pflugerville, TX 78660ActiveMLS ID #8421064, Taylor Goodman, Bramlett Partners. Unlock MLS
