An Extraordinary Estate. An Exceptional Address. A Lifestyle Beyond Compare! There are luxury homes & then there are properties that redefine luxury living! Introducing a new construction estate by SevenHaus Custom Homes situated on over four acres within Amberwood Farms an exclusive gated enclave in the heart of Prosper, Texas. A rare offering where architectural distinction, sophistication & the beauty of the countryside converge in a setting unlike any other! Designed for those who appreciate the extraordinary this remarkable single-story home is an expression of timeless architecture, elevated design, & understated elegance. An impressive architectural presence gives way to curated interiors, expansive entertaining spaces & an effortless connection between indoor refinement & the natural beauty beyond. Every element is envisioned to deliver a home as breathtaking as it is livable, where grand-scale entertaining & intimate moments exist in perfect harmony. Yet perhaps the greatest luxury lies in the possibilities of the land! Imagine a private estate where horses graze in the pasture miniature cattle, donkeys become part of the landscape & everyday life feels beautifully removed from the ordinary. A personal sanctuary offering the freedom of open land & a lifestyle seldom found within North Texas's most desirable communities. Country living without compromise! Behind the gates, discover the tranquility, privacy & beauty of a rural retreat while remaining moments from Prosper's premier conveniences. The rare privilege of enjoying an exceptional address alongside the simplicity & freedom of life on the land! This is not simply another luxury home its a legacy property. An opportunity to cultivate a life of beauty & distinction with room to gather, grow, & breathe. An exclusive gated address. An exceptional custom estate. All in the heart of Prosper. Some homes are admired. Others are experienced, a lifestyle to be treasured! Zoned for Walnut Grove High School!
New construction
$5,750,000
1201 Harvest Ridge Ln, Prosper, TX 75078
5beds
7,890sqft
Single Family Residence
Built in 2027
4.11 Acres Lot
$-- Zestimate®
$729/sqft
$144/mo HOA
What's special
Timeless architectureCurated interiorsExclusive gated enclaveExpansive entertaining spacesPrivate estatePersonal sanctuaryElevated design
- 30 days
- 1,554
- 108
Likely to sell faster than
Zillow last checked:
Listing updated:
Listed by:
Danielle Durbin 0692360 214-906-9450,
SevenHaus Realty 214-906-9450,
Daniel Durbin 0712588 214-906-9450,
SevenHaus Realty
Source: NTREIS,MLS#: 21417784
Facts & features
Interior
Bedrooms & bathrooms
- Bedrooms: 5
- Bathrooms: 7
- Full bathrooms: 5
- 1/2 bathrooms: 2
Primary bedroom
- Features: Closet Cabinetry, Dual Sinks, Double Vanity, En Suite Bathroom, Fireplace, Sitting Area in Primary, Separate Shower, Walk-In Closet(s)
- Level: First
- Dimensions: 0 x 0
Bedroom
- Features: En Suite Bathroom, Walk-In Closet(s)
- Level: First
- Dimensions: 0 x 0
Bedroom
- Features: En Suite Bathroom, Walk-In Closet(s)
- Level: First
- Dimensions: 0 x 0
Bedroom
- Features: En Suite Bathroom, Walk-In Closet(s)
- Level: First
- Dimensions: 0 x 0
Bedroom
- Features: En Suite Bathroom, Walk-In Closet(s)
- Level: First
- Dimensions: 0 x 0
Breakfast room nook
- Level: First
- Dimensions: 0 x 0
Dining room
- Features: Fireplace
- Level: First
- Dimensions: 0 x 0
Exercise room
- Level: First
- Dimensions: 0 x 0
Game room
- Features: Built-in Features
- Level: First
- Dimensions: 9 x 9
Half bath
- Level: First
- Dimensions: 0 x 0
Half bath
- Level: First
- Dimensions: 0 x 0
Kitchen
- Features: Built-in Features, Eat-in Kitchen, Kitchen Island, Pantry, Stone Counters, Walk-In Pantry
- Level: First
- Dimensions: 0 x 0
Laundry
- Features: Built-in Features, Closet, Stone Counters, Utility Sink
- Level: First
- Dimensions: 0 x 0
Laundry
- Features: Built-in Features
- Level: First
- Dimensions: 0 x 0
Living room
- Features: Fireplace
- Level: First
- Dimensions: 0 x 0
Media room
- Level: First
- Dimensions: 0 x 0
Mud room
- Features: Built-in Features
- Level: First
- Dimensions: 0 x 0
Office
- Level: First
- Dimensions: 0 x 0
Heating
- Central, Propane
Cooling
- Central Air, Electric, Zoned
Appliances
- Included: Built-in Coffee Maker, Built-In Refrigerator, Double Oven, Dishwasher, Electric Oven, Electric Range, Gas Cooktop, Disposal, Ice Maker, Microwave
- Laundry: Laundry in Utility Room
Features
- Built-in Features, Decorative/Designer Lighting Fixtures, Eat-in Kitchen, High Speed Internet, Kitchen Island, Open Floorplan, Cable TV, Vaulted Ceiling(s), Walk-In Closet(s), Wired for Sound
- Flooring: Tile, Wood
- Has basement: No
- Number of fireplaces: 4
- Fireplace features: Gas, Gas Starter, Kitchen, Living Room, Primary Bedroom, Outside, See Through
Interior area
- Total interior livable area: 7,890 sqft
Video & virtual tour
Property
Parking
- Total spaces: 5
- Parking features: Additional Parking, Door-Multi, Driveway, Epoxy Flooring, Garage, Garage Door Opener, Private, Garage Faces Side
- Attached garage spaces: 5
Features
- Levels: One
- Stories: 1
- Patio & porch: Rear Porch, Front Porch, Patio, Screened, Covered
- Exterior features: Built-in Barbecue, Barbecue, Outdoor Grill, Outdoor Kitchen, Private Yard, Rain Gutters
- Has private pool: Yes
- Pool features: Gunite, In Ground, Outdoor Pool, Pool, Private, Pool Sweep, Pool/Spa Combo, Water Feature
- Fencing: None,Wrought Iron
Lot
- Size: 4.11 Acres
- Features: Acreage, Back Yard, Corner Lot, Interior Lot, Lawn, Landscaped, Subdivision, Sprinkler System, Few Trees
Details
- Parcel number: R462300B00601
- Horses can be raised: Yes
Construction
Type & style
- Home type: SingleFamily
- Architectural style: Farmhouse,Modern,Other,Traditional,Detached
- Property subtype: Single Family Residence
Materials
- Rock, Stone, Stucco
- Foundation: Slab
- Roof: Composition
Condition
- Under Construction
- New construction: Yes
- Year built: 2027
Utilities & green energy
- Sewer: Public Sewer
- Water: Public
- Utilities for property: Natural Gas Available, Sewer Available, Separate Meters, Water Available, Cable Available
Community & HOA
Community
- Features: Gated
- Security: Fire Alarm, Security Gate, Gated Community
- Subdivision: Amberwood Farms Ph Two
HOA
- Has HOA: Yes
- Services included: Association Management, Maintenance Grounds, Security
- HOA fee: $865 semi-annually
- HOA name: Vcm
- HOA phone: 972-612-2303
Location
- Region: Prosper
Financial & listing details
- Price per square foot: $729/sqft
- Tax assessed value: $1,356,359
- Annual tax amount: $26,444
- Date on market: 10/23/2026
- Cumulative days on market: 30 days
- Listing terms: Cash,Conventional
Estimated market value
Not available
Estimated sales range
Not available
Not available
Price history
| Date | Event | Price |
|---|---|---|
| 10/23/2026 | Listed for sale | $5,750,000$729/sqft |
Source: NTREIS #21417784 Report a problem | ||
Public tax history
| Year | Property taxes | Tax assessment |
|---|---|---|
| 2026 | -- | $1,356,359 -1.8% |
| 2025 | $23,646 +6.8% | $1,381,467 +10% |
| 2024 | $22,146 +11% | $1,255,879 +10% |
| 2023 | $19,957 -4.9% | $1,141,708 +10% |
| 2022 | $20,993 +4.9% | $1,037,916 +10% |
| 2021 | $20,010 +5.3% | $943,560 +7.3% |
| 2020 | $19,008 -3% | $878,961 +0.4% |
| 2019 | $19,587 +3.5% | $875,133 +8.1% |
| 2018 | $18,925 +18.9% | $809,260 +2.4% |
| 2017 | $15,923 | $790,286 +12.3% |
| 2016 | $15,923 +15.4% | $704,026 +15.1% |
| 2015 | $13,803 | $611,832 +8.6% |
| 2014 | $13,803 | $563,200 +7% |
| 2013 | -- | $526,582 +2% |
| 2012 | -- | $516,012 +0.6% |
| 2011 | -- | $512,899 -2.4% |
| 2010 | -- | $525,488 -6.7% |
| 2009 | -- | $563,223 -2.3% |
| 2008 | -- | $576,431 +1% |
| 2007 | -- | $570,764 +2.7% |
| 2006 | -- | $555,604 +8.3% |
| 2005 | -- | $512,932 -0.9% |
| 2004 | -- | $517,424 +3.3% |
| 2003 | -- | $501,065 +3.1% |
| 2002 | -- | $485,999 |
Find assessor info on the county website
Monthly payment
Est. payment
Payment breakdown
Explore the cost of this home by adjusting the details. Changes won't be saved.Climate risks
Neighborhood: Amberwood Farms
Nearby schools
Schools provided by the listing agent
- Elementary: Cynthia A Cockrell
- Middle: Lorene Rogers
- High: Walnut Grove
- District: Prosper ISD
Source: NTREIS. This data may not be complete. We recommend contacting the local school district to confirm school assignments for this home.
Similar homes
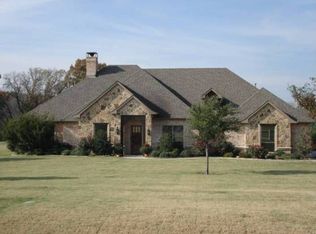
- $4,900,0005 bd7 ba6.6k sqft2001 Pebble Creek Dr, Prosper, TX 75078New Construction
 MLS ID #21181062, Lee Osteguin. NTREIS
- $4,500,0006 bd6 ba5k sqft8515 Country Creek Ln, Prosper, TX 75078For Sale
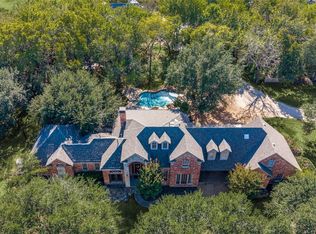 MLS ID #21404767, Nancy Floyd. NTREIS
- $2,999,0007 bd7 ba7k sqft4161 San Juan Ave, Prosper, TX 75078For Sale
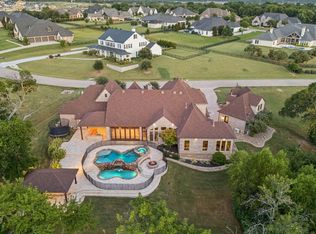 MLS ID #21266791, Brian Abadie. NTREIS
- $5,499,0006 bd9 ba7.3k sqft5409 Twin Cities Ln, McKinney, TX 75070For Sale
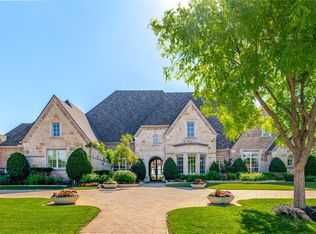 MLS ID #21399472, Katherine Niesman. NTREIS
