This South Loop luxury condo at 1201 S Prairie Ave offers 1,700 square feet of sophisticated living space with unrivaled views of Grant Park, Navy Pier, and the Chicago skyline. This impeccably maintained two-bedroom residence features floor-to-ceiling windows overlooking trees, park and lake, with elegant wide-plank flooring that flows into a chef's kitchen equipped with stainless steel appliances, a six-burner range, and custom stone countertops. The split-bedroom floor plan includes sleek porcelain bathrooms and professionally organized closets. As a resident of The Grant, you will enjoy five-star building amenities including an indoor pool, a state-of-the-art fitness center, and an updated media room-all just steps from the Museum Campus and Lakefront Trail. One prime parking space is included with this must-see Chicago real estate gem.
Active
$899,000
1201 S Prairie Ave APT 2402, Chicago, IL 60605
2beds
1,700sqft
Condominium, Single Family Residence
Built in 2008
-- sqft lot
$886,700 Zestimate®
$529/sqft
$1,304/mo HOA
What's special
Sophisticated living spaceImpeccably maintained two-bedroom residenceSplit-bedroom floor planElegant wide-plank flooringSleek porcelain bathroomsCustom stone countertopsProfessionally organized closets
- 157 days |
- 268 |
- 13 |
Zillow last checked:
Listing updated:
Listed by:
Emily Sachs Wong 312-286-0800,
@properties Christie's International Real Estate
Source: MRED as distributed by MLS GRID,MLS#: 12567973
Facts & features
Interior
Bedrooms & bathrooms
- Bedrooms: 2
- Bathrooms: 2
- Full bathrooms: 2
Rooms
- Room types: Balcony/Porch/Lanai, Den
Primary bedroom
- Features: Flooring (Wood Laminate), Bathroom (Full)
- Level: Main
- Area: 168 Square Feet
- Dimensions: 14X12
Bedroom 2
- Features: Flooring (Wood Laminate)
- Level: Main
- Area: 135 Square Feet
- Dimensions: 15X9
Balcony porch lanai
- Level: Main
- Area: 60 Square Feet
- Dimensions: 12X5
Den
- Features: Flooring (Wood Laminate)
- Level: Main
- Area: 56 Square Feet
- Dimensions: 8X7
Dining room
- Features: Flooring (Wood Laminate)
- Level: Main
- Dimensions: COMBO
Kitchen
- Features: Kitchen (Eating Area-Breakfast Bar), Flooring (Wood Laminate)
- Level: Main
- Area: 108 Square Feet
- Dimensions: 12X9
Living room
- Features: Flooring (Wood Laminate)
- Level: Main
- Area: 392 Square Feet
- Dimensions: 28X14
Heating
- Natural Gas, Forced Air
Cooling
- Central Air
Appliances
- Included: Range, Microwave, Dishwasher, Refrigerator, High End Refrigerator, Washer, Dryer, Disposal
- Laundry: Washer Hookup
Features
- Flooring: Laminate
- Basement: None
Interior area
- Total structure area: 0
- Total interior livable area: 1,700 sqft
Property
Parking
- Total spaces: 1
- Parking features: Garage Door Opener, Heated Garage, Yes, Garage Owned, Attached, Garage
- Attached garage spaces: 1
- Has uncovered spaces: Yes
Accessibility
- Accessibility features: Door Width 32 Inches or More, Lever Door Handles, No Interior Steps, Disability Access
Details
- Additional parcels included: 17221101381547
- Parcel number: 17221101381120
- Special conditions: List Broker Must Accompany
Construction
Type & style
- Home type: Condo
- Property subtype: Condominium, Single Family Residence
Materials
- Glass, Concrete
Condition
- New construction: No
- Year built: 2008
Details
- Builder model: CLASSIC
Utilities & green energy
- Electric: Circuit Breakers
- Sewer: Public Sewer
- Water: Lake Michigan
Community & HOA
Community
- Security: Fire Sprinkler System
- Subdivision: The Grant
HOA
- Has HOA: Yes
- Amenities included: Door Person, Elevator(s), Exercise Room, Storage, On Site Manager/Engineer, Party Room, Sundeck, Pool, Sauna
- Services included: Heat, Water, Gas, Insurance, Doorman, Cable TV, Exercise Facilities, Pool, Exterior Maintenance, Scavenger
- HOA fee: $1,304 monthly
Location
- Region: Chicago
Financial & listing details
- Price per square foot: $529/sqft
- Tax assessed value: $869,180
- Annual tax amount: $18,178
- Date on market: 2/13/2026
- Ownership: Condo
Estimated market value
$886,700
$842,000 - $931,000
$4,402/mo
Price history
| Date | Event | Price |
|---|---|---|
| 2/13/2026 | Listed for sale | $899,000+6.4%$529/sqft |
Source:  MRED as distributed by MLS GRID #12567973 Report a problem MRED as distributed by MLS GRID #12567973 Report a problem | ||
| 1/13/2023 | Sold | $845,000-6.1%$497/sqft |
Source: MRED as distributed by MLS GRID #11431189 Report a problem | ||
| 10/25/2022 | Contingent | $899,500$529/sqft |
Source: MRED as distributed by MLS GRID #11431189 Report a problem | ||
| 8/4/2022 | Listed for sale | $899,500+14.4%$529/sqft |
Source: MRED as distributed by MLS GRID #11431189 Report a problem | ||
| 7/23/2020 | Listing removed | $4,350$3/sqft |
Source: Urban Real Estate #10726017 Report a problem | ||
| 5/28/2020 | Listed for rent | $4,350+2.4%$3/sqft |
Source: Urban Real Estate #10726017 Report a problem | ||
| 6/7/2017 | Listing removed | $4,250$3/sqft |
Source: Urban Real Estate #09647289 Report a problem | ||
| 6/4/2017 | Listed for rent | $4,250$3/sqft |
Source: Urban Real Estate #09647289 Report a problem | ||
| 4/7/2014 | Sold | $786,000$462/sqft |
Source: MRED as distributed by MLS GRID #08501894 Report a problem | ||
| 12/12/2013 | Listed for sale | $786,000$462/sqft |
Source: Related Realty #08501894 Report a problem | ||
Public tax history
| Year | Property taxes | Tax assessment |
|---|---|---|
| 2024 | -- | $86,918 -9.4% |
| 2023 | $20,304 +2.6% | $95,919 |
| 2022 | $19,791 +2.3% | $95,919 |
| 2021 | $19,346 +6% | $95,919 +17.1% |
| 2020 | $18,246 +2.1% | $81,904 -7.9% |
| 2019 | $17,865 +1.7% | $88,921 |
| 2018 | $17,565 +9.6% | $88,921 +19.4% |
| 2017 | $16,032 +7.5% | $74,474 |
| 2016 | $14,916 +9.3% | $74,474 |
| 2015 | $13,647 +30.2% | $74,474 +31.9% |
| 2014 | $10,479 +525.8% | $56,478 +513.4% |
| 2013 | $1,675 -13.1% | $9,207 -14.2% |
| 2012 | $1,926 +12.6% | $10,734 +1.7% |
| 2011 | $1,710 +1.1% | $10,553 +1.5% |
| 2010 | $1,691 | $10,393 |
Find assessor info on the county website
Monthly payment
Est. payment
Payment breakdown
Explore the cost of this home by adjusting the details. Changes won't be saved.Climate risks
Neighborhood: South Loop
Nearby schools
GreatSchools rating
- 8/10South Loop Elementary SchoolGrades: PK-8Distance: 0.6 mi
- 1/10Phillips Academy High SchoolGrades: 9-12Distance: 2.9 mi
Schools provided by the listing agent
- District: 299
Source: MRED as distributed by MLS GRID. This data may not be complete. We recommend contacting the local school district to confirm school assignments for this home.
- $10,670,9903 bd3 ba1.8k sqft1201 S Prairie Ave, Chicago, IL 60605Off Market

- $668,000-- bd-- ba-- sqft1201 S Prairie Ave APT 905, Chicago, IL 60605Off Market
- $564,1002 bd2 ba1.2k sqft1201 S Prairie Ave APT 906, Chicago, IL 60605Off Market
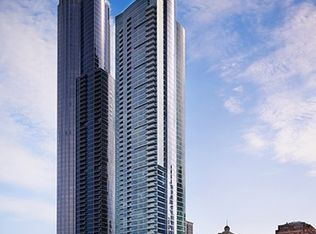
- $1,405,0003 bd3 ba3k sqft1201 S Prairie Ave APT 1001, Chicago, IL 60605Off Market

- $1,024,200-- bd-- ba-- sqft1201 S Prairie Ave APT 1203, Chicago, IL 60605Off Market
- $1,023,500-- bd-- ba-- sqft1201 S Prairie Ave APT 1302, Chicago, IL 60605Off Market
- $993,6003 bd2 ba1.7k sqft1201 S Prairie Ave APT 1303, Chicago, IL 60605Off Market
- $743,9002 bd2 ba1.6k sqft1201 S Prairie Ave APT 1305, Chicago, IL 60605Off Market
- $1,563,500-- bd-- ba-- sqft1201 S Prairie Ave APT 1401, Chicago, IL 60605Off Market
A local agent can set up tours, give advice and negotiate with sellers.
Similar homes
- $865,0002 bd2 ba1.4k sqft1211 S Prairie Ave #3205, Chicago, IL 60605Active
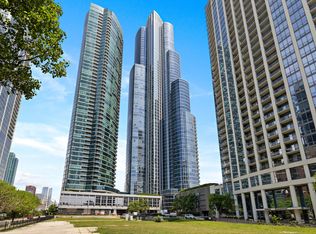 MLS ID #12701392, Amy Wu, ABR, Keller Williams Success Realty. MRED as distributed by MLS GRID
 - $850,0002 bd2 ba1.6k sqft1201 S Prairie Ave #3605, Chicago, IL 60605Active
 MLS ID #12669394, Nadine Ferrata, Compass. MRED as distributed by MLS GRID
 - $950,0002 bd2 ba1.7k sqft1201 S Prairie Ave #3702, Chicago, IL 60605Active
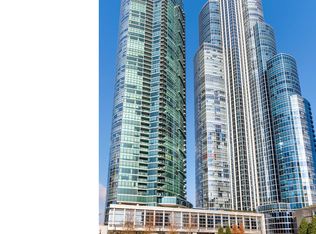 MLS ID #12613654, Emily Sachs Wong, @properties Christie's International Real Estate. MRED as distributed by MLS GRID
 - $995,0003 bd2 ba1.7k sqft1201 S Prairie Ave APT 1703, Chicago, IL 60605Active
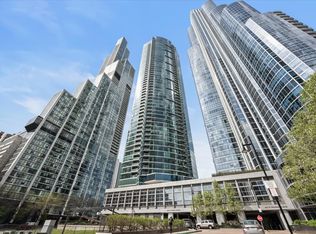 MLS ID #12622001, Suzanne Gignilliat, @properties Christie's International Real Estate. MRED as distributed by MLS GRID
 - $785,0002 bd3 ba1.9k sqft1160 S Michigan Ave APT 3107, Chicago, IL 60605ActiveMLS ID #12593600, Ryan Cherney, Circle One Realty. MRED as distributed by MLS GRID
- $1,035,0003 bd2 ba1.7k sqft1201 S Prairie Ave APT 803, Chicago, IL 60605Price ChangeMLS ID #12692848, Mariam Moeinzadeh, Compass. MRED as distributed by MLS GRID
- $759,0002 bd2 ba1.4k sqft1211 S Prairie Ave #1203, Chicago, IL 60605ActiveMLS ID #12678861, Jim Moser, @properties Christie's International Real Estate. MRED as distributed by MLS GRID
- $725,0003 bd2 ba1.8k sqft1515 S Prairie Ave Unit 1214, Chicago, IL 60605ActiveMLS ID #12699009, Miroslaw Czerkas, HomeSmart Connect LLC. MRED as distributed by MLS GRID
- $1,090,0003 bd2 ba1.7k sqft1201 S Prairie Ave APT 3303, Chicago, IL 60605ActiveMLS ID #12625837, Mariam Moeinzadeh, Compass. MRED as distributed by MLS GRID
- $640,0002 bd2 ba1.3k sqft1235 S Prairie Ave APT 502, Chicago, IL 60605ActiveMLS ID #12679441, Velencia Freeman, SIANA REALTY LLC. MRED as distributed by MLS GRID
- $625,0002 bd2 ba1.5k sqft1235 S Prairie Ave APT 1404, Chicago, IL 60605ActiveMLS ID #12654488, Spencer Terry, Jameson Sotheby's Intl Realty. MRED as distributed by MLS GRID
- $599,0002 bd3 ba1.5k sqft1160 S Michigan Ave APT 1001, Chicago, IL 60605ActiveMLS ID #12682892, Michael Maier, Berkshire Hathaway HomeServices Chicago. MRED as distributed by MLS GRID
- $887,0003 bd2 ba1.5k sqft1629 S Prairie Ave Unit 2701, Chicago, IL 60616ActiveMLS ID #12662106, Susan Radzinowicz, Baird & Warner. MRED as distributed by MLS GRID
- $634,0002 bd2 ba1.3k sqft1235 S Prairie Ave APT 1303, Chicago, IL 60605ActiveMLS ID #12542208, Ken Reeder, ABR,CRS,GRI, Baird & Warner. MRED as distributed by MLS GRID
- $498,8882 bd2 ba1.5k sqft1515 S Prairie Ave Unit 811, Chicago, IL 60605ActiveMLS ID #12696348, Nadine Ferrata, Compass. MRED as distributed by MLS GRID
- $885,0003 bd3 ba1.7k sqft60 E Monroe St Unit 1701, Chicago, IL 60603ActiveMLS ID #12548380, Stephanie Derderian, Berkshire Hathaway HomeServices Chicago. MRED as distributed by MLS GRID
- $694,9992 bd2 ba1.4k sqft60 E Monroe St Unit 2403, Chicago, IL 60603ActiveMLS ID #12656228, Khyati Patel, Provident Realty, Inc.. MRED as distributed by MLS GRID
- $849,0002 bd2 ba1.6k sqft500 W Superior St Unit 1805, Chicago, IL 60654ActiveMLS ID #12703644, Rizwan Gilani, ALLURE Real Estate. MRED as distributed by MLS GRID
- $999,0003 bd3 ba1.7k sqft1601 S Indiana Ave APT 503, Chicago, IL 60616ActiveMLS ID #12663313, Carrie McCormick, @properties Christie's International Real Estate. MRED as distributed by MLS GRID
- $860,0002 bd2 ba1.4k sqft211 N Harbor Dr #1003, Chicago, IL 60601ActiveMLS ID #12565944, Alice Xu, Land Fairy Realty Corp.. MRED as distributed by MLS GRID
