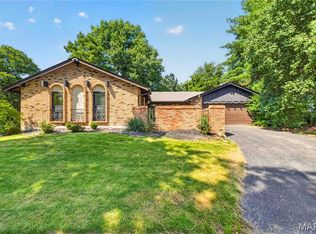
This adorable Maryland Heights home has been lovingly maintained and is ready for its next owner! Step inside to a bright, light-filled lower level with flexible living space—perfect for a family room, home office, playroom, or, as it's currently used, a home gym. Upstairs, you'll find the main living area, an inviting kitchen, and access to the oversized deck overlooking the spacious backyard. The kitchen features stainless-steel appliances, a large pantry, a cozy eat-in dining area, and beautiful backyard views. The upper level also includes three bedrooms and an updated full bathroom. Enjoy your morning coffee or unwind with an evening sunset from the primary bedroom, which offers private access to the deck. The third bedroom is currently configured as a dressing room with a closet system, which can easily be removed to restore it as a traditional bedroom. With its versatile layout, generous outdoor space, and thoughtful updates, this charming home is one you won't want to miss. Schedule your showing today!
Active under contract
Listed by: Dielmann Sotheby's International Realty • Sarah T Hightower • 314-707-7756
$299,000
12011 Wesford Dr, Maryland Heights, MO 63043
3beds
1,602sqft
Single Family Residence
Built in 1968
10,162 Square Feet Lot
$-- Zestimate®
$187/sqft
$-- HOA
What's special
Generous outdoor spaceBright light-filled lower levelFlexible living spaceCozy eat-in dining areaLarge pantryBeautiful backyard viewsStainless-steel appliances
- 19 days
- 32
- 1
Likely to sell faster than
Zillow last checked:
Listing updated:
Listed by:
Sarah T Hightower 314-707-7756,
Dielmann Sotheby's International Realty
Source: MARIS,MLS#: 26024935 Originating MLS: St. Louis Association of REALTORS
Originating MLS: St. Louis Association of REALTORSFacts & features
Interior
Bedrooms & bathrooms
- Bedrooms: 3
- Bathrooms: 2
- Full bathrooms: 1
- 1/2 bathrooms: 1
Primary bedroom
- Features: Floor Covering: Wood Engineered
- Level: Upper
Bedroom 2
- Features: Floor Covering: Wood Engineered
- Level: Upper
Bedroom 3
- Features: Floor Covering: Wood Engineered
- Level: Upper
Breakfast room
- Features: Floor Covering: Wood Engineered
- Level: Upper
Family room
- Features: Floor Covering: Wood Engineered
- Level: Lower
Great room
- Features: Floor Covering: Wood Engineered
- Level: Upper
Kitchen
- Features: Floor Covering: Wood Engineered
- Level: Upper
Laundry
- Features: Floor Covering: Concrete
- Level: Lower
Heating
- Forced Air, Natural Gas
Cooling
- Central Air
Appliances
- Included: Gas Cooktop, Dishwasher, Disposal, Oven, Refrigerator, Washer/Dryer, Gas Water Heater
- Laundry: Lower Level
Features
- Has basement: No
- Has fireplace: No
Interior area
- Total structure area: 1,602
- Total interior livable area: 1,602 sqft
- Finished area above ground: 1,002
- Finished area below ground: 600
Property
Parking
- Total spaces: 1
- Parking features: Garage - Attached
- Attached garage spaces: 1
Features
- Levels: Multi/Split
- Fencing: Back Yard
Lot
- Size: 10,162 Square Feet
- Features: Back Yard
Details
- Parcel number: 12O110193
- Special conditions: Standard
Construction
Type & style
- Home type: SingleFamily
- Architectural style: Raised Ranch,Traditional
- Property subtype: Single Family Residence
- Attached to another structure: Yes
Materials
- Brick Veneer, Vinyl Siding
Condition
- Year built: 1968
Utilities & green energy
- Electric: 220 Volts
- Sewer: Public Sewer
- Water: Public
- Utilities for property: Electricity Connected, Natural Gas Connected, Sewer Connected, Water Connected
Community & HOA
Community
- Subdivision: Westglen Estates 5
HOA
- Has HOA: No
Location
- Region: Maryland Heights
Financial & listing details
- Price per square foot: $187/sqft
- Tax assessed value: $248,400
- Annual tax amount: $3,378
- Date on market: 7/7/2026
- Cumulative days on market: 19 days
- Listing terms: Cash,Conventional
- Electric utility on property: Yes
Estimated market value
Not available
Estimated sales range
Not available
Not available
Price history
| Date | Event | Price |
|---|---|---|
| 7/13/2026 | Contingent | $299,000$187/sqft |
Source:  MARIS #26024935 Report a problem MARIS #26024935 Report a problem | ||
| 7/8/2026 | Listed for sale | $299,000+35.9%$187/sqft |
Source: MARIS #26024935 Report a problem | ||
| 4/14/2021 | Sold | -- |
Source: MARIS #21003763 Report a problem | ||
| 2/1/2021 | Pending sale | $220,000$137/sqft |
Source: MARIS #21003763 Report a problem | ||
| 1/27/2021 | Listed for sale | $220,000+38.4%$137/sqft |
Source: MARIS #21003763 Report a problem | ||
| 8/27/2013 | Sold | -- |
Source: MARIS #13034731 Report a problem | ||
| 7/11/2013 | Pending sale | $159,000$99/sqft |
Source: Wood Brothers Realty #13034731 Report a problem | ||
| 6/21/2013 | Listed for sale | $159,000$99/sqft |
Source: Wood Brothers Realty #13034731 Report a problem | ||
| 2/24/2004 | Sold | -- |
Source: Public Record Report a problem | ||
| 9/28/2001 | Sold | -- |
Source: Public Record Report a problem | ||
Public tax history
| Year | Property taxes | Tax assessment |
|---|---|---|
| 2025 | $3,378 +12.3% | $47,200 +19.8% |
| 2024 | $3,008 -0.5% | $39,400 |
| 2023 | $3,024 +3.1% | $39,400 +13% |
| 2022 | $2,934 -1% | $34,880 |
| 2021 | $2,963 +13.1% | $34,880 +12.1% |
| 2020 | $2,621 +2.3% | $31,110 |
| 2019 | $2,563 | $31,110 +11.3% |
| 2018 | $2,563 | $27,950 |
| 2017 | $2,563 +0.1% | $27,950 +7% |
| 2016 | $2,559 +5% | $26,110 |
| 2015 | $2,437 | $26,110 +7.5% |
| 2014 | $2,437 +10.3% | $24,280 |
| 2013 | $2,210 | $24,280 -11.3% |
| 2012 | -- | $27,380 |
| 2011 | -- | $27,380 -5.8% |
| 2010 | $2,230 +8.9% | $29,070 |
| 2009 | $2,047 +4.6% | $29,070 -0.9% |
| 2008 | $1,958 +3.5% | $29,340 |
| 2007 | $1,891 | $29,340 +11.6% |
| 2006 | $1,891 -1.1% | $26,300 |
| 2005 | $1,912 +34.6% | $26,300 +9.9% |
| 2003 | $1,420 +1.9% | $23,920 +25.4% |
| 2002 | $1,393 +11.4% | $19,080 |
| 2001 | $1,250 | $19,080 |
Find assessor info on the county website
Monthly payment
Est. payment
Payment breakdown
Explore the cost of this home by adjusting the details. Changes won't be saved.Climate risks
Neighborhood: 63043
Nearby schools
Schools provided by the listing agent
- Elementary: Rose Acres Elem.
- Middle: Holman Middle
- High: Pattonville Sr. High
Source: MARIS. This data may not be complete. We recommend contacting the local school district to confirm school assignments for this home.
- $282,0003 bd1 ba1k sqft12015 Wesford Dr, Maryland Heights, MO 63043Off Market
- $308,2004 bd2 ba1.7k sqft12005 Wesford Dr, Maryland Heights, MO 63043Off Market
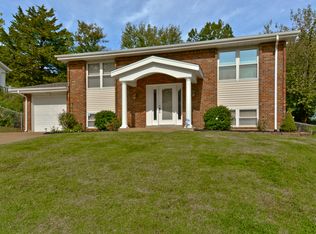
- $279,3003 bd2 ba1k sqft12021 Wesford Dr, Maryland Heights, MO 63043Off Market
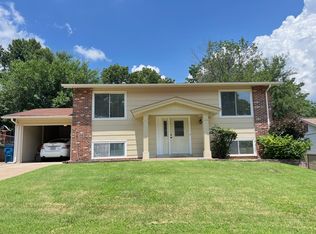
- $326,6004 bd2 ba1.9k sqft2554 Wesford Dr, Maryland Heights, MO 63043Off Market
Similar homes
- $325,0003 bd3 ba1.9k sqft2528 Westrick Dr, Maryland Heights, MO 63043For Sale

 MLS ID #26054538, Dan Brassil, RedKey Realty Leaders Circa. MARIS
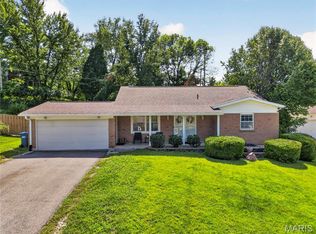
 - $294,9005 bd3 ba2.2k sqft3356 San Sevilla Ct, Bridgeton, MO 63044For Sale
 MLS ID #26054182, Emmy Crawford, Coldwell Banker Realty - Gundaker. MARIS
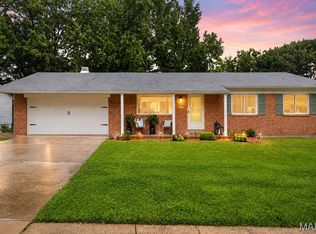
 - $320,0003 bd2 ba1k sqft4131 Lockport Dr, Bridgeton, MO 63044For Sale
 MLS ID #26050862, Justin M Taylor, The Agency. MARIS
 - $300,0003 bd2 ba1.6k sqft4795 Kingbird Ln, Saint Louis, MO 63128For Sale
 MLS ID #26041164, Mike P Palermo, Compass Realty Group. MARIS
 - $344,9004 bd3 ba2.2k sqft1072 King Carey Dr, Saint Louis, MO 63146For SaleMLS ID #26055083, Karim I Salem, Worth Clark Realty. MARIS
- $299,9004 bd3 ba2k sqft2109 Centurion Dr, Fenton, MO 63026For SaleMLS ID #26054887, Naomi Neal, Compass Realty Group. MARIS
- $399,0003 bd3 ba1.7k sqft1112 Trieste Dr, Saint Louis, MO 63146For SaleMLS ID #26052191, Melanie Claborn, EXP Realty, LLC. MARIS
- $314,9003 bd2 ba1.5k sqft171 Kunze Dr, Saint Charles, MO 63303For SaleMLS ID #26047133, Louise J Robertson, Heartland Realty. MARIS
- $379,9003 bd3 ba2k sqft2550 Trenton Sta, Saint Charles, MO 63303For SaleMLS ID #26055023, Rob C Biedermann, Worth Clark Realty. MARIS
- $290,0003 bd2 ba2.1k sqft1 Elmwood Ct, Saint Charles, MO 63301For SaleMLS ID #26048028, Kyle Fernandez, Elevate Realty, LLC. MARIS
- $289,9003 bd2 ba1.6k sqft7958 Glenside Pl, Saint Louis, MO 63130For SaleMLS ID #25075816, Joan Newton, BHHS Select Properties. MARIS
- $229,0003 bd4 ba1.9k sqft11980 Autumn Lakes Dr, Maryland Heights, MO 63043For SaleMLS ID #26036288, Angie Denson, RedKey Realty Leaders. MARIS
- $379,0004 bd3 ba1.5k sqft3034 Willow Wood Dr, Saint Charles, MO 63303For SaleMLS ID #26052559, Kelly Shaw, Berkshire Hathaway HomeServices Select Properties. MARIS
- $274,9003 bd3 ba2k sqft7323 Cartwheel Ln, Hazelwood, MO 63042For SaleMLS ID #26040698, Erin France, Magnolia Real Estate. MARIS
- $340,0003 bd1 ba1.2k sqft262 W Skyline Dr, Ballwin, MO 63011For SaleMLS ID #26054359, Bryan Vancil, Vancil Brothers Realty. MARIS
- $329,9003 bd2 ba1.3k sqft628 Sessions Ave, Saint Louis, MO 63126For SaleMLS ID #26051761, JT Monschein, Compass Realty Group. MARIS
- $350,0003 bd3 ba1.7k sqft23 Crescent Woods Dr, Saint Peters, MO 63376For SaleMLS ID #26049764, Barbi Blanke, Berkshire Hathaway HomeServices Select Properties. MARIS
- $264,9003 bd1 ba1.2k sqft2 Lone Elk Ln, Saint Peters, MO 63376For SaleMLS ID #26054591, Reese D Ormsby, Magnolia Real Estate. MARIS
- $309,0003 bd2 ba1.6k sqft609 N Elm Ave, Saint Louis, MO 63119For SaleMLS ID #26045802, Meg C Colyer, Vancil Brothers Realty. MARIS
- $365,0003 bd1 ba1.3k sqft816 Barby Ln, Saint Louis, MO 63122For SaleMLS ID #26054746, Mark E Sasser, Keller Williams Realty St. Louis. MARIS
