Welcome to Timber Creek at Riverview in desirable Riverview, FL! This move-in ready two-story home with serene pond views offers 1,914 sq ft, 4 bedrooms, 2.5 bathrooms, and a versatile loft/bonus space- perfect for today’s flexible lifestyle. The open-concept main floor is designed for modern living and entertaining, featuring a spacious living and dining area that flows seamlessly into the kitchen. The bright kitchen features white shaker-style cabinetry, granite countertops, a large center island with sink and breakfast bar seating, and a walk-in closet pantry. Sliding glass doors lead to the backyard with peaceful water views, ideal for relaxing evenings or weekend gatherings. A convenient half bath completes the first level. Upstairs, you’ll find a generous 13x9 loft that is perfect for a home office, study nook, media room, or play area. The private owner’s suite is thoughtfully separated from the additional bedrooms and features a walk-in closet, dual-sink vanity, and step-in shower. Three secondary bedrooms share a full bathroom, and the second-floor laundry room adds everyday convenience. Located just minutes from I-75, shopping, dining, schools, and major commuter routes, this home offers both comfort and convenience in one of Riverview’s most sought-after communities. Seller Financing Available (Vendee program eligible).
Pending
$299,000
12016 Miracle Mile Dr, Riverview, FL 33578
4beds
1,914sqft
Single Family Residence
Built in 2021
3,850 Square Feet Lot
$-- Zestimate®
$156/sqft
$15/mo HOA
What's special
White shaker-style cabinetrySecond-floor laundry roomThree secondary bedroomsGranite countertopsSerene pond viewsStep-in showerBright kitchen
- 155 days |
- 53 |
- 1 |
Zillow last checked:
Listing updated:
Listed by:
Trish Carter 813-661-4700,
CARTER COMPANY REALTORS 813-661-4700
Source: Stellar MLS,MLS#: TB8478621 Originating MLS: Suncoast Tampa
Originating MLS: Suncoast Tampa
Facts & features
Interior
Bedrooms & bathrooms
- Bedrooms: 4
- Bathrooms: 3
- Full bathrooms: 2
- 1/2 bathrooms: 1
Rooms
- Room types: Loft
Primary bedroom
- Features: Walk-In Closet(s)
- Level: Second
- Area: 168 Square Feet
- Dimensions: 14x12
Dining room
- Level: First
- Area: 140 Square Feet
- Dimensions: 14x10
Kitchen
- Level: First
- Area: 140 Square Feet
- Dimensions: 14x10
Living room
- Level: First
- Area: 221 Square Feet
- Dimensions: 17x13
Loft
- Level: Second
- Area: 117 Square Feet
- Dimensions: 13x9
Heating
- Central
Cooling
- Central Air
Appliances
- Included: None
- Laundry: Inside, Upper Level
Features
- Ceiling Fan(s), Kitchen/Family Room Combo, Solid Surface Counters, Thermostat, Walk-In Closet(s)
- Flooring: Carpet, Tile
- Doors: Sliding Doors
- Has fireplace: No
Interior area
- Total structure area: 2,409
- Total interior livable area: 1,914 sqft
Video & virtual tour
Property
Parking
- Total spaces: 2
- Parking features: Converted Garage, Driveway
- Attached garage spaces: 2
- Has uncovered spaces: Yes
- Details: Garage Dimensions: 20x20
Features
- Levels: Two
- Stories: 2
- Patio & porch: None
- Exterior features: Sidewalk
- Has view: Yes
- View description: Water, Pond
- Has water view: Yes
- Water view: Water,Pond
Lot
- Size: 3,850 Square Feet
- Features: In County, Sidewalk
- Residential vegetation: Trees/Landscaped
Details
- Parcel number: U313020B5W00000200049.0
- Zoning: PD
- Special conditions: Real Estate Owned
Construction
Type & style
- Home type: SingleFamily
- Property subtype: Single Family Residence
Materials
- Stucco
- Foundation: Slab
- Roof: Shingle
Condition
- New construction: No
- Year built: 2021
Utilities & green energy
- Sewer: Public Sewer
- Water: Public
- Utilities for property: BB/HS Internet Available, Cable Available, Electricity Available, Public, Sewer Available, Water Available
Community & HOA
Community
- Pet fee: $0 monthly
- Subdivision: TIMBERCREEK PH 1
HOA
- Has HOA: Yes
- HOA fee: $15 monthly
- HOA name: Timber Creek Community Assoc/Folio Assoc Mgmt
- HOA phone: 813-993-4000
Location
- Region: Riverview
Financial & listing details
- Price per square foot: $156/sqft
- Tax assessed value: $272,622
- Annual tax amount: $7,001
- Date on market: 2/20/2026
- Cumulative days on market: 95 days
- Ownership: Fee Simple
- Total actual rent: 0
- Electric utility on property: Yes
- Road surface type: Paved
Foreclosure details
Estimated market value
Not available
Estimated sales range
Not available
$2,487/mo
Price history
| Date | Event | Price |
|---|---|---|
| 1/30/2026 | Sold | $233,500-33.3%$122/sqft |
Source: Public Record Report a problem | ||
| 1/24/2025 | Listing removed | $350,000$183/sqft |
Source:  Stellar MLS #T3543551 Report a problem Stellar MLS #T3543551 Report a problem | ||
| 11/27/2024 | Price change | $350,000-2.8%$183/sqft |
Source: Stellar MLS #T3543551 Report a problem | ||
| 9/17/2024 | Price change | $360,000-2.7%$188/sqft |
Source: Stellar MLS #T3543551 Report a problem | ||
| 8/30/2024 | Price change | $370,000-2.6%$193/sqft |
Source: Stellar MLS #T3543551 Report a problem | ||
| 8/24/2024 | Price change | $379,999-1%$199/sqft |
Source: Stellar MLS #T3543551 Report a problem | ||
| 7/31/2024 | Listed for sale | $383,810+16.5%$201/sqft |
Source: Stellar MLS #T3543551 Report a problem | ||
| 9/29/2021 | Sold | $329,400+0%$172/sqft |
Source: Public Record Report a problem | ||
| 7/8/2021 | Pending sale | $329,345$172/sqft |
Source: Stellar MLS #T3312047 Report a problem | ||
| 6/25/2021 | Price change | $329,345+0.1%$172/sqft |
Source:  Lennar Homes #T3312047 Report a problem Lennar Homes #T3312047 Report a problem | ||
| 6/22/2021 | Price change | $329,095+0.2%$172/sqft |
Source: Lennar Homes #T3312047 Report a problem | ||
| 6/15/2021 | Pending sale | $328,595$172/sqft |
Source: Lennar Homes #T3312047 Report a problem | ||
| 6/10/2021 | Listed for sale | $328,595$172/sqft |
Source: Lennar Homes Report a problem | ||
Public tax history
| Year | Property taxes | Tax assessment |
|---|---|---|
| 2025 | $7,890 +12.7% | $272,622 |
| 2024 | $7,002 +0.3% | $272,622 -0.3% |
| 2023 | $6,982 +11.8% | $273,339 +2.1% |
| 2022 | $6,243 +155% | $267,742 +5614.9% |
| 2021 | $2,448 +1.8% | $4,685 +10% |
| 2020 | $2,405 +10.8% | $4,259 +10% |
| 2019 | $2,171 | $3,872 |
Find assessor info on the county website
Monthly payment
Climate risks
Neighborhood: 33578
Nearby schools
GreatSchools rating
- 6/10Sessums Elementary SchoolGrades: PK-5Distance: 1.5 mi
- 2/10Rodgers Middle SchoolGrades: 6-8Distance: 3.1 mi
- 3/10Spoto High SchoolGrades: 9-12Distance: 4.3 mi
Schools provided by the listing agent
- Elementary: Sessums-HB
- Middle: Rodgers-HB
- High: Spoto High-HB
Source: Stellar MLS. This data may not be complete. We recommend contacting the local school district to confirm school assignments for this home.
- $437,5005 bd2 ba2.7k sqft12014 Miracle Mile Dr, Riverview, FL 33578Off Market
- $308,1003 bd2 ba1.4k sqft12020 Miracle Mile Dr, Riverview, FL 33578Off Market
- $339,6004 bd3 ba1.8k sqft12012 Miracle Mile Dr, Riverview, FL 33578Off Market
- $375,0003 bd2 ba1.8k sqft12010 Miracle Mile Dr, Riverview, FL 33578Off Market
- $309,1003 bd2 ba1.4k sqft12024 Miracle Mile Dr, Riverview, FL 33578Off Market
- $366,600-- bd2 ba2.4k sqft12015 Miracle Mile Dr, Riverview, FL 33578Off Market
- $339,7004 bd3 ba1.8k sqft12008 Miracle Mile Dr, Riverview, FL 33578Off Market
- $327,7004 bd2 ba1.8k sqft12019 Miracle Mile Dr, Riverview, FL 33578Off Market
A local agent can set up tours, give advice and negotiate with sellers.
A local lender can help you make sure your offer is ready when you are.
Similar homes
- $300,0004 bd2 ba1.7k sqft10206 Golden Light Ct, Riverview, FL 33578For Sale
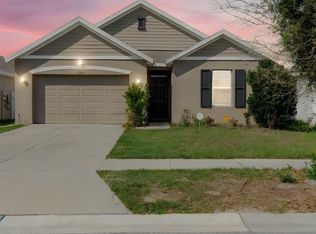
 MLS ID #TB8496592, Agnes Serrano, SHARKS REALTY GROUP LLC. Stellar MLS
 - $308,0003 bd2 ba1.6k sqft11835 Myrtle Rock Dr, Riverview, FL 33578For Sale
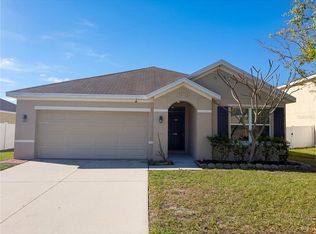 MLS ID #O6396061, Jeff Jones, MARK SPAIN REAL ESTATE. Stellar MLS
 - $340,0004 bd2 ba1.6k sqft12306 Twinkling Star Pl, Riverview, FL 33578For Sale
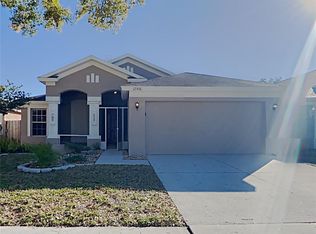 MLS ID #C7527009, William Figueroa, SOVEREIGN REAL ESTATE GROUP. Stellar MLS
 - $300,0003 bd2 ba1.5k sqft10113 Rosemary Leaf Ln, Riverview, FL 33578For Sale
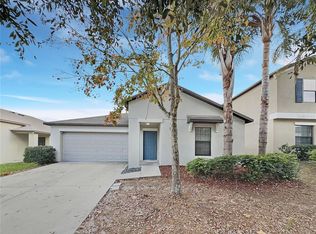 MLS ID #O6370954, Karen Albright, OPENDOOR BROKERAGE LLC. Stellar MLS
 - $249,9003 bd3 ba1.9k sqft10676 Lake Montauk Dr, Riverview, FL 33578For SaleMLS ID #TB8531171, Rob Van Stronder, KEY LIME REAL ESTATE INC. Stellar MLS
- $380,0004 bd3 ba2.5k sqft11415 Green Harvest Dr, Riverview, FL 33578For SaleMLS ID #TB8474999, Jacob Soto, REAL BROKER, LLC. Stellar MLS
- $310,0004 bd3 ba1.9k sqft11102 Summer Star Dr, Riverview, FL 33579For SaleMLS ID #TB8384960, Kimberly Kuhnast, PRINCIPLE REALTY, LLC. Stellar MLS
- $310,0003 bd2 ba1.5k sqft10831 Peppersong Dr, Riverview, FL 33578For SaleMLS ID #TB8504622, Jeffrey Newton, CHARLES RUTENBERG REALTY INC. Stellar MLS
- $319,0004 bd3 ba2.8k sqft12803 Lake Vista Dr, Gibsonton, FL 33534For SaleMLS ID #TB8530203, John Scalia, EXP REALTY LLC. Stellar MLS
- $299,9994 bd2 ba1.5k sqft7538 Turtle View Dr, Ruskin, FL 33573For SaleMLS ID #TB8521943, Areeb Khan, VINTAGE REAL ESTATE SERVICES. Stellar MLS
- $299,9003 bd3 ba1.7k sqft14425 Dunrobin Dr, Wimauma, FL 33598For SaleMLS ID #TB8527528, Jeffrey Gould, JEFFREY GOULD REAL ESTATE LLC. Stellar MLS
- $388,0003 bd3 ba2.4k sqft6307 Pin Cherry Pl, Riverview, FL 33578For SaleMLS ID #A4684735, Qi Wang, HAUZS INC. Stellar MLS
- $289,9004 bd3 ba1.9k sqft14428 Dunrobin Dr, Wimauma, FL 33598For SaleMLS ID #TB8498553, Jonathan Oliver, ACCLAIM REALTY CO.. Stellar MLS
- $335,0003 bd2 ba2k sqft7343 Forest Mere Dr, Riverview, FL 33578For SaleMLS ID #TB8442279, Marsh Bilby, NEXTHOME LUXE COASTAL. Stellar MLS
- $309,9003 bd3 ba1.8k sqft9154 Hillcroft Dr, Riverview, FL 33578For SaleMLS ID #TB8521266, Amanda Aldis, PRISTINE BAY REAL ESTATE SERVICES. Stellar MLS
- $299,0003 bd2 ba1.5k sqft14323 Haddon Mist Dr, Wimauma, FL 33598For SaleMLS ID #A4698154, Oleg Shepherd, WE SELL BIZ LLC. Stellar MLS
- $343,0004 bd2 ba1.9k sqft11534 Brighton Knoll Loop, Riverview, FL 33579For SaleMLS ID #O6418606, Karen Albright, OPENDOOR BROKERAGE LLC. Stellar MLS
- $409,0003 bd2 ba2k sqft10308 Holland Rd, Riverview, FL 33578For SaleMLS ID #TB8443065, Justin McCoy, QUICKSILVER REAL ESTATE GROUP. Stellar MLS
- $439,9004 bd3 ba2.6k sqft(Undisclosed Address), Riverview, FL 33578For SaleMLS ID #S5144855, Maigualida Palacios, LLC, AGENT TRUST REALTY CORPORATION. Stellar MLS
- $240,0003 bd1 ba1k sqft11129 Roberts Ln, Riverview, FL 33578For SaleMLS ID #TB8527598, Charlene Weston, WESTON GROUP. Stellar MLS
