Under contract-accepting backup offers. Virtually Staged. MODEL-PERFECT & MOVE-IN READY in VillageWalk at Lake Nona! Situated on one of VillageWalk’s premium waterfront homesites, this stunning Pulte-built Savona floor plan offers the perfect blend of luxury, comfort, and resort-style living. Featuring 4 bedrooms, 4 full bathrooms, a private office, formal dining room, spacious upstairs loft easily transforms into a premium home theater with wall projection, blackout blinds throughout, and dedicated accent lighting for a table tennis or pool table tennis or pool table alongside the theater area, 8-foot doors throughout, and an incredible custom screened lanai, this home is loaded with upgrades and designed to impress even the most discerning buyer. Notable enhancements include approximately $25,000 in custom cabinetry and storage solutions, including upgraded garage storage, along with a $7,000 Bose built-in audio system, adding both functionality and entertainment value. Freshly painted throughout and featuring brand-new carpeting in all bedrooms, the bright and open floor plan welcomes you the moment you enter. The private office is conveniently located off the foyer, while the formal dining room provides an elegant space for entertaining family and guests. At the heart of the home is the fully upgraded gourmet kitchen, showcasing 42-inch cabinetry with crown molding, decorative hardware, granite countertops, tile backsplash, upgraded appliances, breakfast bar, walk-in pantry, glass display cabinets, and a built-in wine rack. The kitchen seamlessly connects to the breakfast nook and expansive family room with recessed lighting, creating a warm and inviting gathering space. Step through the sliding glass doors and discover the true highlight of this exceptional property, a spectacular custom screened lanai valued at approximately $60,000, overlooking serene water views and offering the ultimate outdoor living experience. The first floor also features a guest bedroom and full bathroom, ideal for visitors or multi-generational living. Upstairs, the oversized bonus room provides endless flexibility for a media room, game room, playroom, or additional entertainment space. The luxurious owner’s suite features a tray ceiling, breathtaking water views, and dual custom walk-in closets with built-in organizers. One secondary bedroom includes a private en-suite bathroom, while an additional full bathroom serves the remaining bedroom and bonus room area. Located just minutes from Lake Nona Medical City, Orlando International Airport, major highways, shopping, dining, and top-rated schools, VillageWalk offers an unmatched lifestyle in one of Orlando’s most sought-after communities. The community’s 26,000-square-foot Town Center features a clubhouse with gathering and multipurpose spaces, catering kitchen, covered lanais, state-of-the-art fitness center with updated equipment, resort-style swimming pool, lap pool, six clay tennis courts, basketball court, playground, full-time activities director, on-site deli, gas station, and miles of scenic walking and biking paths. The HOA includes complete lawn and exterior ground maintenance, providing true maintenance-free resort-style living within a 24-hour guard-gated community. This exceptional waterfront home perfectly combines luxury, location, and lifestyle. Don’t miss this rare opportunity to own one of VillageWalk’s most desirable properties. PRICED TO SELL!
Under contract
Price cut: $30K (7/6)
$899,000
12019 Uleta Ln, Orlando, FL 32827
5beds
4,093sqft
:
Get pre-qualified$6,469/mo
Single Family Residence
Built in 2015
8,416 Square Feet Lot
$870,600 Zestimate®
$220/sqft
$453/mo HOA
What's special
Custom screened lanaiFreshly painted throughoutPrivate officeBreakfast barGranite countertopsSpacious upstairs loftFully upgraded gourmet kitchen
- 53 days |
- 461 |
- 15 |
Zillow last checked:
Listing updated:
Listed by:
Raju Abraham, PA 407-616-6247,
CHARLES RUTENBERG REALTY ORLANDO 407-622-2122
Source: Stellar MLS,MLS#: O6413119 Originating MLS: Orlando Regional
Originating MLS: Orlando Regional
Facts & features
Interior
Bedrooms & bathrooms
- Bedrooms: 5
- Bathrooms: 4
- Full bathrooms: 4
Rooms
- Room types: Bonus Room, Den/Library/Office, Family Room, Dining Room, Utility Room
Primary bedroom
- Features: Walk-In Closet(s)
- Level: Second
- Area: 380 Square Feet
- Dimensions: 20x19
Bedroom 2
- Features: Storage Closet
- Level: First
- Area: 132 Square Feet
- Dimensions: 11x12
Bedroom 3
- Features: Storage Closet
- Level: Second
- Area: 132 Square Feet
- Dimensions: 12x11
Bedroom 4
- Features: Storage Closet
- Level: Second
- Area: 196 Square Feet
- Dimensions: 14x14
Balcony porch lanai
- Level: First
- Area: 700 Square Feet
- Dimensions: 28x25
Den
- Level: First
- Area: 35 Square Feet
- Dimensions: 7x5
Dining room
- Level: First
- Area: 90 Square Feet
- Dimensions: 10x9
Great room
- Level: First
- Area: 380 Square Feet
- Dimensions: 19x20
Kitchen
- Level: First
- Area: 342 Square Feet
- Dimensions: 19x18
Loft
- Level: Second
- Area: 456 Square Feet
- Dimensions: 24x19
Office
- Features: Storage Closet
- Level: First
- Area: 121 Square Feet
- Dimensions: 11x11
Heating
- Central, Electric
Cooling
- Central Air
Appliances
- Included: Oven, Cooktop, Dishwasher, Disposal, Electric Water Heater, Exhaust Fan, Microwave, Range Hood, Refrigerator, Water Softener
- Laundry: Inside, Laundry Room, Upper Level
Features
- Ceiling Fan(s), Eating Space In Kitchen, In Wall Pest System, Kitchen/Family Room Combo, Open Floorplan, Solid Surface Counters, Solid Wood Cabinets, Stone Counters, Thermostat, Tray Ceiling(s), Walk-In Closet(s)
- Flooring: Carpet, Ceramic Tile
- Doors: Sliding Doors
- Has fireplace: No
Interior area
- Total structure area: 4,850
- Total interior livable area: 4,093 sqft
Video & virtual tour
Property
Parking
- Total spaces: 2
- Parking features: Driveway, Electric Vehicle Charging Station(s), Garage Door Opener
- Attached garage spaces: 2
- Has uncovered spaces: Yes
Features
- Levels: Two
- Stories: 2
- Patio & porch: Covered, Enclosed, Patio, Rear Porch, Screened
- Exterior features: Rain Gutters, Sidewalk
- Has view: Yes
- View description: Water, Lake
- Has water view: Yes
- Water view: Water,Lake
Lot
- Size: 8,416 Square Feet
- Features: City Lot, In County, Landscaped, Level, Sidewalk
- Residential vegetation: Fruit Trees, Mature Landscaping, Trees/Landscaped
Details
- Parcel number: 242430835604260
- Zoning: PD/AN
- Special conditions: None
Construction
Type & style
- Home type: SingleFamily
- Property subtype: Single Family Residence
Materials
- Block, Stucco
- Foundation: Slab
- Roof: Tile
Condition
- New construction: No
- Year built: 2015
Details
- Builder model: SAVONA
- Builder name: PULTE HOMES
Utilities & green energy
- Sewer: Public Sewer
- Water: Public
- Utilities for property: Cable Available, Electricity Connected, Fiber Optics, Public, Sewer Connected, Street Lights, Underground Utilities, Water Connected
Community & HOA
Community
- Features: Association Recreation - Owned, Clubhouse, Deed Restrictions, Fitness Center, Gated Community - Guard, Golf Carts OK, Playground, Pool, Racquetball, Sidewalks, Tennis Court(s)
- Security: Gated Community, Security System Owned, Smoke Detector(s)
- Pet fee: $0 monthly
- Subdivision: VILLAGEWALK AT LAKE NONA
HOA
- Has HOA: Yes
- Amenities included: Basketball Court, Cable TV, Clubhouse, Fitness Center, Gated, Pickleball Court(s), Playground, Pool, Recreation Facilities, Security, Tennis Court(s), Trail(s)
- Services included: 24-Hour Guard, Cable TV, Community Pool, Internet, Maintenance Grounds, Manager, Recreational Facilities, Security
- HOA fee: $453 monthly
- HOA name: VillageWalk at Lake Nona Homeowners Association
- HOA phone: 407-888-2704
Location
- Region: Orlando
Financial & listing details
- Price per square foot: $220/sqft
- Tax assessed value: $812,050
- Annual tax amount: $15,314
- Date on market: 6/2/2026
- Cumulative days on market: 52 days
- Ownership: Fee Simple
- Total actual rent: 0
- Electric utility on property: Yes
- Road surface type: Paved, Asphalt
Estimated market value
$870,600
$827,000 - $914,000
$4,677/mo
Price history
| Date | Event | Price |
|---|---|---|
| 7/11/2026 | Contingent | $899,000$220/sqft |
Source:  Stellar MLS #O6413119 Report a problem Stellar MLS #O6413119 Report a problem | ||
| 7/6/2026 | Price change | $899,000-3.2%$220/sqft |
Source: Stellar MLS #O6413119 Report a problem | ||
| 6/2/2026 | Listed for sale | $929,000+53.6%$227/sqft |
Source: Stellar MLS #O6413119 Report a problem | ||
| 1/5/2016 | Sold | $604,900$148/sqft |
Source: Public Record Report a problem | ||
Public tax history
| Year | Property taxes | Tax assessment |
|---|---|---|
| 2024 | $14,895 +3.3% | $782,810 +3% |
| 2023 | $14,417 +14.2% | $760,010 +23% |
| 2022 | $12,619 +5.9% | $618,070 +9.1% |
| 2021 | $11,916 -1.2% | $566,630 -0.7% |
| 2020 | $12,061 -2.9% | $570,378 -0.7% |
| 2019 | $12,420 +3.6% | $574,125 +2.5% |
| 2018 | $11,990 0% | $560,036 +2.5% |
| 2017 | $11,990 +1.4% | $546,245 +3.9% |
| 2016 | $11,829 0% | $525,937 +1402.7% |
| 2015 | $11,833 +436.1% | $35,000 |
| 2014 | $2,207 +19.4% | $35,000 +53.5% |
| 2013 | $1,848 | $22,800 |
Find assessor info on the county website
Monthly payment
Est. payment
Payment breakdown
Explore the cost of this home by adjusting the details. Changes won't be saved.Climate risks
Neighborhood: Lake Nona Central
Nearby schools
GreatSchools rating
- 8/10Village Park ElementaryGrades: PK-5Distance: 0.1 mi
- 10/10Lake Nona Middle SchoolGrades: 6-8Distance: 2.2 mi
- 7/10Lake Nona High SchoolGrades: 9-12Distance: 1.6 mi
Schools provided by the listing agent
- Elementary: Village Park Elementary
- Middle: Lake Nona Middle School
- High: Lake Nona High
Source: Stellar MLS. This data may not be complete. We recommend contacting the local school district to confirm school assignments for this home.
- $930,2004 bd4 ba4.1k sqft12015 Uleta Ln, Orlando, FL 32827Off Market
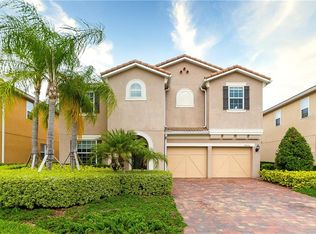
- $808,7004 bd3 ba2.6k sqft12023 Uleta Ln, Orlando, FL 32827Off Market
- $879,5004 bd3 ba4k sqft12009 Uleta Ln, Orlando, FL 32827Off Market

- $856,9004 bd3 ba2.8k sqft12027 Uleta Ln, Orlando, FL 32827Off Market
- $563,5484 bd4 ba4k sqft12003 Uleta Ln, Orlando, FL 32827Off Market
- $885,300-- bd-- ba-- sqft12003 Uleta Ln, Orlando, FL 32827Off Market
- $911,2004 bd3 ba2.8k sqft12031 Uleta Ln, Orlando, FL 32827Off Market
- $788,3005 bd4 ba3.1k sqft12016 Uleta Ln, Orlando, FL 32827Off Market
A local agent can set up tours, give advice and negotiate with sellers.
Similar homes
- $880,0005 bd5 ba3.3k sqft9044 Tavistock Lakes Blvd, Orlando, FL 32827For Sale
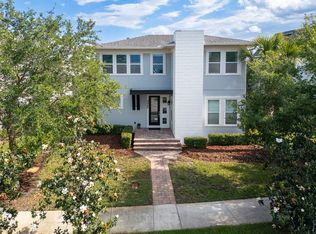
 MLS ID #O6402945, Michael Blank, FL PRO BROKERS LLC. Stellar MLS
 - $1,050,0004 bd3 ba4k sqft11763 Aurelio Ln, Orlando, FL 32827For Sale
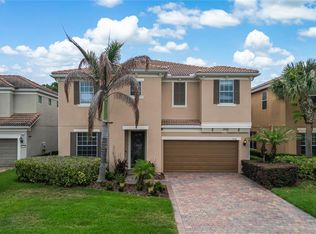 MLS ID #O6415878, Tino Sanchez, EXP REALTY LLC. Stellar MLS
 - $1,045,0005 bd5 ba3.5k sqft6665 Bridgman St, Orlando, FL 32827For Sale
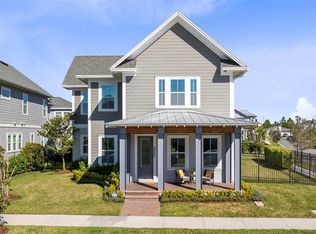 MLS ID #O6292804, Peter Luu, REAL BROKER, LLC. Stellar MLS
 - $939,9004 bd4 ba2.9k sqft13828 Tybee Beach Ln, Orlando, FL 32827For Sale
 MLS ID #O6405144, Ozzie Quiroz, COLDWELL BANKER REALTY. Stellar MLS
 - $889,0004 bd4 ba4.4k sqft8615 Warwick Shore Xing, Orlando, FL 32829For SaleMLS ID #O6423218, Fernando Orsini, CT HOMES REALTY CORPORATION. Stellar MLS
- $1,250,0007 bd6 ba4.4k sqft13201 Granger Ave, Orlando, FL 32827For SaleMLS ID #S5150361, Maria Charras De Polanco, REMAX SUNSTATE REALTY. Stellar MLS
- $760,0004 bd3 ba2.9k sqft19053 Blueleaf St, Orlando, FL 32827For SaleMLS ID #O6420749, Giovanni Sanginesi, REAL BROKER, LLC. Stellar MLS
- $849,9004 bd3 ba2.8k sqft13301 McMillan Dr, Orlando, FL 32827For SaleMLS ID #O6402553, Nohora Gomez, COLDWELL BANKER REALTY. Stellar MLS
- $825,0005 bd3 ba2.9k sqft10125 Foxhurst Ct, Orlando, FL 32836For SaleMLS ID #O6427410, Wilfred Sierra Sosa, PA, RE/MAX PRIME PROPERTIES. Stellar MLS
- $950,0005 bd5 ba4.2k sqft8148 Cleobury Dr, Orlando, FL 32832For SaleMLS ID #O6390055, Phil Mariani, EXP REALTY LLC. Stellar MLS
- $734,9005 bd4 ba3.5k sqft1168 Pando Loop, Orlando, FL 32824For SaleMLS ID #O6405336, Claire Sims, LLC, LPT REALTY, LLC. Stellar MLS
- $1,199,9955 bd4 ba3.6k sqft9918 Hatton Cir, Orlando, FL 32832For SaleMLS ID #O6417605, Mercy Aidala, REAL BROKER, LLC. Stellar MLS
- $600,0004 bd3 ba2.5k sqft12249 Northover Loop, Orlando, FL 32824For SaleMLS ID #S5150162, Vanessa Medina Conde, KELLER WILLIAMS ADVANTAGE III. Stellar MLS
- $775,0006 bd5 ba3.8k sqft2850 Spring Breeze Way, Kissimmee, FL 34744For SaleMLS ID #S5147876, Tommy Harris, DALTON WADE INC. Stellar MLS
- $550,0004 bd3 ba2.5k sqft9310 Mustard Leaf Dr, Orlando, FL 32827For SaleMLS ID #O6402762, Kevin Kendrick, EXP REALTY LLC. Stellar MLS
- $765,0007 bd5 ba3.8k sqft2892 Spring Breeze Way, Kissimmee, FL 34744For SaleMLS ID #O6416339, Ken Pozek, REAL BROKER, LLC. Stellar MLS
- $609,0005 bd4 ba2.8k sqft12397 Stone Bark Trl, Orlando, FL 32824For SaleMLS ID #O6397426, Jakki Kim, OAK HOLLOW PROPERTIES. Stellar MLS
- $700,0004 bd4 ba3.8k sqft2132 Plantation Oak Dr, Orlando, FL 32824For SaleMLS ID #O6366017, Kaylian Ocasio, REALTY OF AMERICA. Stellar MLS
- $658,0003 bd2 ba2.1k sqft19307 Banfield Pl, Orlando, FL 32827For SaleMLS ID #O6419912, Kathleen Hereford, KELLER WILLIAMS ADVANTAGE III. Stellar MLS
- $698,5005 bd4 ba3.5k sqft12703 Moss Park Ridge Dr, Orlando, FL 32832For SaleMLS ID #S5148941, Martha Merchan, AGENT TRUST REALTY CORPORATION. Stellar MLS
