Freshly painted and beautifully maintained, this Weddington Trace home welcomes you with timeless architectural details, inviting living spaces, and a floor plan that's as comfortable for everyday living as it is for entertaining. Situated on a flat, fenced .66 acre homesite in the Cuthbertson School District, it's easy to imagine yourself settling in and making this home your own. Step inside to a grand two story foyer with an elegant princess landing, 10 foot ceilings, beautiful wainscoting, and a tray ceiling in the formal dining room. A thoughtfully designed butler's pantry connects the dining room to the kitchen, featuring upper and lower cabinetry, granite countertops, the perfect spot for a coffee bar or beverage station, plus a separate walk in pantry for exceptional storage. Whether you're preparing a weeknight dinner or hosting the holidays, the kitchen was designed to bring people together. The expansive center island is where everyone naturally gathers, while double wall ovens, a gas cooktop, abundant cabinetry, and a sunny breakfast area make everyday living just as enjoyable as entertaining. The adjoining sunroom fills the space with natural light and overlooks the backyard. Open the French doors and the covered screened in porch quickly becomes an extension of the family room. With its soaring A-Frame ceiling and views of the spacious fenced backyard, it's the perfect place to relax, entertain, or simply enjoy a quiet evening at home. The main level also features a guest suite with a full bath and a convenient drop zone near the garage entry that keeps everyday essentials neatly organized. Upstairs, the spacious primary suite offers a peaceful retreat with a tray ceiling, ceiling fan, and room to unwind. The ensuite bath features dual vanities, garden tub, separate walk in shower, private water closet and a large walk in closet. 3 additional bedroom, 2 additional baths, and a versatile bonus room that could easily serve as a 6th bedroom, media room, home office, or playroom provide flexibility for a variety of lifestyles. Weddington Trace offers outstanding amenities including a Jr. Olympic pool, splash pool, tennis and pickleball courts, basketball court, walking trails, and a scenic pond with a dock. Just minutes from Publix at Marvin Gardens, Target, Waverly, Rea Farms, I-485, shopping, dining and several private golf and country clubs( All between 1-5 mi.), you'll appreciate just how convenient everyday living can be. Whether you're gathering with friends and family, enjoying a quiet evening on the screened porch, or watching your four legged companion run freely across the spacious fenced backyard, this is the kind of home where everyday moments become lasting memories.
Under contract-no show
$925,000
1202 Oleander Ln, Waxhaw, NC 28173
6beds
3,751sqft
:
Get pre-qualified$5,563/mo
Single Family Residence
Built in 2014
0.66 Acres Lot
$921,600 Zestimate®
$247/sqft
$140/mo HOA
What's special
Versatile bonus roomSunny breakfast areaTimeless architectural detailsExpansive center islandInviting living spacesGranite countertopsElegant princess landing
- 22 days |
- 891 |
- 39 |
Likely to sell faster than
Zillow last checked:
Listing updated:
Listed by:
Tina Bisson tina.bisson@premiersir.com,
Premier Sotheby's International Realty,
Ashley Bisson,
Premier Sotheby's International Realty
Source: Canopy MLS as distributed by MLS GRID,MLS#: 4398283
Facts & features
Interior
Bedrooms & bathrooms
- Bedrooms: 6
- Bathrooms: 4
- Full bathrooms: 4
- Main level bedrooms: 1
Primary bedroom
- Features: Tray Ceiling(s)
- Level: Upper
- Area: 311.61 Square Feet
- Dimensions: 17' 0" X 18' 4"
Bedroom s
- Level: Main
- Area: 156 Square Feet
- Dimensions: 13' 0" X 12' 0"
Bedroom s
- Level: Upper
- Area: 147.96 Square Feet
- Dimensions: 12' 4" X 12' 0"
Bedroom s
- Level: Upper
- Area: 132 Square Feet
- Dimensions: 12' 0" X 11' 0"
Bedroom s
- Level: Upper
- Area: 133.13 Square Feet
- Dimensions: 11' 4" X 11' 9"
Bathroom full
- Features: Garden Tub
- Level: Upper
Bathroom full
- Level: Main
Bathroom full
- Level: Upper
Bathroom full
- Level: Upper
Other
- Features: Ceiling Fan(s)
- Level: Upper
- Area: 277.34 Square Feet
- Dimensions: 20' 2" X 13' 9"
Heating
- Central, Forced Air, Natural Gas, Zoned
Cooling
- Ceiling Fan(s), Central Air, Zoned
Appliances
- Included: Dishwasher, Disposal, Double Oven, Electric Water Heater, Exhaust Hood, Gas Range, Microwave, Self Cleaning Oven, Wall Oven
- Laundry: Electric Dryer Hookup, Inside, Laundry Room, Upper Level, Washer Hookup
Features
- Drop Zone, Soaking Tub, Kitchen Island, Open Floorplan, Pantry, Walk-In Closet(s), Walk-In Pantry
- Flooring: Carpet, Hardwood, Tile
- Doors: French Doors, Sliding Doors
- Has basement: No
- Attic: Pull Down Stairs
- Fireplace features: Gas, Gas Log, Gas Vented, Living Room
Interior area
- Total structure area: 3,751
- Total interior livable area: 3,751 sqft
- Finished area above ground: 3,751
- Finished area below ground: 0
Video & virtual tour
Property
Parking
- Total spaces: 2
- Parking features: Driveway, Attached Garage, Garage Door Opener, Garage Faces Side, Garage on Main Level
- Attached garage spaces: 2
- Has uncovered spaces: Yes
- Details: Long Driveway Provides Space for Extra Parking.
Features
- Levels: Two
- Stories: 2
- Patio & porch: Covered, Patio, Porch, Rear Porch, Screened
- Exterior features: In-Ground Irrigation
- Fencing: Back Yard,Fenced
Lot
- Size: 0.66 Acres
- Dimensions: 104 x 287 x 93 x 292
- Features: Level
Details
- Parcel number: 06132254
- Zoning: AJ0
- Special conditions: Standard
Construction
Type & style
- Home type: SingleFamily
- Architectural style: Transitional
- Property subtype: Single Family Residence
Materials
- Brick Partial, Fiber Cement
- Foundation: Slab
Condition
- New construction: No
- Year built: 2014
Details
- Builder model: Alexander
- Builder name: Standard Pacific
Utilities & green energy
- Sewer: County Sewer
- Water: County Water
- Utilities for property: Cable Available, Electricity Connected, Fiber Optics, Wired Internet Available
Community & HOA
Community
- Security: Carbon Monoxide Detector(s), Security System, Smoke Detector(s)
- Subdivision: Weddington Trace
HOA
- Has HOA: Yes
- HOA fee: $420 quarterly
- HOA name: RealManage
- HOA phone: 866-473-2573
Location
- Region: Waxhaw
Financial & listing details
- Price per square foot: $247/sqft
- Tax assessed value: $897,600
- Annual tax amount: $4,170
- Date on market: 7/2/2026
- Cumulative days on market: 22 days
- Listing terms: Cash,Conventional,FHA,VA Loan
- Electric utility on property: Yes
- Road surface type: Concrete, Paved
Estimated market value
$921,600
$876,000 - $968,000
$3,980/mo
Price history
| Date | Event | Price |
|---|---|---|
| 7/11/2026 | Pending sale | $925,000$247/sqft |
Source:  Canopy MLS as distributed by MLS GRID #4398283 Report a problem Canopy MLS as distributed by MLS GRID #4398283 Report a problem | ||
| 7/2/2026 | Listed for sale | $925,000+123.2%$247/sqft |
Source: Canopy MLS as distributed by MLS GRID #4398283 Report a problem | ||
| 6/25/2014 | Sold | $414,500$111/sqft |
Source: Public Record Report a problem | ||
Public tax history
| Year | Property taxes | Tax assessment |
|---|---|---|
| 2025 | $4,170 +32.9% | $897,600 +79.6% |
| 2024 | $3,137 +0.4% | $499,700 |
| 2023 | $3,126 | $499,700 |
| 2022 | $3,126 +1.6% | $499,700 +1.3% |
| 2021 | $3,077 -7.5% | $493,100 +14.2% |
| 2020 | $3,325 +0.5% | $431,800 |
| 2019 | $3,309 | $431,800 |
| 2018 | $3,309 | $431,800 |
| 2017 | $3,309 -3.7% | $431,800 |
| 2016 | $3,436 | $431,800 |
| 2015 | $3,436 | $431,800 +331.8% |
| 2014 | -- | $100,000 |
Find assessor info on the county website
Monthly payment
Est. payment
Payment breakdown
Explore the cost of this home by adjusting the details. Changes won't be saved.Climate risks
Neighborhood: 28173
Nearby schools
GreatSchools rating
- 6/10New Town ElementaryGrades: PK-5Distance: 2.2 mi
- 10/10Cuthbertson Middle SchoolGrades: 6-8Distance: 0.6 mi
- 9/10Cuthbertson High SchoolGrades: 9-12Distance: 0.5 mi
Schools provided by the listing agent
- Elementary: New Town
- Middle: Cuthbertson
- High: Cuthbertson
Source: Canopy MLS as distributed by MLS GRID. This data may not be complete. We recommend contacting the local school district to confirm school assignments for this home.
- $820,0006 bd4 ba3.6k sqft1204 Oleander Ln, Waxhaw, NC 28173Sold

- $948,6005 bd5 ba4.1k sqft1200 Oleander Ln, Waxhaw, NC 28173Off Market
- $818,0006 bd4 ba3.4k sqft1206 Oleander Ln, Waxhaw, NC 28173Off Market

- $891,9005 bd5 ba4.2k sqft1205 Oleander Ln, Waxhaw, NC 28173Off Market
- $862,6005 bd4 ba3.5k sqft1203 Oleander Ln, Waxhaw, NC 28173Off Market
- $914,1006 bd3 ba3.6k sqft1208 Oleander Ln, Waxhaw, NC 28173Off Market
- $953,3005 bd5 ba4.4k sqft1201 Oleander Ln, Waxhaw, NC 28173Off Market
- $794,1005 bd4 ba3.4k sqft1207 Oleander Ln, Waxhaw, NC 28173Off Market
A local agent can set up tours, give advice and negotiate with sellers.
Similar homes
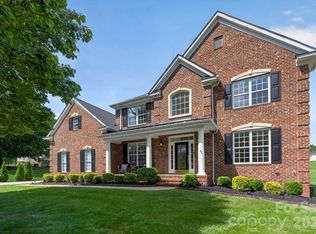
- $759,0004 bd4 ba3.4k sqft2003 Ptarmigan Ct, Waxhaw, NC 28173For Sale
 MLS ID #4405816, Gina Lorenzo, COMPASS. Canopy MLS as distributed by MLS GRID
 - $800,0005 bd5 ba3.6k sqft2521 Surveyor General Dr, Waxhaw, NC 28173For Sale
 MLS ID #4390808, Marsela Green, Berkshire Hathaway HomeServices Carolinas Realty. Canopy MLS as distributed by MLS GRID
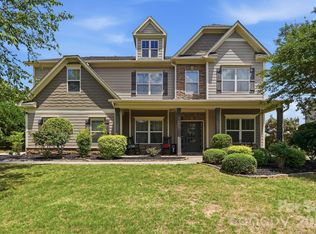
 - $879,9005 bd4 ba3.4k sqft1711 Laurel Hill Dr, Waxhaw, NC 28173For Sale
 MLS ID #4381544, Krista Cutler, NorthGroup Real Estate LLC. Canopy MLS as distributed by MLS GRID
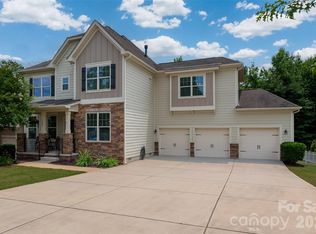
 - $750,0004 bd4 ba3.3k sqft1809 Trading Path Ln, Waxhaw, NC 28173For Sale
 MLS ID #4396687, Cheri Ritter, Howard Hanna Allen Tate Fort Mill. Canopy MLS as distributed by MLS GRID
 - $998,0006 bd5 ba5.3k sqft824 Abbeywood Dr, Waxhaw, NC 28173For SaleMLS ID #4372119, Faith Triggs, Keller Williams South Park. Canopy MLS as distributed by MLS GRID
- $674,9005 bd4 ba2.8k sqft2440 Surveyor General Dr, Waxhaw, NC 28173For SaleMLS ID #4389736, Joe Buell, Carolina Living Associates LLC. Canopy MLS as distributed by MLS GRID
- $1,150,0005 bd5 ba4k sqft10601 Waxhaw Manor Dr, Waxhaw, NC 28173For SaleMLS ID #4397302, Daniel McKenna, Keller Williams Ballantyne Area. Canopy MLS as distributed by MLS GRID
- $834,9005 bd4 ba3.4k sqft6006 Embassy Ct, Monroe, NC 28110For SaleMLS ID #4397902, Suzette Gray, Coldwell Banker Realty. Canopy MLS as distributed by MLS GRID
- $1,290,0004 bd4 ba3.9k sqft9115 Unbridle Ln, Waxhaw, NC 28173For SaleMLS ID #4399236, Narendra Devarapalli, Prime Real Estate Advisors LLC. Canopy MLS as distributed by MLS GRID
- $950,0003 bd4 ba3.3k sqft11649 James Richard Dr, Charlotte, NC 28277For SaleMLS ID #4382209, Brandon Millette, Coldwell Banker Realty. Canopy MLS as distributed by MLS GRID
- $625,0004 bd3 ba2.9k sqft2130 Abundance Ln, Waxhaw, NC 28173For SaleMLS ID #4394916, Christen Ripoli, Real Broker, LLC. Canopy MLS as distributed by MLS GRID
- $559,9003 bd3 ba2.6k sqft8500 Willow Branch Dr, Waxhaw, NC 28173For SaleMLS ID #4402287, Steve Jarrell, EXP Realty LLC Ballantyne. Canopy MLS as distributed by MLS GRID
- $719,0004 bd3 ba2.6k sqft203 Elven Ct, Waxhaw, NC 28173For SaleMLS ID #4382799, Daniel McKenna, Keller Williams Ballantyne Area. Canopy MLS as distributed by MLS GRID
- $625,0004 bd3 ba3.2k sqft1016 Arbury Way, Waxhaw, NC 28173For SaleMLS ID #4393519, Paul Lawrenchuk, Keller Williams Ballantyne Area. Canopy MLS as distributed by MLS GRID
- $949,0004 bd4 ba3.8k sqft10102 Paxton Run Rd, Charlotte, NC 28277For SaleMLS ID #4349841, Seeta Chandra, Ram Realty LLC. Canopy MLS as distributed by MLS GRID
- $900,0005 bd5 ba4.3k sqft819 Tyne Dr, Fort Mill, SC 29715For SaleMLS ID #4375849, Louise Trigg, Helen Adams Realty. Canopy MLS as distributed by MLS GRID
- $565,0005 bd4 ba2.9k sqft4044 Whipcord Dr, Waxhaw, NC 28173For SaleMLS ID #4402055, Aly Carlson, Keller Williams Ballantyne Area. Canopy MLS as distributed by MLS GRID
- $975,0005 bd5 ba4.1k sqft8094 Clems Branch Rd, Indian Land, SC 29707For SaleMLS ID #4388954, Laura LeClair, EXP Realty LLC Rock Hill. Canopy MLS as distributed by MLS GRID
- $650,0004 bd3 ba2.7k sqft6012 Millbridge Pkwy, Waxhaw, NC 28173For SaleMLS ID #4392977, Dee Brummett, Coldwell Banker Realty. Canopy MLS as distributed by MLS GRID
- $935,0005 bd5 ba4.1k sqft366 Hampton Trail Dr, Fort Mill, SC 29708For SaleMLS ID #4400285, Jeremy Ordan, Howard Hanna Allen Tate Charlotte South. Canopy MLS as distributed by MLS GRID
