Beautifully reimagined and completely remodeled, this Lochwood home offers a seamless open-concept design paired with serene waterfront living. Hardwood floors flow throughout the main living areas, leading into a stunning island kitchen equipped with stainless steel appliances, quartz countertops, and a timeless marble backsplash. The inviting main living room is anchored by a cozy fireplace, creating the perfect gathering space, while a charming breakfast nook with a built-in storage bench adds both function and character. Just beyond, a fabulous family room showcases expansive views of the backyard and private pond, bringing the outdoors in. The primary suite serves as a true retreat, featuring a double vanity, a generous walk-in closet, and an exquisite marble double-headed shower alongside a large soaking tub. Three additional generously sized bedrooms, plus a private office, offer flexibility for everyday living. Set on an expansive one-third acre lot, the backyard is truly special, overlooking the tranquil water with its own dock—perfect for quiet mornings or evening unwinding. All of this on a peaceful, friendly street in one of East Dallas’s most sought-after neighborhoods.
Under contract
Price cut: $51K (6/26)
$799,000
12025 Loch Ness Dr, Dallas, TX 75218
4beds
2,837sqft
:
Get pre-qualified$5,717/mo
Single Family Residence
Built in 1971
0.37 Acres Lot
$-- Zestimate®
$282/sqft
$-- HOA
What's special
- 85 days |
- 1,067 |
- 74 |
Zillow last checked:
Listing updated:
Listed by:
Alison O'Halloran 0624248 214-572-1400,
Dave Perry Miller Real Estate 214-572-1400,
Mary Rinne 0489742 214-552-6735,
Dave Perry Miller Real Estate
Source: NTREIS,MLS#: 21255983
Facts & features
Interior
Bedrooms & bathrooms
- Bedrooms: 4
- Bathrooms: 3
- Full bathrooms: 3
Primary bedroom
- Features: Ceiling Fan(s), Dual Sinks, En Suite Bathroom, Walk-In Closet(s)
- Level: First
- Dimensions: 17 x 14
Bedroom
- Level: First
- Dimensions: 12 x 12
Bedroom
- Features: Ceiling Fan(s)
- Level: First
- Dimensions: 15 x 12
Bedroom
- Features: Ceiling Fan(s)
- Level: First
- Dimensions: 15 x 12
Breakfast room nook
- Features: Built-in Features
- Level: First
- Dimensions: 12 x 11
Dining room
- Level: First
- Dimensions: 23 x 14
Family room
- Level: First
- Dimensions: 23 x 26
Kitchen
- Features: Built-in Features, Kitchen Island, Solid Surface Counters
- Level: First
- Dimensions: 14 x 10
Living room
- Features: Fireplace
- Level: First
- Dimensions: 23 x 16
Office
- Level: First
- Dimensions: 11 x 10
Utility room
- Level: First
- Dimensions: 6 x 7
Heating
- Central
Cooling
- Central Air, Ceiling Fan(s)
Appliances
- Included: Some Gas Appliances, Dishwasher, Disposal, Gas Range, Plumbed For Gas
- Laundry: Dryer Hookup, ElectricDryer Hookup, Laundry in Utility Room
Features
- Chandelier, Decorative/Designer Lighting Fixtures, Double Vanity, High Speed Internet, Kitchen Island, Open Floorplan, Cable TV, Vaulted Ceiling(s), Walk-In Closet(s)
- Flooring: Carpet, Tile, Wood
- Windows: Window Coverings
- Has basement: No
- Number of fireplaces: 1
- Fireplace features: Gas Log, Gas Starter, Living Room
Interior area
- Total interior livable area: 2,837 sqft
Video & virtual tour
Property
Parking
- Total spaces: 1
- Parking features: Carport
- Carport spaces: 1
Features
- Levels: One
- Stories: 1
- Patio & porch: Covered, Deck
- Pool features: None
- Fencing: Back Yard,Wrought Iron
- Has view: Yes
- View description: Water
- Has water view: Yes
- Waterfront features: Boat Dock/Slip, Waterfront
Lot
- Size: 0.37 Acres
- Dimensions: 80 x 207
- Features: Interior Lot, Landscaped, Few Trees, Waterfront, Retaining Wall
Details
- Parcel number: 00000764215080000
Construction
Type & style
- Home type: SingleFamily
- Architectural style: Traditional,Detached
- Property subtype: Single Family Residence
Materials
- Brick
- Foundation: Pillar/Post/Pier
- Roof: Composition
Condition
- Year built: 1971
Utilities & green energy
- Sewer: Public Sewer
- Water: Public
- Utilities for property: Sewer Available, Water Available, Cable Available
Community & HOA
Community
- Security: Smoke Detector(s)
- Subdivision: Lochwood Meadows
HOA
- Has HOA: No
Location
- Region: Dallas
Financial & listing details
- Price per square foot: $282/sqft
- Tax assessed value: $579,740
- Annual tax amount: $12,909
- Date on market: 5/1/2026
- Cumulative days on market: 86 days
- Listing terms: Cash,Conventional,FHA,VA Loan
Estimated market value
Not available
Estimated sales range
Not available
Not available
Price history
| Date | Event | Price |
|---|---|---|
| 7/20/2026 | Contingent | $799,000$282/sqft |
Source: NTREIS #21255983 Report a problem | ||
| 6/26/2026 | Price change | $799,000-6%$282/sqft |
Source: NTREIS #21255983 Report a problem | ||
| 5/15/2026 | Price change | $850,000-5%$300/sqft |
Source: NTREIS #21255983 Report a problem | ||
| 5/1/2026 | Listed for sale | $895,000+118.3%$315/sqft |
Source: NTREIS #21255983 Report a problem | ||
| 10/15/2018 | Listing removed | $409,900$144/sqft |
Source: S & S Property Services #13936526 Report a problem | ||
| 10/1/2018 | Pending sale | $409,900$144/sqft |
Source: S & S Property Services #13936526 Report a problem | ||
| 9/17/2018 | Listed for sale | $409,900$144/sqft |
Source: S & S Property Services #13936526 Report a problem | ||
Public tax history
| Year | Property taxes | Tax assessment |
|---|---|---|
| 2025 | $9,512 -2.6% | $579,740 -8.4% |
| 2024 | $9,770 +8.2% | $633,130 +15.7% |
| 2023 | $9,031 +1.7% | $547,060 +6.7% |
| 2022 | $8,884 +3% | $512,540 +28.1% |
| 2021 | $8,629 -2.8% | $400,000 |
| 2020 | $8,876 +0.9% | $400,000 +1.6% |
| 2019 | $8,794 +146.4% | $393,520 |
| 2018 | $3,568 +9.1% | $393,520 +12.1% |
| 2017 | $3,272 +1.5% | $350,960 +21.3% |
| 2016 | $3,222 +0.8% | $289,270 +3.6% |
| 2015 | $3,195 | $279,270 +3.7% |
| 2014 | $3,195 | $269,320 |
| 2013 | -- | -- |
| 2012 | -- | -- |
| 2011 | -- | -- |
| 2010 | -- | -- |
| 2009 | -- | -- |
| 2008 | -- | -- |
| 2007 | -- | -- |
| 2005 | -- | -- |
| 2004 | -- | -- |
| 2003 | -- | -- |
| 2002 | -- | -- |
| 2001 | -- | -- |
Find assessor info on the county website
Monthly payment
Est. payment
Payment breakdown
Explore the cost of this home by adjusting the details. Changes won't be saved.Climate risks
Neighborhood: Lochwood
Nearby schools
GreatSchools rating
- 7/10Martha Turner Reilly Elementary SchoolGrades: PK-5Distance: 0.4 mi
- 5/10Robert T Hill Middle SchoolGrades: 6-8Distance: 0.9 mi
- 4/10Bryan Adams High SchoolGrades: 9-12Distance: 2.3 mi
Schools provided by the listing agent
- Elementary: Reilly
- Middle: Robert Hill
- High: Adams
- District: Dallas ISD
Source: NTREIS. This data may not be complete. We recommend contacting the local school district to confirm school assignments for this home.
- $718,2003 bd3 ba2.1k sqft12021 Loch Ness Dr, Dallas, TX 75218Off Market
- $824,3005 bd2 ba3k sqft12031 Loch Ness Dr, Dallas, TX 75218Off Market
- $--4 bd4 ba3.2k sqft12035 Loch Ness Dr, Dallas, TX 75218Sold

- $860,2004 bd3 ba2.4k sqft12015 Loch Ness Dr, Dallas, TX 75218Off Market

- $805,2004 bd3 ba2.7k sqft12118 Midlake Dr, Dallas, TX 75218Off Market
- $936,4004 bd3 ba3.3k sqft12124 Midlake Dr, Dallas, TX 75218Off Market
- $667,8004 bd3 ba2.2k sqft12024 Loch Ness Dr, Dallas, TX 75218Off Market
- $--4 bd3 ba2.1k sqft12030 Loch Ness Dr, Dallas, TX 75218Sold
A local agent can set up tours, give advice and negotiate with sellers.
Similar homes
- $799,0004 bd3 ba2k sqft10469 Sinclair Ave, Dallas, TX 75218For Sale
 MLS ID #21305704, Donna Trotman. NTREIS
 - $550,0003 bd2 ba2k sqft12316 Coolmeadow Ln, Dallas, TX 75218For Sale
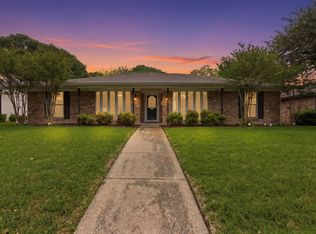 MLS ID #21217105, Jamie Simpson. NTREIS
 - $625,0004 bd2 ba1.6k sqft346 Classen Dr, Dallas, TX 75218For Sale
 MLS ID #21323550, Alessandro Cola. NTREIS
 - $820,0003 bd3 ba2.3k sqft8839 Kingsley Rd, Dallas, TX 75231For Sale
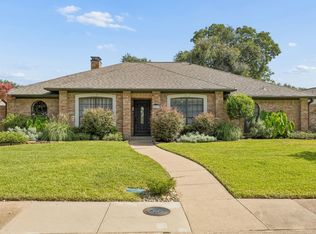 MLS ID #21318172, Nicholas Nordman. NTREIS
 - $790,0003 bd2 ba1.8k sqft9806 Parkford Dr, Dallas, TX 75238For SaleMLS ID #21292342, Nieke Valadez. NTREIS
- $843,9004 bd3 ba2.7k sqft9552 Timberleaf Dr, Dallas, TX 75243For SaleMLS ID #21283380, Carolyn Lafferty. NTREIS
- $600,0003 bd2 ba1.7k sqft181 Easton Rd, Dallas, TX 75218For SaleMLS ID #21244137, Holly Bell. NTREIS
- $749,0003 bd3 ba2.2k sqft7718 Arborside Dr, Dallas, TX 75231For SaleMLS ID #21317332, Tiffany Lawson. NTREIS
- $919,0004 bd3 ba2.5k sqft6735 Kingsbury Dr, Dallas, TX 75231For SaleMLS ID #21239099, Julie Stauss. NTREIS
- $760,0003 bd3 ba2.1k sqft9726 Dartridge Dr, Dallas, TX 75238For SaleMLS ID #21163075, Vicente Garcia. NTREIS
- $695,0005 bd4 ba3.3k sqft6405 Glennox Ln, Dallas, TX 75214For SaleMLS ID #21267239, Roberta Eichenberger. NTREIS
- $729,9003 bd2 ba2k sqft6262 E University Blvd, Dallas, TX 75214For SaleMLS ID #21278271, Scott Jackson. NTREIS
- $672,5004 bd3 ba2.5k sqft8716 Echo Valley Dr, Dallas, TX 75243For SaleMLS ID #21278510, Konnie Clayton. NTREIS
- $650,0004 bd3 ba2.5k sqft8430 Flower Meadow Dr, Dallas, TX 75243For SaleMLS ID #21242310, Stephanie Bauer. NTREIS
- $849,0004 bd3 ba2.4k sqft4044 Boca Bay Dr, Dallas, TX 75244For SaleMLS ID #21313070, Susan Bradley. NTREIS
- $625,0003 bd2 ba1.7k sqft10615 Larchfield Ln, Dallas, TX 75238For SaleMLS ID #21328161, Jason Thomas. NTREIS
- $875,0004 bd4 ba2.8k sqft14952 Knollview Dr, Dallas, TX 75248For SaleMLS ID #21274590, Susan Gregson. NTREIS
- $920,0004 bd2 ba2.6k sqft6602 Lyons Rd, Garland, TX 75043For SaleMLS ID #21307802, Tim Owen. NTREIS
- $749,0004 bd3 ba2.8k sqft7403 Authon Dr, Dallas, TX 75248For SaleMLS ID #21191813, Andrew Cox. NTREIS
- $850,0004 bd3 ba2.3k sqft13834 Tanglewood Dr, Farmers Branch, TX 75234For SaleMLS ID #21327795, John Vickers. NTREIS
