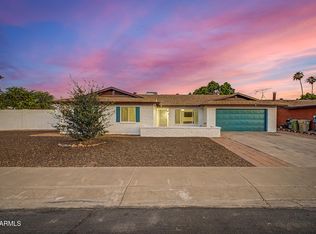
Offered for sale, This beautiful home designed for both comfort and entertaining with a backyard designed to be enjoyed year-round. On an oversized cul-de-sac lot this 3 bed/2bath home is single level and move-in ready. Updated throughout with new luxury laminate floors and new textured ceilings. Primary bedroom has updated en-suite bath with walk in closet. Hall bath is remodeled and shared with bed 2 & 3. The light and bright open kitchen has white cabinets, granite counters and windows. A fireplace anchors the family room. The backyard is a true highlight, featuring a sparkling diving pool surrounded by generous deck space for lounging and hosting, along with a covered patio for outdoor dining or relaxing. Garage has a built-in bonus that can be removed to make a 2 car garage.
Pending
$494,000
12025 N 61ST Drive, Glendale, AZ 85304
3beds
1,726sqft
:
Get pre-qualified$2,910/mo
Single Family Residence
Built in 1979
0.3 Acres Lot
$-- Zestimate®
$286/sqft
$-- HOA
What's special
Sparkling diving poolWhite cabinetsGranite countersOversized cul-de-sac lot
- 60 days |
- 47 |
- 0 |
Zillow last checked:
Listing updated:
Listed by:
Jonelle Abbott 602-349-0729,
Success Property Brokers
Source: ARMLS,MLS#: 7019410
Facts & features
Interior
Bedrooms & bathrooms
- Bedrooms: 3
- Bathrooms: 2
- Full bathrooms: 2
Heating
- Electric
Cooling
- Central Air, Ceiling Fan(s)
Appliances
- Included: Dryer, Washer, Refrigerator, Built-in Microwave, Dishwasher, Disposal, Electric Range, Electric Oven
Features
- Granite Counters, Pantry, Full Bth Master Bdrm
- Flooring: Carpet, Tile
- Windows: Double Pane Windows
- Has basement: No
- Number of fireplaces: 1
- Fireplace features: Family Room
Interior area
- Total structure area: 1,726
- Total interior livable area: 1,726 sqft
Video & virtual tour
Property
Parking
- Total spaces: 3
- Parking features: Garage Door Opener
- Garage spaces: 2
- Uncovered spaces: 1
Features
- Stories: 1
- Patio & porch: Covered, Patio
- Exterior features: Playground
- Has private pool: Yes
- Pool features: Diving Pool
- Spa features: None
- Fencing: Block
Lot
- Size: 0.3 Acres
- Features: Sprinklers In Rear, Sprinklers In Front, Cul-De-Sac, Grass Front, Grass Back
Details
- Parcel number: 14301194
Construction
Type & style
- Home type: SingleFamily
- Architectural style: Ranch
- Property subtype: Single Family Residence
Materials
- Brick Veneer, Block
- Roof: Composition
Condition
- Year built: 1979
Utilities & green energy
- Sewer: Public Sewer
- Water: City Water
Community & HOA
Community
- Subdivision: COPPERWOOD UNIT 2
HOA
- Has HOA: No
- Services included: No Fees
Location
- Region: Glendale
Financial & listing details
- Price per square foot: $286/sqft
- Tax assessed value: $361,700
- Annual tax amount: $1,273
- Date on market: 4/29/2026
- Cumulative days on market: 60 days
- Listing terms: Cash,Conventional,FHA,VA Loan
- Ownership: Fee Simple
Estimated market value
Not available
Estimated sales range
Not available
Not available
Price history
| Date | Event | Price |
|---|---|---|
| 6/8/2026 | Pending sale | $494,000$286/sqft |
Source:  ARMLS #7019410 Report a problem ARMLS #7019410 Report a problem | ||
| 4/29/2026 | Listed for sale | $494,000+4.2%$286/sqft |
Source: ARMLS #7019410 Report a problem | ||
| 3/31/2022 | Sold | $474,000+4.2%$275/sqft |
Source: ARMLS #6360970 Report a problem | ||
| 2/26/2022 | Listed for sale | $455,000$264/sqft |
Source: ARMLS #6360970 Report a problem | ||
Public tax history
| Year | Property taxes | Tax assessment |
|---|---|---|
| 2025 | $1,244 +2.3% | $36,170 -6.9% |
| 2024 | $1,216 -2.2% | $38,860 +162.4% |
| 2023 | $1,243 -1.2% | $14,812 -40.7% |
| 2022 | $1,259 -8.2% | $24,960 +6.1% |
| 2021 | $1,371 +2.9% | $23,530 +6.5% |
| 2020 | $1,333 +2.4% | $22,100 +7.9% |
| 2019 | $1,302 | $20,480 +4.6% |
| 2018 | $1,302 -0.7% | $19,580 +14.3% |
| 2017 | $1,311 +7.3% | $17,130 +2.5% |
| 2016 | $1,221 +6.4% | $16,710 +3.9% |
| 2015 | $1,148 | $16,080 +54.5% |
| 2014 | -- | $10,410 +19.9% |
| 2013 | -- | $8,680 -3.3% |
| 2012 | -- | $8,980 -16.5% |
| 2011 | -- | $10,760 -18.1% |
| 2010 | -- | $13,130 -33.2% |
| 2009 | -- | $19,660 -12.8% |
| 2008 | -- | $22,550 +20.9% |
| 2007 | -- | $18,650 +54.1% |
| 2006 | -- | $12,100 |
| 2005 | -- | $12,100 +11% |
| 2004 | -- | $10,900 |
| 2003 | -- | $10,900 +14.1% |
| 2002 | -- | $9,550 |
Find assessor info on the county website
Monthly payment
Est. payment
Payment breakdown
Explore the cost of this home by adjusting the details. Changes won't be saved.Climate risks
Neighborhood: 85304
Nearby schools
GreatSchools rating
- 6/10Desert Valley Elementary SchoolGrades: PK-8Distance: 0.5 mi
- 5/10Ironwood High SchoolGrades: 7-12Distance: 0.4 mi
Schools provided by the listing agent
- Elementary: Copperwood School
- Middle: Copperwood School
- High: Ironwood High School
- District: Peoria Unified School District
Source: ARMLS. This data may not be complete. We recommend contacting the local school district to confirm school assignments for this home.
- $523,000-- bd3 ba2.6k sqft6108 W Shaw Butte Dr, Glendale, AZ 85304Off Market
- $465,9004 bd2 ba2k sqft12019 N 61st Dr, Glendale, AZ 85304Off Market

- $517,4004 bd3 ba2.5k sqft12022 N 61st Ave, Glendale, AZ 85304Off Market

- $535,0004 bd3 ba2.5k sqft12016 N 61st Ave, Glendale, AZ 85304Sold

- $458,8004 bd3 ba2.6k sqft12028 N 61st Ave, Glendale, AZ 85304Off Market
- $445,9004 bd2 ba2k sqft6114 W Shaw Butte Dr, Glendale, AZ 85304Off Market
- $486,000-- bd3 ba2.6k sqft6115 W Shaw Butte Dr, Glendale, AZ 85304Off Market
- $481,2004 bd2 ba2k sqft12013 N 61st Dr, Glendale, AZ 85304Off Market
A local agent can set up tours, give advice and negotiate with sellers.
Similar homes
- $479,5004 bd2 ba2k sqft5503 W CINNABAR Avenue, Glendale, AZ 85302For Sale
 MLS ID #7043818, Stephen Horn, Real Broker. ARMLS
 - $475,0003 bd2 ba1.6k sqft5625 W GROVERS Avenue, Glendale, AZ 85308For Sale
 MLS ID #7037119, Erin T Payne, Howe Realty. ARMLS
 - $483,9004 bd3 ba1.9k sqft16463 N 60TH Avenue, Glendale, AZ 85306For Sale
 MLS ID #7046503, Jared Brooks, Vest Realty, LLC. ARMLS
 - $469,0003 bd2 ba1.5k sqft4555 W ECHO Lane, Glendale, AZ 85302For Sale
 MLS ID #7046461, Bettina Franco, HomeSmart. ARMLS
 - $494,0003 bd2 ba1.6k sqft4040 W SWEETWATER Avenue, Phoenix, AZ 85029For SaleMLS ID #7049513, Lori Cortright, Realty Executives Arizona Terr. ARMLS
- $512,5003 bd2 ba1.9k sqft5720 W FRIER Drive W, Glendale, AZ 85301For SaleMLS ID #7013517, Lloyd Snively, Realty ONE Group. ARMLS
- $415,0003 bd2 ba1.8k sqft15616 N 56TH Avenue, Glendale, AZ 85306For SaleMLS ID #7051735, Sheila Watson, Realty ONE Group. ARMLS
- $465,0004 bd3 ba1.9k sqft5421 N 73RD Drive, Glendale, AZ 85303For SaleMLS ID #7043443, Silvia Plasencia, Dream Home Realty LLC. ARMLS
- $399,0003 bd2 ba1.6k sqft7626 W MISSOURI Avenue, Glendale, AZ 85303For SaleMLS ID #7062193, Taylor Campbell, My Home Group Real Estate. ARMLS
- $475,0004 bd3 ba1.6k sqft9252 W CAROL Avenue, Peoria, AZ 85345For SaleMLS ID #7061463, Mary S Zatezalo, Realty ONE Group. ARMLS
- $399,9993 bd2 ba1.7k sqft4431 W GARDEN Drive, Glendale, AZ 85304For SaleMLS ID #7021154, Derek B Tschilar, Realty ONE Group. ARMLS
- $419,9004 bd2 ba1.8k sqft4023 W GRISWOLD Road, Phoenix, AZ 85051For SaleMLS ID #7063472, Alondra Churcher, Delex Realty. ARMLS
- $494,9004 bd2 ba2k sqft13438 N 124TH Lane, El Mirage, AZ 85335For SaleMLS ID #7056147, Ana M Delgado, Real Broker. ARMLS
- $475,0003 bd2 ba1.4k sqft11059 W FARGO Drive, Sun City, AZ 85351For SaleMLS ID #7029760, Alexander M Prewitt, Real Broker. ARMLS
- $445,0004 bd3 ba1.7k sqft2914 W REDFIELD Road, Phoenix, AZ 85053For SaleMLS ID #7050116, Akela S Brown, eXp Realty. ARMLS
- $549,9003 bd2 ba2.2k sqft20439 N 110th Avenue, Sun City, AZ 85373For SaleMLS ID #7063105, David S Mendel, eXp Realty. ARMLS
- $488,0003 bd2 ba1.6k sqft8001 N 17TH Drive, Phoenix, AZ 85021For SaleMLS ID #7010098, Cory Metallo, Howe Realty. ARMLS
- $425,0003 bd2 ba1.5k sqft12421 N 42ND Drive, Phoenix, AZ 85029For SaleMLS ID #7046396, Enya Zatarain, DeLex Realty. ARMLS
- $520,0004 bd2 ba1.9k sqft3102 W VILLA MARIA Drive, Phoenix, AZ 85053For SaleMLS ID #7046372, Kody Romero, Realty ONE Group. ARMLS
- $685,0005 bd2 ba2.1k sqft5740 W MARCONI Avenue, Glendale, AZ 85306For SaleMLS ID #7048129, Tina W Angelo, Howe Realty. ARMLS
