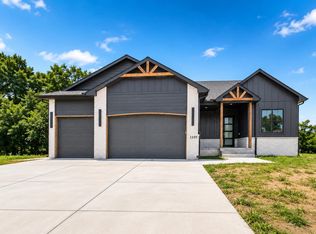
Welcome home to this stunning new construction modern home offering the perfect blend of style, functionality, and location. Featuring 5 bedrooms, 3 bathrooms, and a spacious 3-car garage, this thoughtfully designed home boasts an open-concept floor plan with high-end finishes throughout. The heart of the home is the impressive kitchen showcasing a large center island, quartz countertops, custom cabinetry, designer lighting, walk-in pantry, and an abundance of kitchen space perfect for entertaining or everyday living. The bright and inviting living area features soaring ceilings, oversized windows, and beautiful views of the backyard. The desirable split-bedroom layout provides privacy for the primary suite, complete with a luxurious ensuite featuring dual vanities, a custom tile walk-in shower, and a spacious walk-in closet. The fully finished walkout/view-out basement offers two additional bedrooms, a full bathroom, and a large bonus room ideal for a home office, fitness room, game room, media room, or flex space to fit your lifestyle. Enjoy outdoor living from the covered deck overlooking the backyard, while appreciating the convenience of being just minutes from Haysville, Derby, shopping, dining, and everyday amenities with easy access to major highways. This exceptional home combines modern farmhouse charm, quality craftsmanship, and versatile living spaces—all in a convenient south Wichita location. Schedule your private showing today!
Pending
$395,000
1203 E Maywood Ct, Wichita, KS 67216
5beds
3,009sqft
:
Get pre-qualified$2,627/mo
Single Family Onsite Built
Built in 2026
0.34 Acres Lot
$395,200 Zestimate®
$131/sqft
$-- HOA
What's special
- 50 days |
- 117 |
- 9 |
Zillow last checked:
Listing updated:
Listed by:
Leslie Canady 316-871-7573,
Heritage 1st Realty
Source: SCKMLS as distributed by MLS GRID,MLS#: 674114
Facts & features
Interior
Bedrooms & bathrooms
- Bedrooms: 5
- Bathrooms: 3
- Full bathrooms: 3
Primary bedroom
- Description: Carpet
- Level: Main
- Area: 255
- Dimensions: 17x15
Bedroom
- Description: Carpet
- Level: Basement
- Area: 182
- Dimensions: 14x13
Bedroom
- Description: Carpet
- Level: Main
- Area: 156
- Dimensions: 13x12
Bedroom
- Description: Carpet
- Level: Main
- Area: 156
- Dimensions: 13x12
Bedroom
- Description: Carpet
- Level: Basement
- Area: 168
- Dimensions: 14x12
Dining room
- Description: Wood Laminate
- Level: Main
- Area: 108
- Dimensions: 12x9
Family room
- Description: Carpet
- Level: Basement
- Area: 616
- Dimensions: 28x22
Kitchen
- Description: Wood Laminate
- Level: Main
- Area: 130
- Dimensions: 13x10
Living room
- Description: Wood Laminate
- Level: Main
- Area: 286
- Dimensions: 22x13
Office
- Description: Carpet
- Level: Basement
- Area: 120
- Dimensions: 15x8
Heating
- Forced Air, Natural Gas
Cooling
- Central Air, Gas
Appliances
- Included: Dishwasher, Microwave, Range
- Laundry: Main Level
Features
- Ceiling Fan(s), Walk-In Closet(s), Vaulted Ceiling(s), Wet Bar
- Flooring: Laminate
- Basement: Finished
- Number of fireplaces: 1
- Fireplace features: One, Living Room, Electric, Decorative
Interior area
- Total interior livable area: 3,009 sqft
- Finished area above ground: 1,572
- Finished area below ground: 1,437
Property
Parking
- Total spaces: 3
- Parking features: Attached
- Garage spaces: 3
Features
- Levels: Two
- Stories: 2
- Patio & porch: Covered
Lot
- Size: 0.34 Acres
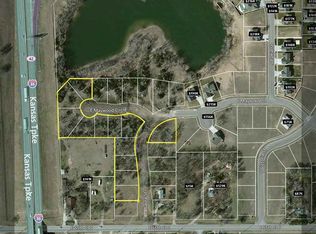
- Features: Cul-De-Sac
Details
- Parcel number: 00534613
Construction
Type & style
- Home type: SingleFamily
- Architectural style: Ranch
- Property subtype: Single Family Onsite Built
Materials
- Frame w/Less than 50% Mas
- Foundation: Full, View Out, Walk Out Below Grade, Concrete Perimeter
- Roof: Composition
Condition
- Year built: 2026
Details
- Builder name: Canos Concrete, LLC
Utilities & green energy
- Gas: Natural Gas Available
- Utilities for property: Sewer Available, Natural Gas Available, Public
Community & HOA
Community
- Subdivision: RIVENDALE
HOA
- Has HOA: No
Location
- Region: Wichita
Financial & listing details
- Price per square foot: $131/sqft
- Annual tax amount: $5,129
- Date on market: 6/5/2026
- Cumulative days on market: 6 days
- Ownership: Builder
- Road surface type: Paved
Estimated market value
$395,200
$375,000 - $415,000
$2,624/mo
Price history
Price history is unavailable.
Public tax history
Tax history is unavailable.
Monthly payment
Est. payment
Payment breakdown
Explore the cost of this home by adjusting the details. Changes won't be saved.Climate risks
Neighborhood: South Area
Nearby schools
GreatSchools rating
- 4/10White Elementary SchoolGrades: PK-5Distance: 0.6 mi
- 2/10Truesdell Middle SchoolGrades: 6-8Distance: 4.3 mi
- 1/10South High SchoolGrades: 9-12Distance: 2.9 mi
Schools provided by the listing agent
- Elementary: White
- Middle: Truesdell
- High: South
Source: SCKMLS as distributed by MLS GRID. This data may not be complete. We recommend contacting the local school district to confirm school assignments for this home.
- $399,0006 bd3 ba2.8k sqft1207 E Maywood Ct, Wichita, KS 67216For Sale
- $286,0003 bd3 ba1.6k sqft1206 E Maywood St, Wichita, KS 67216Off Market
- $375,8002 bd2 ba1.8k sqft1202 E Maywood St, Wichita, KS 67216Off Market
- $290,7004 bd3 ba1.3k sqft1211 E Maywood Ct, Wichita, KS 67216Off Market
- $401,9003 bd5 ba3.4k sqft1210 E Maywood St, Wichita, KS 67216Off Market
- $322,7003 bd2 ba1.7k sqft1214 E Maywood St, Wichita, KS 67216Off Market
- $50,8001.22 Acres1306 E 55th St S, Wichita, KS 67216Off Market
- $295,8003 bd2 ba1.1k sqft5515 S Victoria St, Wichita, KS 67216Off Market
A local agent can set up tours, give advice and negotiate with sellers.
A local lender can help you make sure your offer is ready when you are.
Similar homes
- $399,0006 bd3 ba2.8k sqft1207 E Maywood Ct, Wichita, KS 67216For SaleMLS ID #675202, Leslie Canady, Heritage 1st Realty. SCKMLS as distributed by MLS GRID
- $425,0005 bd3 ba3.1k sqft2801 N Emerson Cir, Derby, KS 67037For Sale
 MLS ID #675652, Courtney Browning, Reece Nichols South Central Kansas. SCKMLS as distributed by MLS GRID
 - $399,9004 bd3 ba2.9k sqft443 E Karla Ave, Haysville, KS 67060For Sale
 MLS ID #675182, Glenda Flores, Berkshire Hathaway PenFed Realty. SCKMLS as distributed by MLS GRID
 - $--5 bd3 ba3.4k sqft6733 E Central Park Ave, Bel Aire, KS 67226Auction
 MLS ID #676496, Daniel Gutierrez, Keller Williams Hometown Partners. SCKMLS as distributed by MLS GRID
 - $415,0005 bd4 ba3.1k sqft9501 E Stafford Ct, Wichita, KS 67207For SaleMLS ID #674842, Aimee McCaffree-Wallace, LPT Realty, LLC. SCKMLS as distributed by MLS GRID
- $345,0004 bd3 ba2.4k sqft4909 N Saker St, Wichita, KS 67219For SaleMLS ID #676144, Tyus Becker, McCurdy Real Estate & Auction, LLC. SCKMLS as distributed by MLS GRID
- $350,0005 bd3 ba2.3k sqft3518 Laughlin St, Derby, KS 67037For SaleMLS ID #674088, Joy Amore-Bishop, Heritage 1st Realty. SCKMLS as distributed by MLS GRID
- $379,9003 bd3 ba2.7k sqft3513 S Bluelake St, Wichita, KS 67215For SaleMLS ID #671913, Josh Ford, Berkshire Hathaway PenFed Realty. SCKMLS as distributed by MLS GRID
- $439,9005 bd3 ba2.8k sqft12753 E 27th Ct N, Wichita, KS 67226For SaleMLS ID #675410, Kevin Pham, Berkshire Hathaway PenFed Realty. SCKMLS as distributed by MLS GRID
- $323,9005 bd3 ba2.1k sqft5304 W 46th St S, Wichita, KS 67215For SaleMLS ID #672251, Amanda Jolley, Heritage 1st Realty. SCKMLS as distributed by MLS GRID
- $399,9004 bd3 ba2k sqft9104 E 33rd Ct S, Wichita, KS 67210For SaleMLS ID #648734, Jacob Gibbs, J Russell Real Estate. SCKMLS as distributed by MLS GRID
- $390,0005 bd3 ba2.7k sqft710 W Gatewood Ln, Andover, KS 67002For SaleMLS ID #674111, April Richey, Keller Williams Signature Partners, LLC. SCKMLS as distributed by MLS GRID
- $435,0004 bd3 ba3k sqft12037 E Bonita Ct, Wichita, KS 67207For SaleMLS ID #664347, Bobby Armstrong, High Point Realty, LLC. SCKMLS as distributed by MLS GRID
- $399,9005 bd3 ba2.5k sqft5758 N Edwards St, Wichita, KS 67204For SaleMLS ID #675273, Alec Davis, J Russell Real Estate. SCKMLS as distributed by MLS GRID
- $369,0004 bd3 ba2.6k sqft2738 E Ironstone St, Wichita, KS 67219For SaleMLS ID #674471, Casey Baltazar, Real Broker, LLC. SCKMLS as distributed by MLS GRID
- $335,0004 bd4 ba2.7k sqft2343 S Crest St, Wichita, KS 67207For SaleMLS ID #674850, Casey Alexander, Vice Real Estate. SCKMLS as distributed by MLS GRID
- $349,0003 bd4 ba2.4k sqft8410 E Overbrook St, Wichita, KS 67206For SaleMLS ID #675733, Casey Alexander, Vice Real Estate. SCKMLS as distributed by MLS GRID
- $305,0004 bd3 ba2.7k sqft1202 S Stoneybrook Cir, Wichita, KS 67207For SaleMLS ID #674355, Genni Trilli, Real Broker, LLC. SCKMLS as distributed by MLS GRID
- $367,0005 bd3 ba2k sqft10610 W Graber St, Wichita, KS 67215For SaleMLS ID #675301, Dan Madrigal, Berkshire Hathaway PenFed Realty. SCKMLS as distributed by MLS GRID
- $482,5004 bd3 ba2.5k sqft13610 E Deerfield Trl, Derby, KS 67037For SaleMLS ID #672104, Jenny Grandfield, Real Broker, LLC. SCKMLS as distributed by MLS GRID
