Welcome to this beautifully maintained 4-bedroom, 3 full bath home offering 2,477 sq ft, ideally located just minutes from the charming downtowns of Mount Holly and Belmont, as well as the U.S. National Whitewater Center. Enjoy easy access to I-85 and I-485, making commuting and travel a breeze.
Thoughtfully designed for both comfort and flexibility, the home features a main-level bedroom or office with a full bathroom—perfect for guests, remote work, or multi-generational living. The kitchen is equipped with stainless steel appliances (New Frig 2024), while the living room features surround sound with Bluetooth capability, creating an inviting space for entertaining or relaxing. New Water Heater 2025.
Situated on a large, private corner lot with serene wooded views and a fenced-in yard, this property offers both privacy and functionality. Step outside to your own outdoor retreat—a massive custom Trex deck (2020) complete with a natural gas connection, accent lighting, and multiple electrical outlets—ideal for gatherings or quiet evenings outdoors.
Previous contract terminated due to buyer’s financing—no fault of the seller.
Don’t miss this opportunity to own a home that combines modern features with peaceful surroundings. Schedule your showing today!
Under contract-no show
Price cut: $8K (6/26)
$425,000
1203 Guadalupe Ln, Charlotte, NC 28214
4beds
2,477sqft
:
Get pre-qualified$2,541/mo
Single Family Residence
Built in 2015
0.19 Acres Lot
$421,200 Zestimate®
$172/sqft
$13/mo HOA
What's special
Fenced-in yardMassive custom trex deckSerene wooded viewsLarge private corner lot
- 126 days |
- 198 |
- 18 |
Zillow last checked:
Listing updated:
Listed by:
Paul Cattieu pcattieu@wilsonrealtync.com,
Wilson Realty
Source: Canopy MLS as distributed by MLS GRID,MLS#: 4362862
Facts & features
Interior
Bedrooms & bathrooms
- Bedrooms: 4
- Bathrooms: 3
- Full bathrooms: 3
- Main level bedrooms: 1
Primary bedroom
- Features: Ceiling Fan(s), Tray Ceiling(s), Walk-In Closet(s)
- Level: Upper
Bedroom s
- Features: Ceiling Fan(s)
- Level: Upper
Bedroom s
- Features: Ceiling Fan(s)
- Level: Upper
Bedroom s
- Features: Ceiling Fan(s)
- Level: Main
Bathroom full
- Features: Garden Tub
- Level: Upper
Bathroom full
- Level: Upper
Bathroom full
- Level: Main
Breakfast
- Level: Main
Family room
- Features: Open Floorplan
- Level: Main
Flex space
- Features: Ceiling Fan(s)
- Level: Upper
Kitchen
- Features: Breakfast Bar, Open Floorplan
- Level: Main
Laundry
- Level: Upper
Heating
- Forced Air, Natural Gas
Cooling
- Ceiling Fan(s), Central Air
Appliances
- Included: Dishwasher, Disposal, ENERGY STAR Qualified Washer, ENERGY STAR Qualified Dishwasher, ENERGY STAR Qualified Dryer, ENERGY STAR Qualified Refrigerator, Gas Cooktop, Gas Range, Gas Water Heater, Microwave, Refrigerator with Ice Maker, Washer/Dryer
- Laundry: Electric Dryer Hookup, Inside, Laundry Room, Upper Level
Features
- Breakfast Bar, Soaking Tub, Kitchen Island, Open Floorplan, Pantry, Storage, Walk-In Closet(s)
- Flooring: Carpet, Tile, Vinyl
- Doors: Insulated Door(s), Sliding Doors
- Has basement: No
- Fireplace features: Family Room, Gas, Gas Log
Interior area
- Total structure area: 2,477
- Total interior livable area: 2,477 sqft
- Finished area above ground: 2,477
- Finished area below ground: 0
Property
Parking
- Total spaces: 2
- Parking features: Driveway, Attached Garage, Garage Door Opener, Garage Faces Front, Keypad Entry, Garage on Main Level
- Attached garage spaces: 2
- Has uncovered spaces: Yes
Features
- Levels: Two
- Stories: 2
- Patio & porch: Balcony, Covered, Deck, Front Porch, Porch
- Fencing: Back Yard,Fenced,Privacy
Lot
- Size: 0.19 Acres
- Dimensions: 120' x 63' x 91.5' x
- Features: Corner Lot, Wooded, Views
Details
- Parcel number: 05325282
- Zoning: N1-A
- Special conditions: Standard
Construction
Type & style
- Home type: SingleFamily
- Architectural style: Traditional
- Property subtype: Single Family Residence
Materials
- Stone, Vinyl
- Foundation: Slab
Condition
- New construction: No
- Year built: 2015
Utilities & green energy
- Sewer: Public Sewer
- Water: City
- Utilities for property: Cable Connected, Electricity Connected, Fiber Optics, Underground Power Lines, Underground Utilities, Wired Internet Available
Community & HOA
Community
- Features: Sidewalks, Street Lights
- Security: Carbon Monoxide Detector(s), Smoke Detector(s)
- Subdivision: The Rapids at Belmeade
HOA
- Has HOA: Yes
- HOA fee: $39 quarterly
- HOA name: Red Rock Management
- HOA phone: 888-757-3376
Location
- Region: Charlotte
Financial & listing details
- Price per square foot: $172/sqft
- Tax assessed value: $392,800
- Annual tax amount: $2,794
- Date on market: 3/30/2026
- Cumulative days on market: 154 days
- Listing terms: Cash,Conventional,FHA,VA Loan
- Electric utility on property: Yes
- Road surface type: Concrete, Paved
Estimated market value
$421,200
$400,000 - $442,000
$2,415/mo
Price history
| Date | Event | Price |
|---|---|---|
| 7/9/2026 | Pending sale | $425,000$172/sqft |
Source:  Canopy MLS as distributed by MLS GRID #4362862 Report a problem Canopy MLS as distributed by MLS GRID #4362862 Report a problem | ||
| 6/26/2026 | Price change | $425,000-1.8%$172/sqft |
Source: Canopy MLS as distributed by MLS GRID #4362862 Report a problem | ||
| 6/13/2026 | Price change | $433,000-1.1%$175/sqft |
Source: Canopy MLS as distributed by MLS GRID #4362862 Report a problem | ||
| 5/29/2026 | Price change | $438,000-1.1%$177/sqft |
Source: Canopy MLS as distributed by MLS GRID #4362862 Report a problem | ||
| 5/15/2026 | Price change | $443,000-1.1%$179/sqft |
Source: Canopy MLS as distributed by MLS GRID #4362862 Report a problem | ||
| 5/1/2026 | Price change | $448,000-1.1%$181/sqft |
Source: Canopy MLS as distributed by MLS GRID #4362862 Report a problem | ||
| 4/13/2026 | Price change | $453,000-1.1%$183/sqft |
Source: Canopy MLS as distributed by MLS GRID #4362862 Report a problem | ||
| 3/30/2026 | Listed for sale | $458,000$185/sqft |
Source: Canopy MLS as distributed by MLS GRID #4362862 Report a problem | ||
| 3/30/2026 | Listing removed | $458,000$185/sqft |
Source: Canopy MLS as distributed by MLS GRID #4335126 Report a problem | ||
| 1/23/2026 | Listed for sale | $458,000$185/sqft |
Source: Canopy MLS as distributed by MLS GRID #4335126 Report a problem | ||
| 12/22/2024 | Listing removed | $458,000$185/sqft |
Source: Canopy MLS as distributed by MLS GRID #4207391 Report a problem | ||
| 12/18/2024 | Listed for sale | $458,000+24.5%$185/sqft |
Source: Canopy MLS as distributed by MLS GRID #4207391 Report a problem | ||
| 5/25/2021 | Sold | $368,000+54.3%$149/sqft |
Source: Canopy MLS as distributed by MLS GRID #3717576 Report a problem | ||
| 6/17/2015 | Sold | $238,500+601.5%$96/sqft |
Source: Public Record Report a problem | ||
| 2/6/2015 | Sold | $34,000$14/sqft |
Source: Public Record Report a problem | ||
Public tax history
| Year | Property taxes | Tax assessment |
|---|---|---|
| 2025 | $2,794 +1.6% | $392,800 |
| 2024 | $2,751 +1.6% | $392,800 |
| 2023 | $2,707 +2.6% | $392,800 +35.6% |
| 2022 | $2,637 +2.4% | $289,700 |
| 2021 | $2,574 +3.8% | $289,700 +3.3% |
| 2020 | $2,480 +1.2% | $280,500 |
| 2019 | $2,451 +27% | $280,500 +64.8% |
| 2018 | $1,930 +2.2% | $170,200 |
| 2017 | $1,888 | $170,200 +440.3% |
| 2016 | $1,888 | $31,500 |
| 2015 | $1,888 +460.4% | $31,500 +40% |
| 2014 | $337 | $22,500 |
Find assessor info on the county website
Monthly payment
Est. payment
Payment breakdown
Explore the cost of this home by adjusting the details. Changes won't be saved.Climate risks
Neighborhood: Moores Chapel
Nearby schools
GreatSchools rating
- 7/10Whitewater AcademyGrades: PK-5Distance: 0.4 mi
- 5/10Whitewater Middle SchoolGrades: 6-8Distance: 0.4 mi
- 2/10West Mecklenburg HighGrades: 9-12Distance: 3.1 mi
Schools provided by the listing agent
- Elementary: Whitewater Academy
- Middle: Whitewater
- High: West Mecklenburg
Source: Canopy MLS as distributed by MLS GRID. This data may not be complete. We recommend contacting the local school district to confirm school assignments for this home.
- $420,2003 bd3 ba2.4k sqft1207 Guadalupe Ln, Charlotte, NC 28214Off Market
- $432,3004 bd3 ba2.5k sqft1211 Guadalupe Ln, Charlotte, NC 28214Off Market

- $382,7004 bd2 ba1.9k sqft2003 Verde Creek Rd, Charlotte, NC 28214Off Market
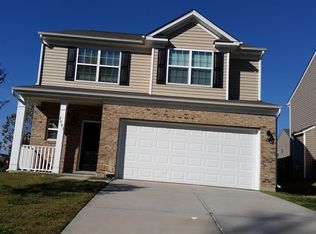
- $369,6003 bd3 ba1.8k sqft1215 Guadalupe Ln, Charlotte, NC 28214Off Market

- $366,0003 bd3 ba1.8k sqft2007 Verde Creek Rd, Charlotte, NC 28214Off Market
- $427,6004 bd2 ba2.5k sqft2806 Berry Creek Rd, Charlotte, NC 28214Off Market
- $410,8004 bd3 ba2.2k sqft1219 Guadalupe Ln, Charlotte, NC 28214Off Market
- $391,8004 bd2 ba2.3k sqft2004 Verde Creek Rd, Charlotte, NC 28214Off Market
A local agent can set up tours, give advice and negotiate with sellers.
Similar homes
- $425,0004 bd3 ba2.4k sqft10621 Shanon Darby Ln, Charlotte, NC 28214For Sale
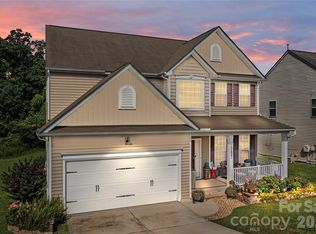
 MLS ID #4346409, Megan Otte, Stone Realty Group. Canopy MLS as distributed by MLS GRID
 - $380,0003 bd3 ba1.9k sqft1315 Red Tallen Ct, Charlotte, NC 28214For Sale
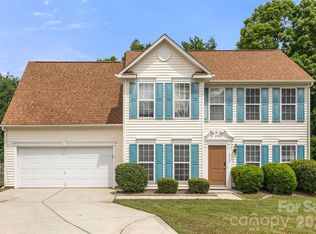 MLS ID #4373869, Zapata Tate, Better Homes and Gardens Real Estate Paracle. Canopy MLS as distributed by MLS GRID
 - $435,0004 bd3 ba2.1k sqft7856 Rolling Meadows Ln, Huntersville, NC 28078For Sale
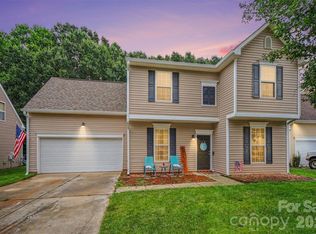 MLS ID #4407153, Cindy Kerber, Realty One Group Revolution. Canopy MLS as distributed by MLS GRID
 - $400,0003 bd3 ba2.6k sqft3813 Quiet Creek Cres, Charlotte, NC 28213For Sale
 MLS ID #4406520, Zanthia Hastings, Real Broker, LLC. Canopy MLS as distributed by MLS GRID
 - $439,9003 bd3 ba2.2k sqft4133 La Crema Dr, Charlotte, NC 28214For SaleMLS ID #4396214, Don Gomez, C-A-RE Realty. Canopy MLS as distributed by MLS GRID
- $437,0004 bd3 ba2.2k sqft9136 Whittel Pl, Charlotte, NC 28216For SaleMLS ID #4402060, Susan Zongker, NorthGroup Real Estate LLC. Canopy MLS as distributed by MLS GRID
- $442,0004 bd3 ba2.3k sqft4626 Gibbons Link Rd, Charlotte, NC 28269For SaleMLS ID #4405099, Don Gomez, C-A-RE Realty. Canopy MLS as distributed by MLS GRID
- $460,0005 bd3 ba2.5k sqft8918 Magennis Grove Ct, Charlotte, NC 28216For SaleMLS ID #4391951, Debbie Lipszyc, NorthGroup Real Estate LLC. Canopy MLS as distributed by MLS GRID
- $440,0004 bd3 ba2.3k sqft3409 Market View Dr, Davidson, NC 28036For SaleMLS ID #4409098, Jenny Allen, Southern Homes of the Carolinas, Inc. Canopy MLS as distributed by MLS GRID
- $479,0004 bd3 ba2.4k sqft1610 Stone Pine Dr, Gastonia, NC 28056For SaleMLS ID #4407910, Denise Gordon, COMPASS. Canopy MLS as distributed by MLS GRID
- $544,9003 bd3 ba2.2k sqft368 Picasso Trl, Mount Holly, NC 28120For SaleMLS ID #4409025, Merrill Thierman, Verge Property Management LLC. Canopy MLS as distributed by MLS GRID
- $475,0005 bd3 ba2.5k sqft6600 Hermsley Rd, Charlotte, NC 28278For SaleMLS ID #4404329, Ashley Johnson, Real Broker, LLC Indian Land. Canopy MLS as distributed by MLS GRID
- $385,0004 bd3 ba2.2k sqft9806 Back Acre Dr, Charlotte, NC 28213For SaleMLS ID #4382995, Omar Perez Avila, NorthGroup Real Estate LLC. Canopy MLS as distributed by MLS GRID
- $439,0003 bd3 ba2k sqft4219 Beauvista Dr, Charlotte, NC 28269For SaleMLS ID #4404919, Melissa Small, Coldwell Banker Realty. Canopy MLS as distributed by MLS GRID
- $443,9004 bd3 ba2.7k sqft1228 Plantation Trl, Gastonia, NC 28056For SaleMLS ID #4385430, Jeannine Beert, Howard Hanna Allen Tate Gastonia. Canopy MLS as distributed by MLS GRID
- $475,0004 bd3 ba2.8k sqft14525 Glenduff Pl, Charlotte, NC 28278For SaleMLS ID #4383548, Shayla Houston, DASH Carolina. Canopy MLS as distributed by MLS GRID
- $467,5004 bd3 ba2.1k sqft324 Brixham Pl, Fort Mill, SC 29708For SaleMLS ID #4389709, Melissa Faile, Carolina Realty Solutions. Canopy MLS as distributed by MLS GRID
- $480,0004 bd3 ba2.2k sqft13702 Chambray Ln, Charlotte, NC 28278For SaleMLS ID #4356054, Cecilia Carbajal, America's Real Estate Group Inc. Canopy MLS as distributed by MLS GRID
- $470,0003 bd3 ba2.5k sqft11319 Scottsman Trace Dr, Charlotte, NC 28273For SaleMLS ID #4396344, Kamell Schooley, Costello Real Estate and Investments LLC. Canopy MLS as distributed by MLS GRID
- $428,0003 bd3 ba2.1k sqft3253 Wicklow Ln, Clover, SC 29710For SaleMLS ID #4369845, Christina Geis, Howard Hanna Allen Tate Lake Wylie. Canopy MLS as distributed by MLS GRID
