Welcome to your brand new sanctuary, where modern design meets unparalleled convenience. This exquisite 1,715 sqft residence offers the perfect blend of style and functionality, right in the heart of the city. Nestled in and completely gated , this stunning property ensures both privacy and peace just moments away from the vibrant downtown scene. Step inside to be greeted by soaring vaulted ceilings that create an open and airy atmosphere throughout the home. The spacious living area seamlessly flows into a gourmet kitchen, adorned with sleek quartz countertops that are as durable as they are beautiful. Whether it's morning coffee or evening gatherings, this space is designed to please and impress. This versatile home boasts three bedrooms and two well-appointed bathrooms, providing ample space for family and guests. Additionally, two flexible spaces offer endless possibilities: envision them as your personal office retreat, a state-of-the-art gym, or an entertaining game room-the choice is yours! With its prime location near downtown, you'll enjoy easy access to all the cultural amenities and dining experiences the city has to offer. Don't miss the opportunity to own this exceptional property that perfectly balances contemporary living with city convenience. Experience modern elegance like never before-your dream home awaits!
Pending
Price cut: $5K (6/23)
$334,000
1204 CENTER ST, San Antonio, TX 78202
3beds
1,715sqft
:
Get pre-qualified$2,403/mo
Single Family Residence
Built in 2026
5,314 Square Feet Lot
$332,800 Zestimate®
$195/sqft
$-- HOA
What's special
Completely gatedTwo well-appointed bathroomsThree bedroomsTwo flexible spacesSleek quartz countertopsOpen and airy atmosphereSoaring vaulted ceilings
- 73 days |
- 587 |
- 55 |
Zillow last checked:
Listing updated:
Listed by:
Rebekah Avallone TREC #733711 (210) 364-6236,
Real Broker, LLC
Source: LERA MLS,MLS#: 1965756
Facts & features
Interior
Bedrooms & bathrooms
- Bedrooms: 3
- Bathrooms: 2
- Full bathrooms: 2
Primary bedroom
- Area: 225
- Dimensions: 15 x 15
Bedroom 2
- Area: 156
- Dimensions: 13 x 12
Bedroom 3
- Area: 121
- Dimensions: 11 x 11
Primary bathroom
- Features: Tub/Shower Separate, Double Vanity
- Area: 120
- Dimensions: 10 x 12
Kitchen
- Area: 180
- Dimensions: 15 x 12
Living room
- Area: 270
- Dimensions: 15 x 18
Heating
- Central, Electric
Cooling
- Central Air
Appliances
- Laundry: Washer Hookup, Dryer Connection
Features
- One Living Area, Liv/Din Combo, Eat-in Kitchen, Kitchen Island, Pantry, Study/Library, Game Room, Utility Room Inside, 1st Floor Lvl/No Steps, High Ceilings, Open Floorplan, Master Downstairs
- Flooring: Vinyl
- Windows: Window Coverings
- Has basement: No
- Has fireplace: No
- Fireplace features: Not Applicable
Interior area
- Total interior livable area: 1,715 sqft
Property
Parking
- Parking features: None
Features
- Levels: One
- Stories: 1
- Pool features: None
Lot
- Size: 5,314 Square Feet
Details
- Parcel number: 062110000030
Construction
Type & style
- Home type: SingleFamily
- Property subtype: Single Family Residence
Materials
- Stone
- Foundation: Slab
- Roof: Composition
Condition
- New Construction
- New construction: Yes
- Year built: 2026
Community & HOA
Community
- Features: None
- Subdivision: Near Eastside
Location
- Region: San Antonio
Financial & listing details
- Price per square foot: $195/sqft
- Annual tax amount: $1,256
- Price range: $334K - $334K
- Date on market: 5/11/2026
- Cumulative days on market: 74 days
- Listing terms: Conventional,FHA,VA Loan
Estimated market value
$332,800
$316,000 - $349,000
$2,103/mo
Price history
| Date | Event | Price |
|---|---|---|
| 7/23/2026 | Pending sale | $334,000$195/sqft |
Source:  LERA MLS #1965756 Report a problem LERA MLS #1965756 Report a problem | ||
| 6/23/2026 | Price change | $334,000-1.5%$195/sqft |
Source: LERA MLS #1965756 Report a problem | ||
| 5/11/2026 | Listed for sale | $339,000$198/sqft |
Source: LERA MLS #1965756 Report a problem | ||
Public tax history
Tax history is unavailable.
Monthly payment
Est. payment
Payment breakdown
Explore the cost of this home by adjusting the details. Changes won't be saved.Climate risks
Neighborhood: Jefferson Heights
Nearby schools
GreatSchools rating
- 2/10Bowden Elementary SchoolGrades: PK-8Distance: 0.8 mi
- 4/10Brackenridge High SchoolGrades: 9-12Distance: 2.1 mi
Schools provided by the listing agent
- District: San Antonio I.S.D.
Source: LERA MLS. This data may not be complete. We recommend contacting the local school district to confirm school assignments for this home.
- $180,3004 bd2 ba1.3k sqft1202 N Center St, San Antonio, TX 78202Off Market
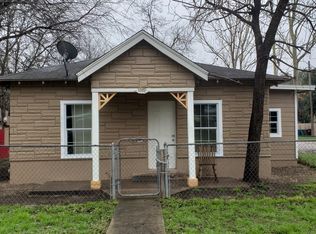
- $266,2004 bd4 ba1.3k sqft1202 Center St, San Antonio, TX 78202Off Market

- $76,0002 bd1 ba532 sqft1210 North Ctr, San Antonio, TX 78202Off Market

- $144,4001 bd1 ba-- sqft1210 Center St, San Antonio, TX 78202Off Market
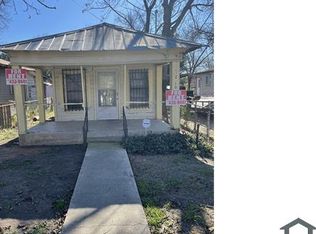
- $96,7002 bd1 ba1k sqft1221 North Ctr, San Antonio, TX 78202Off Market
- $105,6002 bd1 ba876 sqft1216 North Ctr, San Antonio, TX 78202Off Market
- $89,7002 bd1 ba972 sqft1213 North Ctr, San Antonio, TX 78202Off Market
- $120,4003 bd1 ba936 sqft1209 North Ctr, San Antonio, TX 78202Off Market
A local agent can set up tours, give advice and negotiate with sellers.
A local lender can help you make sure your offer is ready when you are.
Similar homes
- $329,5005 bd2 ba2.1k sqft351 Belmont, San Antonio, TX 78202For Sale

 MLS ID #2001855, Cristal Startz TREC #460765, RE/MAX Southern Estate Realty. LERA MLS
 - $360,0003 bd3 ba1.8k sqft1727 E CROCKETT ST, San Antonio, TX 78202For Sale
 MLS ID #2002065, Joseph Aguilar TREC #621981, BHHS Don Johnson Realtors - SA. LERA MLS
 - $335,0003 bd3 ba1.6k sqft1753 E CROCKETT ST, San Antonio, TX 78202For Sale
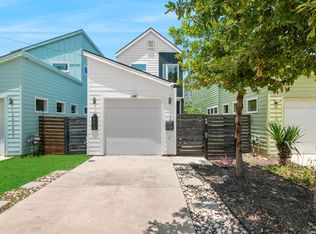 MLS ID #1968230, Thomas Lumley TREC #806332, Phyllis Browning Company. LERA MLS
 - $299,9993 bd3 ba1.3k sqft1138 Gibbs Unit 201, San Antonio, TX 78202For Sale
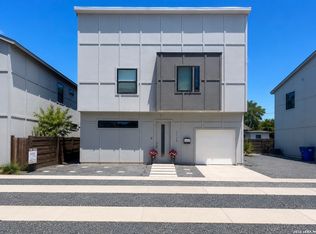 MLS ID #2002462, Cristina Medina TREC #552084, My Home in Texas Realty & Investment Solutions. LERA MLS
 - $299,9003 bd2 ba1.3k sqft219 Saint James, San Antonio, TX 78202For SaleMLS ID #1931560, Jack McLemore TREC #460808, Listing Results, LLC. LERA MLS
- $329,9003 bd2 ba1.3k sqft1205 BURNET ST, San Antonio, TX 78202For SaleMLS ID #1965259, Lynn Boyd TREC #428116, Phyllis Browning Company. LERA MLS
- $335,0003 bd3 ba1.2k sqft521 N Palmetto, San Antonio, TX 78202For SaleMLS ID #1844204, Craig Browning TREC #606186, Phyllis Browning Company. LERA MLS
- $300,0003 bd1 ba1.9k sqft1122 Burnet, San Antonio, TX 78202For SaleMLS ID #1942470, Sebastian Gonzal TREC #452423, Vortex Realty. LERA MLS
- $329,9002 bd2 ba1.2k sqft1401 Burnet, San Antonio, TX 78202For SaleMLS ID #1963759, Shirley Wood TREC #202305, Shirley Wood Properties. LERA MLS
- $288,0003 bd3 ba1.6k sqft547 Belmont, San Antonio, TX 78202For SaleMLS ID #1997337, Christopher Watters TREC #567369, Watters International Realty. LERA MLS
- $350,0003 bd2 ba1.4k sqft826 Dawson, San Antonio, TX 78202For SaleMLS ID #1944964, Jennifer Sepulveda TREC #746931, Premier Realty Group Platinum. LERA MLS
- $389,9003 bd2 ba1.2k sqft614 Claude W Black, San Antonio, TX 78203For SaleMLS ID #2002704, Belinda Alfaro TREC #714660, RE Solutions XV LLC. LERA MLS
- $320,0004 bd3 ba1.8k sqft707 N PINE ST, San Antonio, TX 78202For SaleMLS ID #1962913, Melissa Stagers TREC #435856, M. Stagers Realty Partners. LERA MLS
- $398,0003 bd2 ba2k sqft712 N Palmetto, San Antonio, TX 78202For SaleMLS ID #1999808, Peter Mason TREC #711814, Adapt Realty Group. LERA MLS
- $359,9003 bd3 ba1.4k sqft1138 Gibbs #101, San Antonio, TX 78202For SaleMLS ID #1955461, Patrick Conway TREC #615868, Keller Williams City-View. LERA MLS
- $365,0004 bd3 ba2.1k sqft418 Gulf, San Antonio, TX 78202For SaleMLS ID #1937869, Carlos Haralson TREC #676136, United Realty Group of Texas, LLC. LERA MLS
- $350,0003 bd2 ba1.3k sqft615 Claude W Black, San Antonio, TX 78203For SaleMLS ID #1997428, Hydi Gibson TREC #808083, King William Realty. LERA MLS
- $318,0003 bd2 ba1.3k sqft920 Lamar, San Antonio, TX 78202For SaleMLS ID #1892049, Julie Rosas TREC #588779, Q Commercial.net. LERA MLS
- $375,0003 bd2 ba1.4k sqft811 LAMAR ST, San Antonio, TX 78202For SaleMLS ID #1995961, Gerard Troy TREC #575080, Troy Realtors, Inc.. LERA MLS
- $378,0003 bd1 ba1.8k sqft930 Burnet St, San Antonio, TX 78202For SaleMLS ID #69396969, Michael Banh, Exceed Realty LLC. HAR
