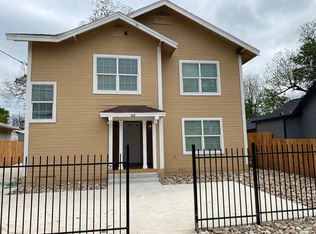

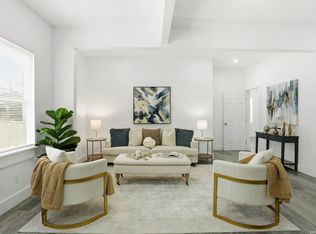
** OWNER FINANCE ** DUENO-A-DUENO ** 8.25 Down. 8.5 Interest. Rare double primary bedroom / mother-in-law suite opportunity! Perfect for multi-generational living or added privacy. This practically brand-new 4-bedroom, 3-full-bath home will wow you with thoughtful design and high-end upgrades throughout. The rear primary suite features a massive walk-in closet, double vanity, dual ceiling fans, and spa-style rain shower with built-in bench. Recent interior updates include fresh paint, luxury vinyl plank flooring, new carpet, granite countertops, and soft-close custom cabinetry. The gourmet kitchen shines with stainless steel appliances, a convection oven, 5-burner GAS cooktop, reverse osmosis water softener, and instant hot water tap. Stackable W/D connections included. Excellent opportunity for buyers with a strong down payment seeking alternative or flexible purchase terms.
For sale
$365,000
418 Gulf, San Antonio, TX 78202
4beds
2,106sqft
:
Get pre-qualified$2,627/mo
Single Family Residence
Built in 1939
6,490 Square Feet Lot
$353,600 Zestimate®
$173/sqft
$-- HOA
What's special
Fresh paintStainless steel appliancesDual ceiling fansLuxury vinyl plank flooringGranite countertopsNew carpetInstant hot water tap
- 178 days |
- 70 |
- 9 |
Zillow last checked:
Listing updated:
Listed by:
Carlos Haralson TREC #676136 (210) 317-3762,
United Realty Group of Texas, LLC
Source: LERA MLS,MLS#: 1937869
Facts & features
Interior
Bedrooms & bathrooms
- Bedrooms: 4
- Bathrooms: 3
- Full bathrooms: 3
Primary bedroom
- Features: Walk-In Closet(s), Ceiling Fan(s), Full Bath
- Area: 140
- Dimensions: 10 x 14
Bedroom
- Area: 120
- Dimensions: 10 x 12
Bedroom 2
- Area: 100
- Dimensions: 10 x 10
Bedroom 3
- Area: 100
- Dimensions: 10 x 10
Primary bathroom
- Features: Shower Only
- Area: 100
- Dimensions: 10 x 10
Dining room
- Area: 80
- Dimensions: 8 x 10
Kitchen
- Area: 120
- Dimensions: 10 x 12
Living room
- Area: 168
- Dimensions: 12 x 14
Heating
- Central, Electric
Cooling
- Central Air
Appliances
- Included: Cooktop, Built-In Oven, Self Cleaning Oven, Microwave, Range, Gas Cooktop, Refrigerator, Disposal, Dishwasher, Plumbed For Ice Maker, Water Softener Owned, Plumb for Water Softener
- Laundry: Washer Hookup, Dryer Connection
Features
- Three Living Area, Master Downstairs, Ceiling Fan(s), Chandelier, Solid Counter Tops, Custom Cabinets
- Flooring: Carpet, Vinyl
- Windows: Window Coverings
- Has fireplace: No
- Fireplace features: Not Applicable
Interior area
- Total interior livable area: 2,106 sqft
Property
Parking
- Parking features: None
Features
- Levels: One
- Stories: 1
- Pool features: None
Lot
- Size: 6,490 Square Feet
Details
- Parcel number: 063430090190
Construction
Type & style
- Home type: SingleFamily
- Property subtype: Single Family Residence
Materials
- Wood Siding
- Roof: Composition
Condition
- Pre-Owned
- New construction: No
- Year built: 1939
Utilities & green energy
- Electric: CPS
- Gas: CPS
- Sewer: SAWS
- Water: SAWS
Community & HOA
Community
- Features: None
- Security: Smoke Detector(s)
- Subdivision: N/A
Location
- Region: San Antonio
Financial & listing details
- Price per square foot: $173/sqft
- Tax assessed value: $193,380
- Annual tax amount: $4,719
- Price range: $365K - $365K
- Date on market: 1/30/2026
- Cumulative days on market: 178 days
- Listing terms: Conventional,FHA,VA Loan,Cash
Estimated market value
$353,600
$336,000 - $371,000
$2,561/mo
Price history
| Date | Event | Price |
|---|---|---|
| 1/30/2026 | Listed for sale | $365,000+1.4%$173/sqft |
Source:  LERA MLS #1937869 Report a problem LERA MLS #1937869 Report a problem | ||
| 10/17/2025 | Listing removed | $360,000$171/sqft |
Source: LERA MLS #1859450 Report a problem | ||
| 10/13/2025 | Price change | $360,000-5.3%$171/sqft |
Source: LERA MLS #1859450 Report a problem | ||
| 8/21/2025 | Price change | $380,000-4.3%$180/sqft |
Source: LERA MLS #1859450 Report a problem | ||
| 8/7/2025 | Price change | $397,000-0.3%$189/sqft |
Source: LERA MLS #1859450 Report a problem | ||
| 7/26/2025 | Price change | $398,000-0.3%$189/sqft |
Source: LERA MLS #1859450 Report a problem | ||
| 7/15/2025 | Price change | $399,000-4.8%$189/sqft |
Source: LERA MLS #1859450 Report a problem | ||
| 5/30/2025 | Price change | $419,000-0.2%$199/sqft |
Source: LERA MLS #1859450 Report a problem | ||
| 4/18/2025 | Listed for sale | $420,000+75%$199/sqft |
Source: LERA MLS #1859450 Report a problem | ||
| 6/26/2024 | Sold | -- |
Source: Public Record Report a problem | ||
| 4/5/2023 | Listing removed | -- |
Source: LERA MLS #1645720 Report a problem | ||
| 4/1/2023 | Contingent | $240,000$114/sqft |
Source: LERA MLS #1645720 Report a problem | ||
| 3/21/2023 | Listed for sale | $240,000$114/sqft |
Source: LERA MLS #1645720 Report a problem | ||
| 3/13/2023 | Contingent | $240,000$114/sqft |
Source: LERA MLS #1645720 Report a problem | ||
| 2/16/2023 | Listed for sale | $240,000$114/sqft |
Source: LERA MLS #1645720 Report a problem | ||
| 2/12/2023 | Contingent | $240,000$114/sqft |
Source: LERA MLS #1645720 Report a problem | ||
| 12/6/2022 | Price change | $240,000-7.7%$114/sqft |
Source: LERA MLS #1645720 Report a problem | ||
| 11/15/2022 | Listed for sale | $260,000$123/sqft |
Source: LERA MLS #1645720 Report a problem | ||
| 11/2/2022 | Contingent | $260,000$123/sqft |
Source: LERA MLS #1645720 Report a problem | ||
| 10/19/2022 | Listed for sale | $260,000+712.5%$123/sqft |
Source: LERA MLS #1645720 Report a problem | ||
| 5/27/2010 | Sold | -- |
Source: LERA MLS #829101 Report a problem | ||
| 3/8/2010 | Sold | -- |
Source: Public Record Report a problem | ||
| 2/6/2010 | Price change | $32,000+18.5%$15/sqft |
Source: BOSS Real Estate GSA #810131 Report a problem | ||
| 1/18/2010 | Price change | $27,000-27%$13/sqft |
Source: BOSS Real Estate GSA #810131 Report a problem | ||
| 1/2/2010 | Price change | $37,000-2.4%$18/sqft |
Source: BOSS Real Estate GSA #810131 Report a problem | ||
| 11/25/2009 | Price change | $37,900-17.6%$18/sqft |
Source: BOSS Real Estate GSA #810131 Report a problem | ||
| 11/8/2009 | Listed for sale | $46,000$22/sqft |
Source: BOSS Real Estate GSA #808176 Report a problem | ||
Public tax history
| Year | Property taxes | Tax assessment |
|---|---|---|
| 2025 | $4,719 +28% | $193,380 +28% |
| 2024 | $3,686 -32.4% | $151,040 -30.9% |
| 2023 | $5,451 -2.2% | $218,690 +6.3% |
| 2022 | $5,575 +45.2% | $205,770 +37.4% |
| 2021 | $3,839 | $149,730 +9.4% |
| 2020 | $3,839 +20.7% | $136,830 +21.9% |
| 2019 | $3,181 | $112,240 +28.7% |
| 2018 | $3,181 +42.7% | $87,230 +11% |
| 2017 | $2,230 +62.7% | $78,570 +61.8% |
| 2016 | $1,370 +24.2% | $48,550 +14.2% |
| 2015 | $1,103 | $42,530 +4.3% |
| 2014 | $1,103 | $40,770 +0.4% |
| 2013 | -- | $40,590 -6.3% |
| 2012 | -- | $43,320 -12% |
| 2011 | -- | $49,220 -13.6% |
| 2010 | -- | $56,970 +0.4% |
| 2009 | -- | $56,740 -0.1% |
| 2008 | -- | $56,810 +35.9% |
| 2007 | -- | $41,800 -25.2% |
| 2005 | -- | $55,900 |
| 2004 | -- | -- |
| 2003 | -- | -- |
| 2002 | -- | -- |
| 2001 | -- | -- |
| 2000 | -- | -- |
Find assessor info on the county website
Monthly payment
Est. payment
Payment breakdown
Explore the cost of this home by adjusting the details. Changes won't be saved.Climate risks
Neighborhood: Harvard Place - Eastlawn
Nearby schools
GreatSchools rating
- 3/10Washington Elementary SchoolGrades: PK-5Distance: 0.1 mi
- 3/10Davis Middle SchoolGrades: 7-8Distance: 3.5 mi
- 2/10Houston High SchoolGrades: 9-12Distance: 3.5 mi
Schools provided by the listing agent
- Elementary: Saisd
- Middle: Saisd
- High: Sam Houston
- District: San Antonio I.S.D.
Source: LERA MLS. This data may not be complete. We recommend contacting the local school district to confirm school assignments for this home.
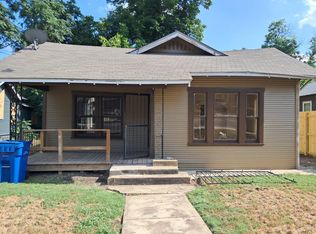
- $94,7002 bd1 ba976 sqft414 Gulf, San Antonio, TX 78202Off Market
- $1,0752 bd1 ba3.1k sqft422 Gulf, San Antonio, TX 78202For Rent

- $--2 bd1 ba900 sqft422 Gulf APT 2, San Antonio, TX 78202Off Market
- $--2 bd1 ba825 sqft422 Gulf #202, San Antonio, TX 78202Off Market
- $1,0752 bd1 ba790 sqft422 Gulf APT 1, San Antonio, TX 78202For Rent
- $42,240-- bd-- ba-- sqft408 Gulf, San Antonio, TX 78202Off Market
- $248,0003 bd2 ba1.4k sqft410 Gulf, San Antonio, TX 78202For Sale
- $132,9003 bd1 ba1.1k sqft428 Gulf, San Antonio, TX 78202Off Market
A local agent can set up tours, give advice and negotiate with sellers.
A local lender can help you make sure your offer is ready when you are.
Similar homes
- $375,0004 bd3 ba1.4k sqft1803 Calhoun, San Antonio, TX 78209For Sale
 MLS ID #1948063, Analisa Gutierrez TREC #731759, Real Broker, LLC. LERA MLS
 - $258,0003 bd2 ba1.3k sqft1422 Paso Hondo St, San Antonio, TX 78202For Sale
 MLS ID #1939867, Ronnie Trevino TREC #588899, Resi Realty, LLC. LERA MLS
 - $345,0003 bd3 ba1.6k sqft327 W Baylor St, San Antonio, TX 78204For Sale
 MLS ID #1962562, Tiara Porch TREC #815325, Exquisite Properties, LLC. LERA MLS
 - $192,0003 bd2 ba1.1k sqft2210 Crockett, San Antonio, TX 78202For Sale
 MLS ID #1923995, Collin Corrington TREC #706046, White Line Realty LLC. LERA MLS
 - $395,0003 bd2 ba1.4k sqft230 Oelkers, San Antonio, TX 78204For SaleMLS ID #1997711, Guy Rubio TREC #452625, The Ortiz Firm. LERA MLS
- $359,0003 bd2 ba1.6k sqft10514 MERRITIME CT, San Antonio, TX 78217For SaleMLS ID #1999677, Dezmon Metze TREC #755414, eXp Realty. LERA MLS
- $370,0005 bd2 ba1.9k sqft910 Mount Kisco, San Antonio, TX 78213For SaleMLS ID #1875627, Ahimelech Doring TREC #829903, Realty One Group Emerald. LERA MLS
- $319,8903 bd2 ba1.4k sqft815 WAVERLY AVE, San Antonio, TX 78201For SaleMLS ID #1998071, Juan Lopez TREC #590962, Vortex Realty. LERA MLS
- $329,0004 bd3 ba2.3k sqft9127 Chinon, San Antonio, TX 78250For SaleMLS ID #2002981, Shane Neal TREC #608871, eXp Realty. LERA MLS
- $450,0004 bd3 ba1.8k sqft225 Arvin Dr, Terrell Hills, TX 78209For SaleMLS ID #1996109, Nathan Calvert TREC #847823, Rider Realty. LERA MLS
- $249,9004 bd2 ba1.3k sqft311 Haverford, San Antonio, TX 78217For SaleMLS ID #2003317, Kathia Viquez TREC #544845, Viquez Realty, LLC. LERA MLS
- $339,9004 bd3 ba2.4k sqft6411 Wind Path, San Antonio, TX 78239For SaleMLS ID #1936224, Mark Harris TREC #626128, Century 21 Scott Myers, REALTORS. LERA MLS
- $269,0003 bd2 ba1.5k sqft415 ARANSAS AVE, San Antonio, TX 78210For SaleMLS ID #1991270, Taylor Park TREC #647470, The Branch Real Estate. LERA MLS
- $279,0003 bd2 ba1.5k sqft631 W Olmos, San Antonio, TX 78212For SaleMLS ID #2002144, Ronnie Trevino TREC #588899, Resi Realty, LLC. LERA MLS
- $309,0003 bd2 ba1.4k sqft1026 W Lynwood, San Antonio, TX 78201For SaleMLS ID #1951900, Alyssa Marquez TREC #770341, LPT Realty, LLC. LERA MLS
- $349,9003 bd3 ba1.8k sqft5911 Eckhert Unit 129, San Antonio, TX 78240For SaleMLS ID #2003234, Pejman Amrollah TREC #779909, Levi Rodgers Real Estate Group. LERA MLS
- $400,0004 bd3 ba2.2k sqft13528 LUNAR LGT, St Hedwig, TX 78152For SaleMLS ID #2002609, J.J. Rodriguez TREC #464088, J.J. Rodriguez Real Estate. LERA MLS
- $399,5003 bd3 ba1.6k sqft140 Claremont #102 #102, San Antonio, TX 78209For SaleMLS ID #1895690, David Abrahams TREC #719953, Phyllis Browning Company. LERA MLS
- $295,0004 bd2 ba1.6k sqft614 SW 24TH ST, San Antonio, TX 78207For SaleMLS ID #1991294, Alberto Ramirez TREC #719954, Brandi Cook Real Estate Group. LERA MLS
- $315,0004 bd3 ba2.3k sqft9023 Camino Rey, San Antonio, TX 78245For SaleMLS ID #1998788, Jesse Lopez TREC #694332, Blue Utopia Realty, Inc.. LERA MLS
