Whether you're searching for a full-time residence or a turnkey income-producing vacation rental, this beautifully renovated, fully furnished property is ready to impress. Move right in or continue operating it as a successful short-term rental from day one. Ideally situated in an up-and-coming neighborhood, you'll enjoy convenient access to some of San Antonio's most popular attractions, including the Alamodome, Hemisfair, the River Walk, the Alamo, The Pearl, the Stock Show & Rodeo, Majestic Theatre, premier shopping, fine dining, and San Antonio International Airport, just 15 minutes away. The property offers both a private driveway and additional street parking. Current owner has 2025 financials available demonstrating its proven performance as an income-producing vacation rental. LOW property taxes help maximize affordability and investment potential. Please note: This is an active vacation rental. Showings are by appointment and will be scheduled around existing guest bookings.
For sale
Price cut: $9.5K (7/18)
$248,000
410 Gulf, San Antonio, TX 78202
3beds
1,470sqft
:
Get pre-qualified$1,818/mo
Single Family Residence
Built in 1939
3,136 Square Feet Lot
$-- Zestimate®
$169/sqft
$-- HOA
What's special
Fully furnished propertyBeautifully renovatedPrivate drivewayAdditional street parking
- 194 days |
- 199 |
- 21 |
Zillow last checked:
Listing updated:
Listed by:
Cindy Moore TREC #631103 (830) 237-0780,
Fathom Realty
Source: LERA MLS,MLS#: 1935594
Facts & features
Interior
Bedrooms & bathrooms
- Bedrooms: 3
- Bathrooms: 2
- Full bathrooms: 2
Primary bedroom
- Features: Ceiling Fan(s), Full Bath
- Area: 273
- Dimensions: 13 x 21
Bedroom 2
- Area: 143
- Dimensions: 11 x 13
Bedroom 3
- Area: 143
- Dimensions: 11 x 13
Primary bathroom
- Features: Tub/Shower Combo, Double Vanity
- Area: 110
- Dimensions: 10 x 11
Dining room
- Area: 88
- Dimensions: 11 x 8
Kitchen
- Area: 169
- Dimensions: 13 x 13
Living room
- Area: 143
- Dimensions: 11 x 13
Heating
- Central, Electric
Cooling
- Central Air
Appliances
- Included: Washer, Dryer, Range, Refrigerator, Dishwasher
- Laundry: Washer Hookup, Dryer Connection
Features
- One Living Area, Separate Dining Room, Utility Room Inside, High Speed Internet, Telephone, Ceiling Fan(s), Chandelier
- Flooring: Laminate
- Windows: Window Coverings
- Has fireplace: No
- Fireplace features: Not Applicable
Interior area
- Total interior livable area: 1,470 sqft
Property
Parking
- Parking features: None, Unpaved Drive
- Has uncovered spaces: Yes
Features
- Levels: One
- Stories: 1
- Pool features: None
Lot
- Size: 3,136 Square Feet
- Features: Level
Details
- Parcel number: 063430090172
Construction
Type & style
- Home type: SingleFamily
- Architectural style: Traditional
- Property subtype: Single Family Residence
Materials
- Wood Siding, Siding, Fiber Cement
- Roof: Composition
Condition
- Pre-Owned
- New construction: No
- Year built: 1939
Utilities & green energy
- Utilities for property: City Garbage service
Community & HOA
Community
- Features: None
- Subdivision: Jefferson Heights
Location
- Region: San Antonio
Financial & listing details
- Price per square foot: $169/sqft
- Tax assessed value: $164,350
- Annual tax amount: $4,010
- Price range: $248K - $248K
- Date on market: 1/21/2026
- Cumulative days on market: 195 days
- Listing terms: Conventional,Cash
- Road surface type: Paved
Estimated market value
Not available
Estimated sales range
Not available
Not available
Price history
| Date | Event | Price |
|---|---|---|
| 7/18/2026 | Price change | $248,000-3.7%$169/sqft |
Source:  LERA MLS #1935594 Report a problem LERA MLS #1935594 Report a problem | ||
| 3/13/2026 | Price change | $257,500-0.2%$175/sqft |
Source: LERA MLS #1935594 Report a problem | ||
| 3/5/2026 | Price change | $258,000-0.2%$176/sqft |
Source: LERA MLS #1935594 Report a problem | ||
| 2/26/2026 | Price change | $258,500-0.2%$176/sqft |
Source: LERA MLS #1935594 Report a problem | ||
| 1/21/2026 | Listed for sale | $259,000+36.4%$176/sqft |
Source: LERA MLS #1935594 Report a problem | ||
| 5/23/2023 | Sold | -- |
Source: LERA MLS #1675554 Report a problem | ||
| 4/11/2023 | Pending sale | $189,900$129/sqft |
Source: LERA MLS #1675554 Report a problem | ||
| 3/30/2023 | Contingent | $189,900$129/sqft |
Source: LERA MLS #1675554 Report a problem | ||
| 3/25/2023 | Listed for sale | $189,900+46.1%$129/sqft |
Source: LERA MLS #1675554 Report a problem | ||
| 7/5/2022 | Listing removed | -- |
Source: LERA MLS #1617875 Report a problem | ||
| 6/26/2022 | Listed for sale | $130,000+420%$88/sqft |
Source: LERA MLS #1617875 Report a problem | ||
| 6/13/2022 | Sold | -- |
Source: Public Record Report a problem | ||
| 1/5/2011 | Sold | -- |
Source: LERA MLS #861247 Report a problem | ||
| 10/31/2010 | Price change | $24,999-16.7%$17/sqft |
Source: Century 21 United - D&D #861247 Report a problem | ||
| 9/26/2010 | Listed for sale | $29,999$20/sqft |
Source: Systems Engineering, Inc. #174067 Report a problem | ||
Public tax history
| Year | Property taxes | Tax assessment |
|---|---|---|
| 2025 | $4,011 -4.3% | $164,350 -4.3% |
| 2024 | $4,189 +31.5% | $171,680 +34.4% |
| 2023 | $3,185 +16.3% | $127,770 +26.4% |
| 2022 | $2,738 | $101,060 +35.5% |
| 2021 | -- | $74,600 +9.2% |
| 2020 | -- | $68,300 +33.1% |
| 2019 | $1,454 | $51,300 +17.7% |
| 2018 | $1,454 +94.4% | $43,590 +65.4% |
| 2017 | $748 +22.2% | $26,360 +21.6% |
| 2016 | $612 +14% | $21,680 +24.8% |
| 2015 | $537 | $17,370 -12.4% |
| 2014 | $537 | $19,840 -2.2% |
| 2013 | -- | $20,290 -12.2% |
| 2012 | -- | $23,110 -11.5% |
| 2011 | -- | $26,100 +15% |
| 2010 | -- | $22,690 -2% |
| 2009 | -- | $23,150 -45.3% |
| 2008 | -- | $42,350 -9.1% |
| 2005 | -- | $46,600 |
| 2004 | -- | -- |
| 2003 | -- | -- |
| 2002 | -- | -- |
| 2001 | -- | -- |
| 2000 | -- | -- |
Find assessor info on the county website
Monthly payment
Est. payment
Payment breakdown
Explore the cost of this home by adjusting the details. Changes won't be saved.Climate risks
Neighborhood: Harvard Place - Eastlawn
Nearby schools
GreatSchools rating
- 3/10Washington Elementary SchoolGrades: PK-5Distance: 0.2 mi
- 3/10Davis Middle SchoolGrades: 7-8Distance: 3.5 mi
- 2/10Houston High SchoolGrades: 9-12Distance: 3.5 mi
Schools provided by the listing agent
- District: San Antonio I.S.D.
Source: LERA MLS. This data may not be complete. We recommend contacting the local school district to confirm school assignments for this home.
- $42,240-- bd-- ba-- sqft408 Gulf, San Antonio, TX 78202Off Market
- $250,4003 bd2 ba1.2k sqft406 Gulf, San Antonio, TX 78202Off Market
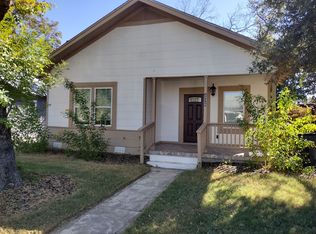
- $93,6002 bd1 ba976 sqft414 Gulf, San Antonio, TX 78202Off Market
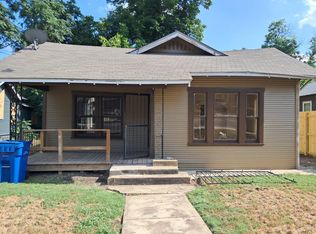
- $116,2003 bd1 ba1.1k sqft402 Gulf, San Antonio, TX 78202Off Market
- $--3 bd2 ba2.1k sqft418 Gulf, San Antonio, TX 78202Sold
- $147,9002 bd2 ba1.1k sqft411 Gulf, San Antonio, TX 78202Off Market
- $132,7003 bd1 ba1.3k sqft2309 E Houston St, San Antonio, TX 78202Off Market
- $202,6003 bd2 ba1.6k sqft2307 E Houston St, San Antonio, TX 78202Off Market
A local agent can set up tours, give advice and negotiate with sellers.
A local lender can help you make sure your offer is ready when you are.
Similar homes
- $220,5553 bd2 ba1.1k sqft324 Bargas St, San Antonio, TX 78210For Sale

 MLS ID #2005054, Cole Springer TREC #778357, Springer Realty. LERA MLS
 - $249,0004 bd2 ba1.6k sqft1505 W Craig Pl, San Antonio, TX 78201For Sale
 MLS ID #2004974, Stacey Revell TREC #739100, LPT Realty, LLC. LERA MLS
 - $259,0003 bd2 ba1.2k sqft2838 Wyoming St, San Antonio, TX 78203For Sale
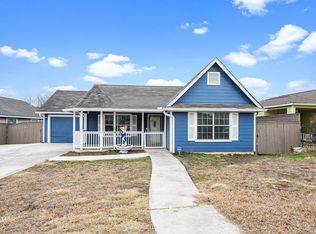 MLS ID #1939159, Roland Flores TREC #456549, JB Goodwin, REALTORS. LERA MLS
 - $254,0003 bd2 ba1.2k sqft520 Cincinnati, San Antonio, TX 78201For Sale
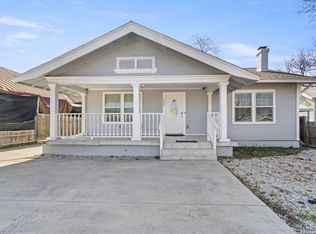 MLS ID #2000669, Jessica Sosa TREC #786790, Stag & Stone Realty LLC. LERA MLS
 - $259,4003 bd3 ba1.5k sqft430 Hampshire Ave, San Antonio, TX 78210For SaleMLS ID #1911407, Cynthia Anthony TREC #572841, United Realty Group of Texas, LLC. LERA MLS
- $338,9004 bd4 ba1.8k sqft1202 N Ctr, San Antonio, TX 78202For SaleMLS ID #20260278, D. Michelle Guerra, MG Texas Real Estate. LAR
- $229,0003 bd2 ba1.5k sqft428 BURCHAM AVE, San Antonio, TX 78221For SaleMLS ID #1993038, Victoria Gattu TREC #805998, Keller Williams City-View. LERA MLS
- $289,9002 bd2 ba1k sqft810 Dakota, San Antonio, TX 78203For SaleMLS ID #1944807, Laura Gamez TREC #503189, TRU Real Estate Group. LERA MLS
- $220,0003 bd2 ba1.4k sqft367 Corliss, San Antonio, TX 78220For SaleMLS ID #1960574, Marisa Bernal TREC #745848, eXp Realty. LERA MLS
- $230,0002 bd2 ba1.2k sqft3210 Kirby Dr, Kirby, TX 78219For SaleMLS ID #2003929, Joslynn Duncan TREC #514909, Orchard Brokerage. LERA MLS
- $225,0003 bd2 ba1.3k sqft2302 Mission Glory, San Antonio, TX 78223For SaleMLS ID #1999122, Chazsity Favela TREC #696107, RE/MAX Corridor. LERA MLS
- $254,9993 bd2 ba1.4k sqft2603 OBERA WAY, San Antonio, TX 78228For SaleMLS ID #2003281, Vanessa Gonzalez TREC #768966, eXp Realty. LERA MLS
- $211,5003 bd2 ba1.3k sqft1410 Hicks avenue, San Antonio, TX 78210For SaleMLS ID #1875408, Yasmin Rodriguez Casillas TREC #838235, Epique Realty LLC. LERA MLS
- $226,0003 bd1 ba1.2k sqft210 GREENHAVEN DR, San Antonio, TX 78201For SaleMLS ID #1966171, Marysa Cruz TREC #834167, United Realty Group of Texas, LLC. LERA MLS
- $195,0003 bd2 ba1.2k sqft4606 Jeffs Farm, San Antonio, TX 78244For SaleMLS ID #2004942, Jose Baez TREC #652326, Vecino Realty, LLC. LERA MLS
- $249,0003 bd2 ba1.6k sqft5948 Pearl Meadow, Converse, TX 78109For SaleMLS ID #2004054, Renee Zunker TREC #664486, Real Broker, LLC. LERA MLS
- $365,0003 bd2 ba1.5k sqft1030 Montana, San Antonio, TX 78203For SaleMLS ID #1951211, Romana Disrud TREC #614047, Phyllis Browning Company. LERA MLS
- $260,0004 bd2 ba2.1k sqft5827 GRASS HILL DR, Leon Valley, TX 78238For SaleMLS ID #2004637, Carlos Fernandez TREC #607083, Coldwell Banker D'Ann Harper. LERA MLS
- $228,9003 bd2 ba1.2k sqft3214 Farm Oak, San Antonio, TX 78223For SaleMLS ID #2004012, Even Prado TREC #649873, All City San Antonio Registered Series. LERA MLS
- $185,0003 bd2 ba1.1k sqft614 DELMAR ST, San Antonio, TX 78210For SaleMLS ID #1847805, Federico Volkmer TREC #670481, Keller Williams City-View. LERA MLS
