Welcome to Heritage, one of Indian Trail's premier 55+ active adult communities. This thoughtfully designed Fenwick plan by Eastwood Homes offers 4 bedrooms, 3 full baths, and a bright, open-concept floor plan that perfectly balances everyday comfort and modern efficiency. From the moment you step inside, you'll appreciate the home's inviting atmosphere and well-appointed living spaces. The expansive great room flows seamlessly into the café dining area and beautifully appointed kitchen, creating an ideal setting for both entertaining and everyday living. The chef-inspired kitchen features a large center island, gas cooktop, farmhouse sink, walk-in pantry, abundant cabinetry, and generous workspace—making it as functional as it is beautiful. The private main-level primary suite provides a peaceful retreat featuring a luxury bath and generous size walk-in closet with built-ins. An additional first-floor bedroom offers the perfect space for guests, and the private study offers space for a home office or hobby room. A drop zone entry from the garage and a conveniently located laundry room complete the main level. Upstairs, you will find two spacious guest bedrooms, a full bath, a versatile loft that's ideal for a second living area or media space, and an oversized walk-in storage room that provides exceptional organization without sacrificing living space. Extra features include gas hook up for outdoor grill, drip irrigation line, invisbile fencing for pets, and CPI smart home package. Enjoying the outdoors is easy from the screened porch that overlooks the beautifully landscaped backyard and patio. Life at Heritage means more than just owning a beautiful home—it's a lifestyle. The HOA includes lawn maintenance, allowing you to spend less time on yard work and more time enjoying the community's outstanding amenities, including a clubhouse, fitness center, resort-style outdoor pool, pickleball courts, scenic walking trails, game courts, and a full calendar of social events and activities. Conveniently located just minutes from shopping, dining, healthcare, and major highways, this exceptional home offers the perfect blend of luxury, convenience, and low-maintenance active-adult living.
Under contract-no show
$539,900
1204 Curling Creek Dr, Indian Trail, NC 28079
4beds
2,543sqft
:
Get pre-qualified$3,392/mo
Single Family Residence
Built in 2019
0.19 Acres Lot
$-- Zestimate®
$212/sqft
$263/mo HOA
What's special
Chef-inspired kitchenGenerous workspaceLarge center islandBeautifully appointed kitchenAdditional first-floor bedroomDrip irrigation lineConveniently located laundry room
- 28 days |
- 346 |
- 10 |
Likely to sell faster than
Zillow last checked:
Listing updated:
Listed by:
Brian Belcher brian@thebelchergroup.com,
RE/MAX Executive
Source: Canopy MLS as distributed by MLS GRID,MLS#: 4400012
Facts & features
Interior
Bedrooms & bathrooms
- Bedrooms: 4
- Bathrooms: 3
- Full bathrooms: 3
- Main level bedrooms: 2
Primary bedroom
- Level: Main
Bedroom s
- Level: Main
Bedroom s
- Level: Upper
Bedroom s
- Level: Upper
Bathroom full
- Level: Main
Bathroom full
- Level: Main
Bathroom full
- Level: Upper
Breakfast
- Level: Main
Family room
- Level: Main
Kitchen
- Level: Main
Laundry
- Level: Main
Loft
- Level: Upper
Study
- Level: Main
Utility room
- Features: Attic Walk In
- Level: Upper
Heating
- Forced Air, Natural Gas
Cooling
- Central Air
Appliances
- Included: Dishwasher, Disposal, Gas Cooktop, Ice Maker, Microwave, Plumbed For Ice Maker, Self Cleaning Oven
- Laundry: Electric Dryer Hookup, Gas Dryer Hookup, Laundry Room, Main Level
Features
- Kitchen Island, Walk-In Closet(s), Walk-In Pantry
- Flooring: Carpet, Tile, Vinyl
- Has basement: No
Interior area
- Total structure area: 2,543
- Total interior livable area: 2,543 sqft
- Finished area above ground: 2,543
- Finished area below ground: 0
Video & virtual tour
Property
Parking
- Total spaces: 2
- Parking features: Attached Garage, Garage Faces Front, Garage on Main Level
- Attached garage spaces: 2
Features
- Levels: One and One Half
- Stories: 1.5
Lot
- Size: 0.19 Acres
Details
- Parcel number: 07120787
- Zoning: AL8
- Special conditions: Standard
Construction
Type & style
- Home type: SingleFamily
- Property subtype: Single Family Residence
Materials
- Fiber Cement, Stone Veneer
- Foundation: Slab
Condition
- New construction: No
- Year built: 2019
Details
- Builder model: Fenwick
- Builder name: Eastwood
Utilities & green energy
- Sewer: County Sewer
- Water: County Water
Community & HOA
Community
- Features: Fifty Five and Older
- Senior community: Yes
- Subdivision: Heritage
HOA
- Has HOA: Yes
- HOA fee: $263 monthly
- HOA name: First Service Residential
- HOA phone: 704-527-2384
Location
- Region: Indian Trail
Financial & listing details
- Price per square foot: $212/sqft
- Tax assessed value: $489,000
- Annual tax amount: $2,382
- Date on market: 7/11/2026
- Cumulative days on market: 28 days
- Listing terms: Cash,Conventional,FHA,VA Loan
- Exclusions: 2 shelves in primary bedroom
- Road surface type: Concrete, Paved
Estimated market value
Not available
Estimated sales range
Not available
Not available
Price history
| Date | Event | Price |
|---|---|---|
| 7/13/2026 | Pending sale | $539,900$212/sqft |
Source:  Canopy MLS as distributed by MLS GRID #4400012 Report a problem Canopy MLS as distributed by MLS GRID #4400012 Report a problem | ||
| 7/11/2026 | Listed for sale | $539,900+50%$212/sqft |
Source: Canopy MLS as distributed by MLS GRID #4400012 Report a problem | ||
| 12/6/2019 | Sold | $360,000-7.2%$142/sqft |
Source: Public Record Report a problem | ||
| 7/23/2019 | Sold | $388,000$153/sqft |
Source: Public Record Report a problem | ||
Public tax history
| Year | Property taxes | Tax assessment |
|---|---|---|
| 2025 | $2,382 -0.5% | $489,000 +31.6% |
| 2024 | $2,395 +0.9% | $371,700 |
| 2023 | $2,373 | $371,700 |
| 2022 | $2,373 +0.2% | $371,700 |
| 2021 | $2,368 +23.5% | $371,700 +52.5% |
| 2020 | $1,918 +18944% | $243,800 +368.8% |
| 2019 | $10 | $52,000 |
Find assessor info on the county website
Monthly payment
Est. payment
Payment breakdown
Explore the cost of this home by adjusting the details. Changes won't be saved.Climate risks
Neighborhood: 28079
Nearby schools
GreatSchools rating
- 7/10Shiloh Elementary SchoolGrades: PK,3-5Distance: 1.4 mi
- 6/10Sun Valley Middle SchoolGrades: 6-8Distance: 1.6 mi
- 5/10Sun Valley High SchoolGrades: 9-12Distance: 1.9 mi
Schools provided by the listing agent
- Elementary: Shiloh Valley
- Middle: Sun Valley
- High: Sun Valley
Source: Canopy MLS as distributed by MLS GRID. This data may not be complete. We recommend contacting the local school district to confirm school assignments for this home.
- $477,9002 bd2 ba2k sqft1208 Curling Creek Dr, Indian Trail, NC 28079Off Market
- $573,3003 bd2 ba2.6k sqft1200 Curling Creek Dr, Indian Trail, NC 28079Off Market
- $460,0003 bd2 ba1.8k sqft1328 Vintage Walk Dr, Indian Trail, NC 28079Off Market
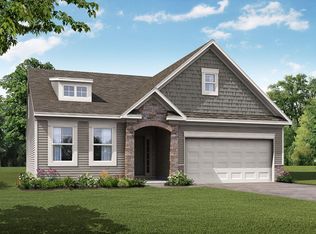
- $462,7003 bd2 ba2k sqft2000 Crooked Pine Pl, Indian Trail, NC 28079Off Market
- $528,6002 bd2 ba2.4k sqft1205 Curling Creek Dr, Indian Trail, NC 28079Off Market
- $475,0002 bd2 ba2k sqft2004 Crooked Pine Pl, Indian Trail, NC 28079Sold
- $497,8002 bd2 ba2.2k sqft1201 Curling Creek Dr, Indian Trail, NC 28079Off Market
- $599,1003 bd4 ba3.2k sqft1213 Curling Creek Dr, Indian Trail, NC 28079Off Market
A local agent can set up tours, give advice and negotiate with sellers.
Similar homes
- $550,0004 bd3 ba2.7k sqft3013 Bent Willow Dr, Indian Trail, NC 28079For Sale
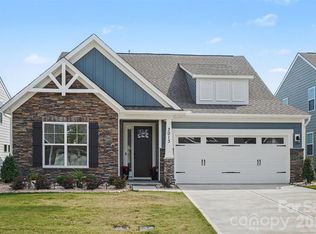
 MLS ID #4410197, Bethany Mitchell, Realty One Group Revolution. Canopy MLS as distributed by MLS GRID
 - $510,0003 bd4 ba2.8k sqft3005 Corrona Ln, Indian Trail, NC 28079For Sale
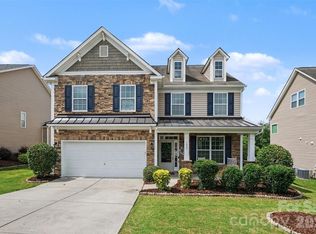 MLS ID #4388387, Derek Blanton, Keller Williams South Park. Canopy MLS as distributed by MLS GRID
 - $485,0004 bd3 ba2.9k sqft4012 Magna Ln, Indian Trail, NC 28079For Sale
 MLS ID #4406067, Jennifer Lambert, NextHome Paramount. Canopy MLS as distributed by MLS GRID
 - $515,0005 bd3 ba2.9k sqft1016 Equipoise Dr, Indian Trail, NC 28079For Sale
 MLS ID #4407945, Jennifer Thome, Keller Williams Ballantyne Area. Canopy MLS as distributed by MLS GRID
 - $450,0004 bd3 ba2.5k sqft1018 Briarmore Dr, Indian Trail, NC 28079For SaleMLS ID #4397882, Heather Hopkinson, Heather Hopkinson & Associates. Canopy MLS as distributed by MLS GRID
- $539,9004 bd4 ba3.2k sqft1800 Carrollton Dr, Indian Trail, NC 28079For SaleMLS ID #4387482, Brian Belcher, RE/MAX Executive. Canopy MLS as distributed by MLS GRID
- $630,0004 bd3 ba3k sqft1334 Sarandon Dr, Matthews, NC 28104For SaleMLS ID #4409363, Emperatriz Frazzetto Monasterio, NorthGroup Real Estate LLC. Canopy MLS as distributed by MLS GRID
- $669,0005 bd4 ba3.1k sqft5126 Laurel Glen Ct, Monroe, NC 28110For SaleMLS ID #4410305, Chris Cunningham, Real Broker, LLC. Canopy MLS as distributed by MLS GRID
- $534,9004 bd4 ba2.9k sqft79044 Ridgehaven Rd, Lancaster, SC 29720For SaleMLS ID #4408656, Heather Offerdahl, NorthGroup Real Estate LLC. Canopy MLS as distributed by MLS GRID
- $547,5005 bd3 ba3.6k sqft1015 Loudoun Rd, Indian Trail, NC 28079For SaleMLS ID #4312909, Myra Morton, NextHome Paramount. Canopy MLS as distributed by MLS GRID
- $539,9003 bd3 ba2.6k sqft8500 Willow Branch Dr, Waxhaw, NC 28173For SaleMLS ID #4402287, Steve Jarrell, EXP Realty LLC Ballantyne. Canopy MLS as distributed by MLS GRID
- $650,0005 bd4 ba3.3k sqft1001 Dunwoody Dr, Indian Trail, NC 28079For SaleMLS ID #4402459, David Scibor, Keller Williams Ballantyne Area. Canopy MLS as distributed by MLS GRID
- $695,0004 bd3 ba2.7k sqft6912 Royce Ct, Charlotte, NC 28277For SaleMLS ID #4408091, Steve Jarrell, EXP Realty LLC Ballantyne. Canopy MLS as distributed by MLS GRID
- $569,9905 bd4 ba3.7k sqft3046 Woodlands Creek Dr #76, Monroe, NC 28110For SaleMLS ID #4366834, Nora Gonzalez, Coldwell Banker Realty. Canopy MLS as distributed by MLS GRID
- $467,5004 bd2 ba1.7k sqft2905 Telefair Ln, Monroe, NC 28110For SaleMLS ID #4405891, Ray Black, Ray Black Real Estate. Canopy MLS as distributed by MLS GRID
- $564,9004 bd3 ba2.1k sqft11831 Parks Farm Ln, Charlotte, NC 28277For SaleMLS ID #4385402, Don Gomez, C-A-RE Realty. Canopy MLS as distributed by MLS GRID
- $549,9003 bd2 ba2.2k sqft2801 Sweetgrass Ln, Monroe, NC 28112For SaleMLS ID #4394232, Alexis Hughes, EXP Realty LLC Ballantyne. Canopy MLS as distributed by MLS GRID
- $559,0004 bd4 ba2.8k sqft2010 Burton Point Ct, Waxhaw, NC 28173For SaleMLS ID #4395731, Elizabeth Shamble, Coldwell Banker Realty. Canopy MLS as distributed by MLS GRID
- $549,9003 bd3 ba1.8k sqft3402 Darlington Rd, Matthews, NC 28105For SaleMLS ID #4389416, Rob Wachter, Helen Adams Realty. Canopy MLS as distributed by MLS GRID
- $609,0005 bd4 ba3.2k sqft1601 Calder Dr, Indian Trail, NC 28079For SaleMLS ID #4369337, Angela Johnson, Lake Life Realty. Canopy MLS as distributed by MLS GRID
