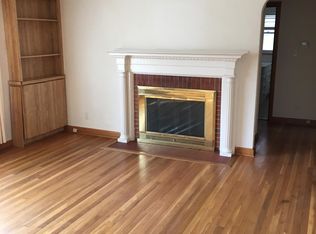
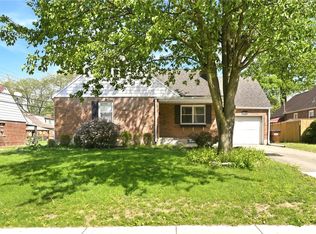
This charming residence features a well-maintained brick exterior and a welcoming front yard. Enter through an inviting entryway, leading to comfortable living spaces. The living space features warm wood floors and abundant natural light, the wood flooring follows into the dining room. Around the corner is the kitchen with access to the backyard. On the main level is 3 bedrooms as well as a full bathroom. Going downstairs you will find a versatile basement space offering an inviting bar area, perfect for entertaining guests. The basement also features a spacious utility room with a kitchenette. To top it off this basement has a full bathroom as well as a room that can be used for many different purposes! Finally, the backyard features a spacious deck and yard, perfect for outdoor enjoyment and entertaining.
Pending
Price cut: $15K (6/2)
$309,999
1204 Waving Willow Dr, Dayton, OH 45409
3beds
1,384sqft
Single Family Residence
Built in 1951
0.3 Acres Lot
$301,200 Zestimate®
$224/sqft
$-- HOA
What's special
Well-maintained brick exteriorComfortable living spacesInviting entrywayVersatile basement spaceWelcoming front yardWarm wood floorsAbundant natural light
- 143 days |
- 50 |
- 0 |
Zillow last checked:
Listing updated:
Listed by:
Emily Clouse (937)291-5555,
Bill Lee & Associates Inc.
Source: DABR MLS,MLS#: 954343 Originating MLS: Dayton Area Board of REALTORS
Originating MLS: Dayton Area Board of REALTORSFacts & features
Interior
Bedrooms & bathrooms
- Bedrooms: 3
- Bathrooms: 2
- Full bathrooms: 2
- Main level bathrooms: 1
Bedroom
- Level: Main
- Dimensions: 13 x 13
Bedroom
- Level: Main
- Dimensions: 10 x 6
Bedroom
- Level: Main
- Dimensions: 10 x 12
Bonus room
- Level: Basement
- Dimensions: 10 x 13
Dining room
- Level: Main
- Dimensions: 10 x 13
Kitchen
- Level: Main
- Dimensions: 9 x 14
Living room
- Level: Main
- Dimensions: 17 x 15
Recreation
- Level: Basement
- Dimensions: 47 x 16
Utility room
- Level: Basement
- Dimensions: 36 x 10
Heating
- Natural Gas
Cooling
- Central Air
Features
- Basement: Full,Finished
Interior area
- Total structure area: 1,384
- Total interior livable area: 1,384 sqft
Property
Parking
- Total spaces: 1
- Parking features: Attached, Garage, One Car Garage
- Attached garage spaces: 1
Features
- Levels: One
- Stories: 1
Lot
- Size: 0.3 Acres
- Dimensions: 147” x 88”
Details
- Parcel number: N64011050007
- Zoning: Residential
- Zoning description: Residential
Construction
Type & style
- Home type: SingleFamily
- Property subtype: Single Family Residence
Materials
- Brick
Condition
- Year built: 1951
Community & HOA
Community
- Subdivision: Waving Willow
HOA
- Has HOA: No
Location
- Region: Dayton
Financial & listing details
- Price per square foot: $224/sqft
- Tax assessed value: $246,360
- Annual tax amount: $4,863
- Date on market: 3/24/2026
- Listing terms: Conventional,FHA,VA Loan
Estimated market value
$301,200
$286,000 - $316,000
$1,760/mo
Price history
| Date | Event | Price |
|---|---|---|
| 6/16/2026 | Pending sale | $309,999$224/sqft |
Source:  DABR MLS #954343 Report a problem DABR MLS #954343 Report a problem | ||
| 6/2/2026 | Price change | $309,999-4.6%$224/sqft |
Source: DABR MLS #954343 Report a problem | ||
| 5/21/2026 | Price change | $324,999-4.4%$235/sqft |
Source: DABR MLS #954343 Report a problem | ||
| 4/18/2026 | Price change | $339,999-2.9%$246/sqft |
Source: DABR MLS #954343 Report a problem | ||
| 3/24/2026 | Listed for sale | $349,999+172.4%$253/sqft |
Source: DABR MLS #954343 Report a problem | ||
| 8/13/1996 | Sold | $128,500$93/sqft |
Source: Public Record Report a problem | ||
Public tax history
| Year | Property taxes | Tax assessment |
|---|---|---|
| 2025 | $4,863 -0.6% | $86,230 |
| 2024 | $4,894 -2.8% | $86,230 |
| 2023 | $5,035 +17.3% | $86,230 +36.3% |
| 2022 | $4,292 +8.1% | $63,250 |
| 2021 | $3,970 -0.4% | $63,250 |
| 2020 | $3,985 +8.1% | $63,250 +18.6% |
| 2019 | $3,687 -16.7% | $53,330 |
| 2018 | $4,426 +8.6% | $53,330 |
| 2017 | $4,077 +4.2% | $53,330 +10.9% |
| 2016 | $3,914 +3.3% | $48,080 |
| 2015 | $3,789 +1.3% | $48,080 |
| 2014 | $3,739 | $48,080 |
Find assessor info on the county website
Monthly payment
Est. payment
Payment breakdown
Explore the cost of this home by adjusting the details. Changes won't be saved.Climate risks
Neighborhood: 45409
Nearby schools
GreatSchools rating
- 7/10Southdale Elementary SchoolGrades: K-5Distance: 1.4 mi
- 8/10Van Buren Middle SchoolGrades: 6-8Distance: 2.7 mi
- 7/10Kettering Fairmont High SchoolGrades: 9-12Distance: 2.4 mi
Schools provided by the listing agent
- District: Kettering
Source: DABR MLS. This data may not be complete. We recommend contacting the local school district to confirm school assignments for this home.
- $315,4003 bd1 ba1.5k sqft1196 Waving Willow Dr, Dayton, OH 45409Off Market
- $317,6003 bd2 ba1.5k sqft1212 Waving Willow Dr, Dayton, OH 45409Off Market
- $268,8003 bd2 ba1.3k sqft1205 Lytle Ln, Dayton, OH 45409Off Market
- $165,2002 bd1 ba1.2k sqft1217 Waving Willow Dr, Kettering, OH 45409Off Market
- $402,8003 bd3 ba2.9k sqft1188 Waving Willow Dr, Dayton, OH 45409Off Market
- $268,0004 bd2 ba2.2k sqft1213 Lytle Ln, Dayton, OH 45409Off Market
- $311,6003 bd2 ba1.6k sqft1220 Waving Willow Dr, Dayton, OH 45409Off Market
- $275,6004 bd2 ba2.2k sqft1213 Waving Willow Dr, Kettering, OH 45409Off Market
A local agent can set up tours, give advice and negotiate with sellers.
Similar homes
- $299,9003 bd2 ba1.5k sqft4048 Upham Rd, Dayton, OH 45429For Sale

 MLS ID #965778, Terry Blakley, RE/MAX Victory + Affiliates. DABR MLS
 - $295,0003 bd2 ba1.9k sqft3312 Fairway Dr, Dayton, OH 45409For Sale
 MLS ID #957379, Stephanie Clemens, RE/MAX Victory + Affiliates. DABR MLS
 - $220,0003 bd1 ba1k sqft1424 Bowman Ave, Dayton, OH 45409For Sale
 MLS ID #963011, Andrew Gaydosh, eXp Realty. DABR MLS
 - $337,0004 bd3 ba1.9k sqft3559 Strathmoor Dr, Dayton, OH 45429For Sale
 MLS ID #964673, Stephen S Payne, Keller Williams Community Part. DABR MLS
 - $297,9003 bd2 ba2k sqft4210 White Oak Dr, Dayton, OH 45432For SaleMLS ID #965293, Stephanie A Ball, Glasshouse Realty Group. DABR MLS
- $334,9004 bd2 ba1.8k sqft4460 E Mohave Dr, Dayton, OH 45431For SaleMLS ID #965970, Shaun M Hayes, BHHS Professional Realty. DABR MLS
- $269,0004 bd2 ba1.7k sqft812 Kenosha Rd, Dayton, OH 45429For SaleMLS ID #964092, Karen Armbruster, Howard Hanna Real Estate Serv. DABR MLS
- $419,0003 bd3 ba1.7k sqft4139 Overland Trl, Dayton, OH 45429For SaleMLS ID #966160, Robert J Jagielski, eXp Realty. DABR MLS
- $259,0003 bd2 ba1.2k sqft225 Cushing Ave, Dayton, OH 45429For SaleMLS ID #957150, Felix S McGinnis, Coldwell Banker Heritage. DABR MLS
- $250,0003 bd2 ba1.3k sqft928 Broadview Blvd S, Dayton, OH 45419For SaleMLS ID #965562, Sean Pleiman, Irongate Inc.. DABR MLS
- $335,0003 bd2 ba1.9k sqft7439 Barr Cir, Dayton, OH 45459For SaleMLS ID #961394, Mark J Peebles, NavX Realty, LLC. DABR MLS
- $299,9003 bd3 ba1.6k sqft2208 Woodchuck Ct, Miamisburg, OH 45342For SaleMLS ID #965431, Jamie Wilson, Coldwell Banker Heritage. DABR MLS
- $322,5004 bd2 ba1.8k sqft2361 Colony Way, Dayton, OH 45440For SaleMLS ID #954863, Mark T Loges, Coldwell Banker Heritage. DABR MLS
- $355,0003 bd3 ba1.4k sqft25 Secore Ct, Dayton, OH 45440For SaleMLS ID #965965, Alyssa Painter, NavX Realty, LLC. DABR MLS
- $273,0003 bd2 ba1.4k sqft122 Parkhurst Rd, Dayton, OH 45440For SaleMLS ID #952034, Thomas Underwood, Howard Hanna Real Estate Serv. DABR MLS
- $339,9003 bd2 ba1.6k sqft2305 Ross Rd, Tipp City, OH 45371For SaleMLS ID #965624, Brad Slone, Odis Slone Realty LLC. DABR MLS
- $159,0002 bd2 ba1.1k sqft2230 S Patterson Blvd APT 23, Dayton, OH 45409For SaleMLS ID #960686, Ralph M Mantica, Kinzeler Realty, LLC. DABR MLS
- $235,0003 bd2 ba1.4k sqft3200 Chandler Ct, Dayton, OH 45420For SaleMLS ID #965013, Marie Nicole Moreno, Glasshouse Realty Group. DABR MLS
- $299,9003 bd3 ba1.9k sqft4939 Sweetbirch Dr, Dayton, OH 45424For SaleMLS ID #960850, Tami Holmes, Tami Holmes Realty. DABR MLS
- $295,0004 bd2 ba1.7k sqft1960 Carol Pkwy, Dayton, OH 45440For SaleMLS ID #962893, David Campbell, Coldwell Banker Heritage. DABR MLS
