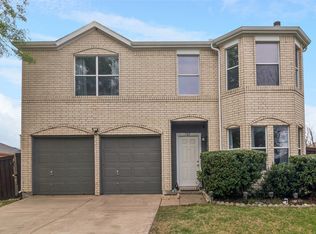
Charming opportunity in an established DeSoto neighborhood priced below market for a quick sale. This home is perfect for a first-time buyer or homeowner looking to build equity with mostly cosmetic updates. The foundation and roof appear to be in good condition, offering a solid starting point while you bring your own style and vision to life. Situated on a large lot, the property provides plenty of outdoor space for entertaining, relaxing, or future improvements. The backyard features a covered porch that was added by the current owner, creating a great space to enjoy year-round. A detached workshop or studio with electricity is also located in the backyard, ideal for a home business, creative space, or future conversion. Plumbing was partially started in the shop for a bathroom but was not completed. A hot tub will remain with the property. Inside, the home has a functional layout with great potential, though one bedroom will require new flooring. This property offers a unique opportunity to purchase below market value and customize a home to your liking without taking on major structural work. An assumable loan may be available for qualified buyers, offering potential for a lower interest rate. Conveniently located near shopping, dining, and major highways. Schedule your showing today.
Pending
Price cut: $10.1K (5/4)
$244,950
1205 Candlenut Ct, Desoto, TX 75115
3beds
1,579sqft
:
Get pre-qualified$1,787/mo
Single Family Residence
Built in 1995
8,058 Square Feet Lot
$-- Zestimate®
$155/sqft
$-- HOA
What's special
Large lotFunctional layout
- 104 days |
- 88 |
- 2 |
Zillow last checked:
Listing updated:
Listed by:
Kyra Porter 0674473 972-771-6970,
Regal, REALTORS 972-771-6970
Source: NTREIS,MLS#: 21236380
Facts & features
Interior
Bedrooms & bathrooms
- Bedrooms: 3
- Bathrooms: 2
- Full bathrooms: 2
Primary bedroom
- Level: First
- Dimensions: 15 x 16
Living room
- Level: First
- Dimensions: 20 x 15
Heating
- Central, Electric
Cooling
- Central Air, Ceiling Fan(s), Electric
Appliances
- Included: Dishwasher, Electric Range, Disposal, Microwave
- Laundry: Washer Hookup, Dryer Hookup
Features
- Eat-in Kitchen, High Speed Internet, Kitchen Island, Cable TV
- Flooring: Carpet, Ceramic Tile, Laminate
- Windows: Window Coverings
- Has basement: No
- Number of fireplaces: 1
- Fireplace features: Masonry
Interior area
- Total interior livable area: 1,579 sqft
Video & virtual tour
Property
Parking
- Total spaces: 2
- Parking features: Driveway, Garage
- Attached garage spaces: 2
Features
- Levels: One
- Stories: 1
- Patio & porch: Covered
- Exterior features: Other
- Pool features: None
- Fencing: Fenced,High Fence,Wood
Lot
- Size: 8,058 Square Feet
- Features: Cul-De-Sac, Interior Lot
Details
- Additional structures: Workshop
- Parcel number: 200795500C0170000
Construction
Type & style
- Home type: SingleFamily
- Architectural style: Detached
- Property subtype: Single Family Residence
Materials
- Brick
- Foundation: Slab
- Roof: Composition
Condition
- Year built: 1995
Utilities & green energy
- Sewer: Public Sewer
- Water: Public
- Utilities for property: Sewer Available, Water Available, Cable Available
Community & HOA
Community
- Security: Security System
- Subdivision: Park Place Ph 01
HOA
- Has HOA: No
Location
- Region: Desoto
Financial & listing details
- Price per square foot: $155/sqft
- Tax assessed value: $283,350
- Annual tax amount: $6,926
- Date on market: 4/11/2026
- Cumulative days on market: 94 days
- Listing terms: Assumable,Cash,Conventional,FHA 203(k),FHA,VA Loan
- Exclusions: seller personal items, refrigerator, seller tv mounts and window treatments.
Estimated market value
Not available
Estimated sales range
Not available
Not available
Price history
| Date | Event | Price |
|---|---|---|
| 5/26/2026 | Pending sale | $244,950$155/sqft |
Source: NTREIS #21236380 Report a problem | ||
| 5/15/2026 | Contingent | $244,950$155/sqft |
Source: NTREIS #21236380 Report a problem | ||
| 5/4/2026 | Price change | $244,950-3.9%$155/sqft |
Source: NTREIS #21236380 Report a problem | ||
| 4/11/2026 | Listed for sale | $255,000+59.4%$161/sqft |
Source: NTREIS #21236380 Report a problem | ||
| 3/15/2018 | Listing removed | $160,000$101/sqft |
Source: eXp Realty LLC #13772822 Report a problem | ||
| 2/28/2018 | Pending sale | $160,000$101/sqft |
Source: eXp Realty LLC #13772822 Report a problem | ||
| 2/11/2018 | Listed for sale | $160,000$101/sqft |
Source: eXp Realty LLC #13772822 Report a problem | ||
Public tax history
| Year | Property taxes | Tax assessment |
|---|---|---|
| 2025 | $6,926 +20.2% | $283,350 +12.3% |
| 2024 | $5,763 -0.9% | $252,420 |
| 2023 | $5,814 -8.9% | $252,420 |
| 2022 | $6,385 +43.2% | $252,420 +53.2% |
| 2021 | $4,458 | $164,720 |
Find assessor info on the county website
Monthly payment
Est. payment
Payment breakdown
Explore the cost of this home by adjusting the details. Changes won't be saved.Climate risks
Neighborhood: Parkerville Meadows
Nearby schools
GreatSchools rating
- 3/10Frank D Moates Elementary SchoolGrades: 3-5Distance: 0.7 mi
- 4/10Curtistene S McCowan Middle SchoolGrades: 6-8Distance: 0.8 mi
- 3/10Desoto High SchoolGrades: 9-12Distance: 0.7 mi
Schools provided by the listing agent
- Elementary: Moates
- Middle: Young
- High: Desoto
- District: Desoto ISD
Source: NTREIS. This data may not be complete. We recommend contacting the local school district to confirm school assignments for this home.
- $271,3003 bd2 ba1.5k sqft1209 Candlenut Ct, Desoto, TX 75115Off Market
- $325,4003 bd2 ba2.1k sqft1201 Candlenut Ct, Desoto, TX 75115Off Market
- $--4 bd3 ba1.4k sqft1202 Crescent Cir, Desoto, TX 75115Sold

- $226,0003 bd3 ba1.4k sqft1206 Crescent Cir, Desoto, TX 75115Off Market

- $204,0003 bd2 ba1.2k sqft1204 Crescent Cir, Desoto, TX 75115Off Market
- $283,5003 bd2 ba1.8k sqft1213 Candlenut Ct, Desoto, TX 75115Off Market
- $210,0003 bd2 ba1.3k sqft1208 Crescent Cir, Desoto, TX 75115Off Market
- $222,3003 bd2 ba1.4k sqft1200 Crescent Cir, Desoto, TX 75115Off Market
A local agent can set up tours, give advice and negotiate with sellers.
A local lender can help you make sure your offer is ready when you are.
Similar homes
- $285,0004 bd4 ba1.9k sqft702 Crescent Dr, Desoto, TX 75115For Sale
 MLS ID #21224606, Jason Saucedo. NTREIS
 - $290,0004 bd2 ba2.1k sqft640 Canyon Pl, Desoto, TX 75115For Sale
 MLS ID #21286634, Denton Aguam. NTREIS
 - $289,9003 bd2 ba1.9k sqft1047 Westlake Dr, Desoto, TX 75115For Sale
 MLS ID #21291344, Gabby Garcia. NTREIS
 - $290,0004 bd3 ba1.7k sqft1507 Wavecrest Dr, Glenn Heights, TX 75154For Sale
 MLS ID #21214966, Nora Mejia. NTREIS
 - $324,9003 bd2 ba1.9k sqft1403 Dutchman Creek Dr, Desoto, TX 75115For SaleMLS ID #21226706, Kenzie Moore. NTREIS
- $315,0003 bd2 ba1.8k sqft1021 Crestwood Ct, Desoto, TX 75115For SaleMLS ID #21188575, Byron Cole. NTREIS
- $265,0003 bd2 ba1.4k sqft2831 Saint Johns Ave, Lancaster, TX 75146For SaleMLS ID #21258614, Ebony Vick. NTREIS
- $265,0003 bd2 ba1.4k sqft1531 Rebecca Ln, Lancaster, TX 75134For SaleMLS ID #21302494, Chalamaine Armstrong. NTREIS
- $270,0003 bd3 ba1.9k sqft1758 Overlook Dr, Lancaster, TX 75146For SaleMLS ID #21327335, Russell Mcadoo. NTREIS
- $275,0003 bd2 ba1.5k sqft510 Dean Ct, Duncanville, TX 75137For SaleMLS ID #21280913, Joseph Rodriguez. NTREIS
- $275,0003 bd2 ba1.7k sqft1936 Rosa Parks Blvd, Lancaster, TX 75146For SaleMLS ID #21293848, Vanessa Hernandez. NTREIS
- $288,0004 bd2 ba1.5k sqft1225 Glencoe Dr, Glenn Heights, TX 75154For SaleMLS ID #21231069, Greg Humphries. NTREIS
- $295,0003 bd2 ba1.3k sqft1533 E Springcrest Cir, Lancaster, TX 75134For SaleMLS ID #21238172, Diana Escamilla. NTREIS
- $210,0003 bd1 ba1k sqft715 Sun Valley Dr, Duncanville, TX 75116For SaleMLS ID #21181630, Melba Bridgers. NTREIS
- $245,0004 bd2 ba1.7k sqft2138 Custer Dr, Dallas, TX 75216For SaleMLS ID #21236723, Evie Hoang. NTREIS
- $250,0003 bd2 ba1.2k sqft2603 Custer Dr, Dallas, TX 75216For SaleMLS ID #21312393, Dilene Allen. NTREIS
- $190,0002 bd2 ba1.2k sqft434 Pogue St, Cedar Hill, TX 75104For SaleMLS ID #21334787, Jeff Hopton-Jones. NTREIS
- $220,0003 bd1 ba1.3k sqft9502 Zelkova Cir, Dallas, TX 75249For SaleMLS ID #21006365, Carrol Smith. NTREIS
- $205,0003 bd2 ba1.2k sqft8105 Silverdale Dr, Dallas, TX 75232For SaleMLS ID #21272295, Nick Good. NTREIS
- $199,9993 bd2 ba1.8k sqft821 Cherry Hills Dr, Lancaster, TX 75134For SaleMLS ID #21284505, Keith Stone. NTREIS
