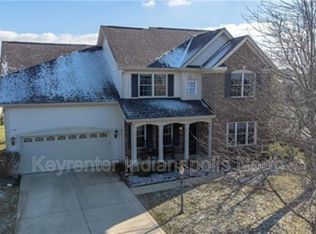
From the moment you arrive, you'll be impressed by the timeless brick exterior, grand two-story columned entrance, mature landscaping, and exceptional curb appeal. Inside, this spacious home offers 4 bedrooms, 2.5 baths, a HUGE upper-level bonus room(about 300 sq. ft). A closet or armoire could convert this space into bedroom no.5. The welcoming family room features a cozy fireplace, abundant natural light, and an open layout ideal for everyday living & entertaining. The family room connects to the updated kitchen which is the heart of the home. Granite countertops, tile backsplash, updated appliances in 2026. Generous breakfast bar that's perfect for casual meals, homework, or gathering with family and friends. First floor office with glass french doors. The convenient laundry room on the main floor. includes cabinetry, & the washer and dryer remain with the home. Step outside to the screened porch-your private retreat for morning coffee, evening conversations, or relaxing through multiple seasons. Just beyond, the adjoining concrete patio overlooks the fully fenced backyard, offering plenty of room for cookouts, pets, play, gardening, or simply enjoying the outdoors.There is a finished lower level-providing flexible space for a playroom, media room, home office, fitness area, or hobbies. It also offers excellent storage space and is plumbed for a bathroom. Bsmt refrig. may stay w/ home. The garage is a 3 car (stacked style). Or if you do not have 3rd car yet, perfect for workshop, storage, bikes, lawn equipment, camping equipment (dare we say snow blower)! For added peace of mind, the roof and gutters were replaced in 2024 & the. Enjoy neighborhood amenities including a community pool, basketball court, fishing ponds, and playground. This home combines timeless curb appeal, thoughtful updates, versatile living space, and an outstanding location in Hamilton County.
Pending
$579,900
12052 Ashland Dr, Fishers, IN 46038
4beds
4,017sqft
:
Get pre-qualifiedN/A
Residential, Single Family Residence
Built in 2005
9,147 Square Feet Lot
$-- Zestimate®
$144/sqft
$70/mo HOA
What's special
- 40 days |
- 101 |
- 0 |
Zillow last checked:
Listing updated:
Listed by:
Beth Lyons 317-440-4187,
Keller Williams Indpls Metro N
Source: MIBOR as distributed by MLS GRID,MLS#: 22108848
Facts & features
Interior
Bedrooms & bathrooms
- Bedrooms: 4
- Bathrooms: 3
- Full bathrooms: 2
- 1/2 bathrooms: 1
- Main level bathrooms: 1
Primary bedroom
- Level: Upper
- Area: 285 Square Feet
- Dimensions: 19X15
Bedroom 2
- Level: Upper
- Area: 132 Square Feet
- Dimensions: 12X11
Bedroom 3
- Level: Upper
- Area: 120 Square Feet
- Dimensions: 12X10
Bedroom 4
- Level: Upper
- Area: 120 Square Feet
- Dimensions: 12X10
Bonus room
- Level: Upper
- Area: 300 Square Feet
- Dimensions: 20X15
Breakfast room
- Features: Luxury Vinyl Plank
- Level: Main
- Area: 130 Square Feet
- Dimensions: 13X10
Dining room
- Features: Luxury Vinyl Plank
- Level: Main
- Area: 132 Square Feet
- Dimensions: 12X11
Family room
- Features: Luxury Vinyl Plank
- Level: Main
- Area: 252 Square Feet
- Dimensions: 18X14
Kitchen
- Features: Luxury Vinyl Plank
- Level: Main
- Area: 168 Square Feet
- Dimensions: 14X12
Laundry
- Features: Luxury Vinyl Plank
- Level: Main
- Area: 30 Square Feet
- Dimensions: 6X5
Library
- Features: Luxury Vinyl Plank
- Level: Main
- Area: 195 Square Feet
- Dimensions: 15X13
Play room
- Level: Basement
- Area: 420 Square Feet
- Dimensions: 30X14
Heating
- Forced Air, Natural Gas
Cooling
- Central Air
Appliances
- Included: Dishwasher, Dryer, Disposal, Gas Water Heater, Microwave, Electric Oven, Refrigerator, Washer, Water Softener Owned
- Laundry: Main Level
Features
- Double Vanity, High Ceilings, Entrance Foyer, Eat-in Kitchen, Pantry, Walk-In Closet(s)
- Basement: Ceiling - 9+ feet,Daylight,Finished,Finished Ceiling
- Number of fireplaces: 1
- Fireplace features: Family Room, Gas Log
Interior area
- Total structure area: 4,017
- Total interior livable area: 4,017 sqft
- Finished area below ground: 1,204
Property
Parking
- Total spaces: 3
- Parking features: Attached
- Attached garage spaces: 3
- Details: Garage Parking Other(Finished Garage, Keyless Entry, Other)
Features
- Levels: Two
- Stories: 2
- Patio & porch: Patio, Screened
- Fencing: Fenced,Full
Lot
- Size: 9,147 Square Feet
- Features: Sidewalks, Street Lights, Trees-Small (Under 20 Ft)
Details
- Parcel number: 291134029046000020
- Horse amenities: None
Construction
Type & style
- Home type: SingleFamily
- Architectural style: Traditional
- Property subtype: Residential, Single Family Residence
Materials
- Brick, Vinyl Siding
- Foundation: Concrete Perimeter
Condition
- Updated/Remodeled
- New construction: No
- Year built: 2005
Details
- Builder name: Estridge
Utilities & green energy
- Water: Public
Community & HOA
Community
- Security: Security System Owned
- Subdivision: Reserve At Oak Hall
HOA
- Has HOA: Yes
- Amenities included: Pool
- Services included: Entrance Common, Maintenance, ParkPlayground
- HOA fee: $210 quarterly
- HOA phone: 317-570-4358
Location
- Region: Fishers
Financial & listing details
- Price per square foot: $144/sqft
- Tax assessed value: $437,500
- Annual tax amount: $4,784
- Date on market: 6/18/2026
- Cumulative days on market: 38 days
Estimated market value
Not available
Estimated sales range
Not available
Not available
Price history
| Date | Event | Price |
|---|---|---|
| 6/24/2026 | Pending sale | $579,900$144/sqft |
Source:  MIBOR as distributed by MLS GRID #22108848 Report a problem MIBOR as distributed by MLS GRID #22108848 Report a problem | ||
| 6/18/2026 | Listed for sale | $579,900+100%$144/sqft |
Source: MIBOR as distributed by MLS GRID #22108848 Report a problem | ||
| 9/25/2013 | Sold | $290,000+5.5%$72/sqft |
Source: MIBOR as distributed by MLS GRID #21236554 Report a problem | ||
| 5/31/2006 | Sold | $274,900$68/sqft |
Source: MIBOR as distributed by MLS GRID #2529143 Report a problem | ||
Public tax history
| Year | Property taxes | Tax assessment |
|---|---|---|
| 2025 | $4,796 +3.8% | $437,500 +5.5% |
| 2024 | $4,621 +4% | $414,800 +2.8% |
| 2023 | $4,442 +15.8% | $403,400 +8% |
| 2022 | $3,836 +0.7% | $373,600 +16.4% |
| 2021 | $3,808 +3.9% | $321,000 +1.1% |
| 2020 | $3,663 +0.8% | $317,600 +3.8% |
| 2019 | $3,636 +9% | $305,900 +1.9% |
| 2018 | $3,337 -1.7% | $300,100 +7.1% |
| 2017 | $3,396 +7.6% | $280,300 -1.8% |
| 2016 | $3,155 +8.9% | $285,300 +6.5% |
| 2014 | $2,898 +6.1% | $267,800 +4.8% |
| 2013 | $2,731 -2.2% | $255,500 -2.1% |
| 2012 | $2,791 -5.1% | $261,000 -5.6% |
| 2011 | $2,941 +1% | $276,500 |
| 2010 | $2,912 +2.8% | $276,500 -0.4% |
| 2009 | $2,833 -7.3% | $277,600 -0.9% |
| 2007 | $3,057 -32.7% | $280,100 +3.5% |
| 2006 | $4,539 | $270,500 +44983.3% |
| 2005 | -- | $600 |
Find assessor info on the county website
Monthly payment
Est. payment
Payment breakdown
Explore the cost of this home by adjusting the details. Changes won't be saved.Climate risks
Neighborhood: 46038
Nearby schools
GreatSchools rating
- 9/10Brooks School ElementaryGrades: PK-4Distance: 0.3 mi
- 7/10Fall Creek Junior HighGrades: 7-8Distance: 1.7 mi
- 10/10Hamilton Southeastern High SchoolGrades: 9-12Distance: 2 mi
Schools provided by the listing agent
- Middle: Hamilton SE Int and Jr High Sch
- High: Hamilton Southeastern HS
Source: MIBOR as distributed by MLS GRID. This data may not be complete. We recommend contacting the local school district to confirm school assignments for this home.
- $528,1004 bd3 ba4k sqft12052 Ashland Dr, Fishers, IN 46037Off Market

- $558,3005 bd4 ba4k sqft12066 Ashland Dr, Fishers, IN 46037Off Market
- $---- bd-- ba-- sqft12048 Ashland Dr, Fishers, IN 46037Off Market
- $496,2004 bd3 ba3.1k sqft12019 Bodley Pl, Fishers, IN 46037Off Market
- $500,7003 bd2 ba3.4k sqft12072 Ashland Dr, Fishers, IN 46037Off Market
- $482,0003 bd2 ba3k sqft12025 Bodley Pl, Fishers, IN 46037Off Market
- $493,2003 bd2 ba3.3k sqft12059 Ashland Dr, Fishers, IN 46037Off Market
- $448,5004 bd3 ba3k sqft12067 Ashland Dr, Fishers, IN 46037Off Market
A local agent can set up tours, give advice and negotiate with sellers.
Similar homes
- $525,0004 bd3 ba3.1k sqft12442 Goodloe Dr, Fishers, IN 46038Active
 MLS ID #22113168, Staci Woods, Keller Williams Indy Metro NE. MIBOR as distributed by MLS GRID
 - $560,0005 bd4 ba4.3k sqft12154 Eddington Pl, Fishers, IN 46037Active
 MLS ID #22110756, Pamela Davis, Keller Williams Indy Metro NE. MIBOR as distributed by MLS GRID
 - $709,5005 bd4 ba4.4k sqft12584 Elgin Ct, Fishers, IN 46037Active
 MLS ID #22107724, Samuel Snell, Berkshire Hathaway Home. MIBOR as distributed by MLS GRID
 - $375,0004 bd3 ba2.4k sqft13934 Parley Ct, Fishers, IN 46038Active
 MLS ID #22115895, Jeffrey Mitchell, Wise Choice Real Estate LLC. MIBOR as distributed by MLS GRID
 - $399,9004 bd3 ba2.1k sqft10043 Sanger Dr, Fishers, IN 46038ActiveMLS ID #22114800, Tim O'Connor, Berkshire Hathaway Home. MIBOR as distributed by MLS GRID
- $529,0004 bd3 ba4.2k sqft13934 Canonbury Way, Fishers, IN 46037ActiveMLS ID #22101092, Peter Stewart, Keller Williams Indpls Metro N. MIBOR as distributed by MLS GRID
- $600,0004 bd4 ba4.1k sqft10190 Fantina Ln, Fishers, IN 46040ActiveMLS ID #22111818, Chase Rainey, F.C. Tucker Company. MIBOR as distributed by MLS GRID
- $594,9995 bd5 ba3.9k sqft15577 Whelchel Dr, Fishers, IN 46037ActiveMLS ID #22106398, Lindsay Wolfe, Trueblood Real Estate. MIBOR as distributed by MLS GRID
- $585,0004 bd3 ba3.8k sqft9011 Anchor Bay Dr, Indianapolis, IN 46236ActiveMLS ID #22100295, Laura Bonner, REMAX ONE. MIBOR as distributed by MLS GRID
- $545,0005 bd4 ba3.9k sqft13111 Avon Cross Way, Fishers, IN 46037ActiveMLS ID #22106996, Douglas Martin, Compass Indiana, LLC. MIBOR as distributed by MLS GRID
- $572,5004 bd4 ba4.8k sqft10267 Landis Blvd, Fishers, IN 46040ActiveMLS ID #22104559, Kyle Morris, F.C. Tucker Company. MIBOR as distributed by MLS GRID
- $525,0004 bd4 ba5k sqft12322 Twyckenham Dr, Fishers, IN 46037ActiveMLS ID #22112964, Shelley Hansell, Keller Williams Indy Metro NE. MIBOR as distributed by MLS GRID
- $559,9004 bd3 ba3.9k sqft10511 Cleary Trace Dr, Fishers, IN 46040ActiveMLS ID #22104004, Stephen Clark, Compass Indiana, LLC. MIBOR as distributed by MLS GRID
- $549,9004 bd3 ba4.1k sqft10237 Maiden Ct, Fishers, IN 46040ActiveMLS ID #22098773, Mary Ann Avery, F.C. Tucker Company. MIBOR as distributed by MLS GRID
- $538,0004 bd4 ba4.5k sqft10518 Misty Cove Ln, Fishers, IN 46040ActiveMLS ID #22089371, Stephanie Evelo, Keller Williams Indy Metro NE. MIBOR as distributed by MLS GRID
- $525,0003 bd2 ba3.8k sqft13848 Fieldcrest Dr, McCordsville, IN 46055ActiveMLS ID #22110871, Christy Cutsinger, F.C. Tucker Company. MIBOR as distributed by MLS GRID
- $549,9905 bd4 ba4.6k sqft11139 Godfrey Dr, Noblesville, IN 46060ActiveMLS ID #22115029, Amanda Hull, Thrive Real Estate LLC. MIBOR as distributed by MLS GRID
- $589,9004 bd4 ba3.6k sqft6426 Harrison Ridge Blvd, Indianapolis, IN 46236ActiveMLS ID #22107517, Kati Hoskins, Highgarden Real Estate. MIBOR as distributed by MLS GRID
- $499,9004 bd3 ba3.5k sqft9007 Daisy Ct, Noblesville, IN 46060ActiveMLS ID #22099117, Jeffrey Cummings, RE/MAX Complete. MIBOR as distributed by MLS GRID
- $530,0004 bd3 ba4.8k sqft10540 Meriman Ct, Fishers, IN 46040ActiveMLS ID #22105787, Angela Delise, Keller Williams Indpls Metro N. MIBOR as distributed by MLS GRID
