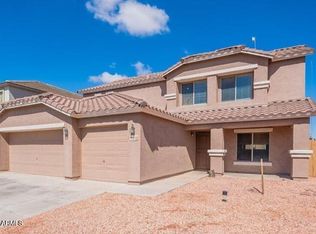
Remodeled and gorgeous! New flooring and refinished cabinets. This generously sized home offers over 4100 square feet and features a large living room, open kitchen overlooking the family room, a spacious loft, and a convenient downstairs bedroom and bath. All of the bedrooms are spacious and feature walk-in closets. The backyard is a blank slate awaiting your personal landscaping design.
For sale
$399,900
1206 W CENTRAL Avenue, Coolidge, AZ 85128
5beds
4,176sqft
Single Family Residence
Built in 2004
6,051 Square Feet Lot
$-- Zestimate®
$96/sqft
$42/mo HOA
What's special
New flooringSpacious loftWalk-in closetsRefinished cabinetsRemodeled and gorgeous
- 104 days |
- 135 |
- 11 |
Zillow last checked:
Listing updated:
Listed by:
Sandra Thomas 602-741-9909,
Realty ONE Group
Source: ARMLS,MLS#: 7034466
Facts & features
Interior
Bedrooms & bathrooms
- Bedrooms: 5
- Bathrooms: 3
- Full bathrooms: 3
Heating
- Electric
Cooling
- Heat Pump, Central Air
Appliances
- Included: Built-in Microwave, Dishwasher
- Laundry: Inside
Features
- High Speed Internet, Double Vanity, Upstairs, Eat-in Kitchen, Kitchen Island, Pantry, Full Bth Master Bdrm, Separate Shwr & Tub
- Flooring: Carpet, Vinyl
- Has basement: No
- Has fireplace: No
Interior area
- Total structure area: 4,176
- Total interior livable area: 4,176 sqft
Property
Parking
- Total spaces: 3
- Parking features: Attached
- Attached garage spaces: 3
Features
- Stories: 2
- Spa features: None
- Fencing: Block
Lot
- Size: 6,051 Square Feet
- Features: Desert Front, Dirt Back, Gravel/Stone Front
Details
- Parcel number: 204384160
- Special conditions: Owner/Agent
Construction
Type & style
- Home type: SingleFamily
- Property subtype: Single Family Residence
Materials
- Stucco, Wood Frame, Painted
- Roof: Tile
Condition
- Year built: 2004
Details
- Builder name: Pulte
Utilities & green energy
- Sewer: Public Sewer, Private Sewer
- Water: City Water
Community & HOA
Community
- Features: Playground
- Subdivision: REPLAT OF CARTER RANCH
HOA
- Has HOA: Yes
- Services included: Maintenance Grounds, Street Maint
- HOA fee: $42 monthly
- HOA name: Carter Ranch HOA
- HOA phone: 480-635-1133
Location
- Region: Coolidge
Financial & listing details
- Price per square foot: $96/sqft
- Tax assessed value: $371,181
- Annual tax amount: $2,090
- Date on market: 4/10/2026
- Cumulative days on market: 104 days
- Listing terms: Cash,FannieMae (HomePath),Conventional,FHA,VA Loan
- Ownership: Fee Simple
- Road surface type: Paved
Estimated market value
Not available
Estimated sales range
Not available
Not available
Price history
| Date | Event | Price |
|---|---|---|
| 5/29/2026 | Listed for sale | $399,900+9.6%$96/sqft |
Source:  ARMLS #7034466 Report a problem ARMLS #7034466 Report a problem | ||
| 4/28/2026 | Listing removed | $365,000$87/sqft |
Source: ARMLS #6996910 Report a problem | ||
| 4/6/2026 | Price change | $365,000+4.6%$87/sqft |
Source: ARMLS #6996910 Report a problem | ||
| 3/18/2026 | Price change | $349,000-3%$84/sqft |
Source: ARMLS #6996910 Report a problem | ||
| 3/12/2026 | Listed for sale | $359,900+205%$86/sqft |
Source: ARMLS #6996910 Report a problem | ||
| 7/31/2013 | Sold | $118,000-7.1%$28/sqft |
Source: ARMLS #4951922 Report a problem | ||
| 6/14/2013 | Listed for sale | $127,000-35.2%$30/sqft |
Source: Keller Williams Legacy One Realty #4951922 Report a problem | ||
| 1/2/2013 | Sold | $195,909-2.5%$47/sqft |
Source: Public Record Report a problem | ||
| 10/11/2007 | Sold | $200,900-18.8%$48/sqft |
Source: ARMLS #2806603 Report a problem | ||
| 4/4/2007 | Sold | $247,298-24.4%$59/sqft |
Source: Public Record Report a problem | ||
| 10/19/2005 | Sold | $327,000+45.1%$78/sqft |
Source: Public Record Report a problem | ||
| 6/28/2005 | Sold | $225,306$54/sqft |
Source: Public Record Report a problem | ||
Public tax history
| Year | Property taxes | Tax assessment |
|---|---|---|
| 2026 | $2,090 +4.1% | $37,118 +7.6% |
| 2025 | $2,007 -3% | $34,491 -4.2% |
| 2024 | $2,069 +5% | $36,006 +19.8% |
| 2023 | $1,970 -4% | $30,044 -5.9% |
| 2022 | $2,053 +1.9% | $31,935 +6.3% |
| 2021 | $2,015 +4.8% | $30,030 +7.3% |
| 2020 | $1,922 +7.2% | $27,979 +58% |
| 2019 | $1,793 +2% | $17,704 +19.6% |
| 2018 | $1,757 +12.1% | $14,804 -1.4% |
| 2017 | $1,567 +1.1% | $15,016 |
| 2016 | $1,550 +8.4% | -- |
| 2014 | $1,430 | $9,560 |
| 2013 | -- | -- |
| 2012 | -- | -- |
| 2011 | -- | $9,195 -43.6% |
| 2010 | -- | $16,297 |
| 2009 | -- | -- |
| 2008 | -- | -- |
| 2007 | -- | -- |
| 2006 | -- | -- |
Find assessor info on the county website
Monthly payment
Est. payment
Payment breakdown
Explore the cost of this home by adjusting the details. Changes won't be saved.Climate risks
Neighborhood: 85128
Nearby schools
GreatSchools rating
- 2/10West Elementary SchoolGrades: PK-6Distance: 0.5 mi
- 3/10Coolidge Jr. High SchoolGrades: 6-8Distance: 0.7 mi
- 3/10Coolidge High SchoolGrades: 9-12Distance: 0.6 mi
Schools provided by the listing agent
- Elementary: West Elementary School
- Middle: Coolidge Jr. High School
- High: Coolidge High School
- District: Coolidge Unified District
Source: ARMLS. This data may not be complete. We recommend contacting the local school district to confirm school assignments for this home.
- $277,5003 bd2 ba2.5k sqft1210 W Central Ave, Coolidge, AZ 85128Off Market

- $355,0006 bd4 ba3.2k sqft1202 W Central Ave, Coolidge, AZ 85128For Sale
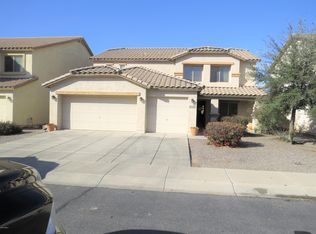
- $314,0005 bd-- ba3.2k sqft1214 W Central Ave, Coolidge, AZ 85128Off Market
- $371,0006 bd3 ba3.7k sqft1207 W Ocotillo St, Coolidge, AZ 85128Off Market

- $361,8006 bd3 ba4.1k sqft1211 W Ocotillo St, Coolidge, AZ 85128Off Market
- $341,300-- bd-- ba4.1k sqft1203 W Ocotillo St, Coolidge, AZ 85128Off Market
- $360,0005 bd4 ba3.7k sqft1215 W Ocotillo St, Coolidge, AZ 85128Sold
- $346,7005 bd2 ba4.1k sqft1205 W Central Ave, Coolidge, AZ 85128Off Market
A local agent can set up tours, give advice and negotiate with sellers.
Similar homes
- $389,9005 bd3 ba4.1k sqft1272 W PINKLEY Avenue, Coolidge, AZ 85128For Sale
 MLS ID #6993837, Kimberly Marsch-Frederick, HomeSmart Premier. ARMLS
 - $355,0006 bd4 ba3.2k sqft1202 W CENTRAL Avenue, Coolidge, AZ 85128For SaleMLS ID #6832715, Kenneth N Bolan, RE/MAX A Bar Z Realty. ARMLS
- $349,0005 bd3 ba2.7k sqft1482 W HARDING Avenue, Coolidge, AZ 85128For Sale
 MLS ID #7003745, Angelica Bolan-Ervin, RE/MAX A Bar Z Realty. ARMLS
 - $414,9005 bd2 ba2.1k sqft409 E DIAMOND Trail, San Tan Valley, AZ 85143For Sale
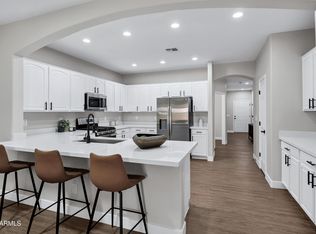 MLS ID #7042630, Kelly R. Jensen, KJ Elite Realty. ARMLS
 - $439,0004 bd4 ba3.1k sqft6594 W PLEASANT OAK Court, Florence, AZ 85132For SaleMLS ID #7025592, Samantha Mae Fields, Superlative Realty. ARMLS
- $392,9004 bd3 ba2.2k sqft1610 W SAN TAN HILLS Drive, San Tan Valley, AZ 85144For SaleMLS ID #7049249, Ruth Lamb, eXp Realty. ARMLS
- $379,9954 bd3 ba2.5k sqft232 S LA AMADOR Trail, Casa Grande, AZ 85194For SaleMLS ID #7024492, Kelly Larsen, ProManage Realty, LLC. ARMLS
- $394,9905 bd3 ba2.2k sqft8383 W STARGELL Way, Florence, AZ 85132For SaleMLS ID #7042733, Avery Stevens, DRH Properties Inc. ARMLS
- $428,0004 bd3 ba2.2k sqft2469 W HAYDEN PEAK Drive, San Tan Valley, AZ 85144For SaleMLS ID #7052553, Cindy Flowers, Keller Williams Integrity First. ARMLS
- $355,0004 bd3 ba2.8k sqft649 W VIOLA Street, Casa Grande, AZ 85122For SaleMLS ID #7049284, Gordon Leatherbarrow, 6 Real Estate. ARMLS
- $415,0004 bd3 ba2.6k sqft4322 E Shapinsay Drive, San Tan Valley, AZ 85140For SaleMLS ID #7023729, Cesar Maldonado, Networth Realty of Phoenix. ARMLS
- $389,9004 bd2 ba2.3k sqft4420 E ROSE QUARTZ Lane, San Tan Valley, AZ 85143For SaleMLS ID #6921189, Joy Kessler, H&M Arizona Real Estate Brokerage, LLC. ARMLS
- $350,0004 bd2 ba2.1k sqft206 W BLUE LAGOON Drive, Casa Grande, AZ 85122For SaleMLS ID #7039608, Christopher Neil Dudley, Redfin Corporation. ARMLS
- $429,9004 bd3 ba2.4k sqft3783 W Morgan Lane, San Tan Valley, AZ 85144For SaleMLS ID #7052898, Diana No, HomeSmart Lifestyles. ARMLS
- $425,0004 bd3 ba2.1k sqft23444 S 212TH Way, Queen Creek, AZ 85142For SaleMLS ID #6982178, Vlad Voitovski, West USA Realty. ARMLS
- $450,0004 bd3 ba2.3k sqft36861 N MOYLE Street, San Tan Valley, AZ 85140For SaleMLS ID #6999771, Toni Gaytan, Real Broker. ARMLS
- $424,9904 bd3 ba2.1k sqft2544 E VINTAGE Drive, San Tan Valley, AZ 85143New ConstructionARMLS
- $444,9004 bd3 ba2.2k sqft1337 W HEREFORD Drive, San Tan Valley, AZ 85143For SaleMLS ID #7032345, Kasie R Clark, HomeSmart Lifestyles. ARMLS
- $499,0003 bd2 ba2.3k sqft1477 E Fleet Place, Casa Grande, AZ 85122For SaleMLS ID #7055987, Sabrina Diaz, Keller Williams Legacy One Realty. ARMLS
- $449,5003 bd3 ba2.3k sqft30158 N ROYAL OAK Way, San Tan Valley, AZ 85143For SaleMLS ID #6936124, Keonna Giacomino, Real Broker. ARMLS
