Thoughtfully crafted with a designer’s eye for detail, 1207A North 8th Street blends timeless materials, custom craftsmanship, and modern functionality in one of East Nashville’s most desirable locations. Complete with a true detached accessory dwelling unit (DADU) above the two-car garage, the property offers exceptional flexibility for guests, multigenerational living, a private office, creative studio, or income-producing potential. Inside, red oak floors stained Nutra Medium Brown pair with Sherwin-Williams Muslin walls and Château Brown trim to create a warm, elevated aesthetic. The kitchen serves as the centerpiece of the home, featuring custom white oak inset cabinetry, quartzite countertops with a full-height backsplash, unlacquered brass hardware from Rejuvenation, and a premium Fisher & Paykel appliance package including a 36-inch gas range, panel-ready refrigerator, and dishwasher. A custom butler’s pantry with color-washed Sommelier cabinetry, butcher block surfaces, custom shelving, and abundant storage adds both character and functionality, while a custom under-stair cabinet provides additional built-in storage. Designer lighting from Visual Comfort, Bryant, and Rejuvenation carries a cohesive aesthetic throughout, and the primary suite offers a luxurious retreat with thoughtfully curated finishes. The approximately 800-square-foot DADU mirrors the quality and design of the main residence with matching trim profiles, paint colors, and finishes. Built with spray foam insulation for efficiency and comfort, the exterior showcases champagne mortar-washed brick, Sherwin-Williams Anonymous Hardie siding, stamped concrete porches, color-matched sidewalks, charcoal GAF architectural shingles, and a fully fenced yard, creating a rare opportunity to own a thoughtfully designed new construction home in East Nashville. Please note: the "third-floor" space referenced is the detached DADU above the garage and is not connected to the main residence.
Active
$1,350,000
1207A N 8th St, Nashville, TN 37207
6beds
3,295sqft
:
Get pre-qualified$7,882/mo
Single Family Residence, Residential
Built in 2026
5,227 Square Feet Lot
$-- Zestimate®
$410/sqft
$-- HOA
What's special
Fully fenced yardChampagne mortar-washed brickSherwin-williams anonymous hardie sidingCharcoal gaf architectural shinglesPanel-ready refrigeratorColor-matched sidewalksSherwin-williams muslin walls
- 45 days |
- 286 |
- 12 |
Zillow last checked:
Listing updated:
Listed by:
Brandon C. Knox 646-436-9452,
Compass RE 615-475-5616
Source: RealTracs MLS as distributed by MLS GRID,MLS#: 3233692
Facts & features
Interior
Bedrooms & bathrooms
- Bedrooms: 6
- Bathrooms: 5
- Full bathrooms: 5
- Main level bedrooms: 1
Bedroom 1
- Features: Full Bath
- Level: Full Bath
- Area: 210 Square Feet
- Dimensions: 15x14
Bedroom 2
- Features: Bath
- Level: Bath
- Area: 165 Square Feet
- Dimensions: 15x11
Bedroom 3
- Features: Bath
- Level: Bath
- Area: 169 Square Feet
- Dimensions: 13x13
Bedroom 4
- Features: Bath
- Level: Bath
- Area: 195 Square Feet
- Dimensions: 15x13
Primary bathroom
- Features: Double Vanity
- Level: Double Vanity
Kitchen
- Features: Eat-in Kitchen
- Level: Eat-in Kitchen
- Area: 414 Square Feet
- Dimensions: 23x18
Living room
- Features: Combination
- Level: Combination
- Area: 190 Square Feet
- Dimensions: 19x10
Other
- Features: Utility Room
- Level: Utility Room
- Area: 64 Square Feet
- Dimensions: 8x8
Heating
- Central, Dual
Cooling
- Central Air, Dual, Electric, Gas
Appliances
- Included: Gas Oven, Oven, Gas Range, Range, Dishwasher, Freezer, Microwave, Refrigerator, Stainless Steel Appliance(s)
Features
- Built-in Features, Ceiling Fan(s), Entrance Foyer, Pantry, Walk-In Closet(s)
- Flooring: Wood, Tile
- Basement: Crawl Space
Interior area
- Total structure area: 3,295
- Total interior livable area: 3,295 sqft
- Finished area above ground: 3,295
Property
Parking
- Total spaces: 2
- Parking features: Detached, Concrete
- Garage spaces: 2
Features
- Levels: Three Or More
- Stories: 2
- Patio & porch: Patio, Covered
- Fencing: Back Yard
Lot
- Size: 5,227 Square Feet
- Dimensions: 30 x 165
Details
- Additional structures: Guest House
- Parcel number: 07116027000
- Special conditions: Standard
Construction
Type & style
- Home type: SingleFamily
- Architectural style: Contemporary
- Property subtype: Single Family Residence, Residential
Materials
- Fiber Cement, Brick
- Roof: Shingle
Condition
- New construction: Yes
- Year built: 2026
Utilities & green energy
- Sewer: Public Sewer
- Water: Public
- Utilities for property: Electricity Available, Water Available
Green energy
- Energy efficient items: Insulation
Community & HOA
Community
- Subdivision: Oakwood Park / East Nashville
HOA
- Has HOA: No
Location
- Region: Nashville
Financial & listing details
- Price per square foot: $410/sqft
- Annual tax amount: $2,462
- Date on market: 6/10/2026
- Date available: 06/10/2026
- Electric utility on property: Yes
Estimated market value
Not available
Estimated sales range
Not available
Not available
Price history
| Date | Event | Price |
|---|---|---|
| 6/10/2026 | Listed for sale | $1,350,000$410/sqft |
Source:  RealTracs MLS as distributed by MLS GRID #3233692 Report a problem RealTracs MLS as distributed by MLS GRID #3233692 Report a problem | ||
Public tax history
Tax history is unavailable.
Monthly payment
Est. payment
Payment breakdown
Explore the cost of this home by adjusting the details. Changes won't be saved.Climate risks
Neighborhood: Cleveland Park
Nearby schools
GreatSchools rating
- 5/10Shwab Elementary SchoolGrades: PK-5Distance: 0.9 mi
- 4/10Jere Baxter Middle SchoolGrades: 6-8Distance: 1.8 mi
- 3/10Maplewood Comp High SchoolGrades: 9-12Distance: 2.8 mi
Schools provided by the listing agent
- Elementary: Shwab Elementary
- Middle: Jere Baxter Middle
- High: Maplewood Comp High School
Source: RealTracs MLS as distributed by MLS GRID. This data may not be complete. We recommend contacting the local school district to confirm school assignments for this home.
- $350,0004 bd2 ba775 sqft1207 N 8th St, Nashville, TN 37207Off Market
- $436,0002 bd1 ba865 sqft1205 N 8th St, Nashville, TN 37207Off Market
- $571,0003 bd2 ba1.6k sqft1209A N 8th St, Nashville, TN 37207Off Market

- $559,4003 bd2 ba1.6k sqft1209 N 8th St #B, Nashville, TN 37207Off Market
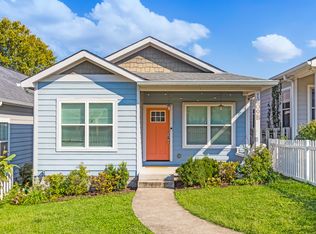
- $590,7003 bd2 ba1.5k sqft1209 N 8th St #A, Nashville, TN 37207Off Market
- $---- bd-- ba-- sqft1209 N 8th St, Nashville, TN 37207Off Market
- $894,5003 bd2 ba1.7k sqft1203 N 8th St, Nashville, TN 37207Off Market
- $577,9003 bd2 ba1.6k sqft1211 N 8th St #B, Nashville, TN 37207Off Market
A local agent can set up tours, give advice and negotiate with sellers.
Similar homes
- $1,249,9005 bd4 ba3.4k sqft1217 N 8th St, Nashville, TN 37207For Sale

 MLS ID #3181714, Courtney E.Yates. RealTracs MLS as distributed by MLS GRID
 - $1,125,0006 bd6 ba3.5k sqft1351 Pennock Ave, Nashville, TN 37207New Construction
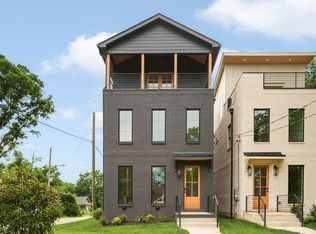 MLS ID #3302455, Kristen Kosch. RealTracs MLS as distributed by MLS GRID
 - $1,175,0005 bd5 ba2.7k sqft20A Fern Ave, Nashville, TN 37207For Sale
 MLS ID #3248318, Darbi Bolton. RealTracs MLS as distributed by MLS GRID
 - $1,349,9004 bd4 ba3.6k sqft1422 Clifton Ln, Nashville, TN 37215For Sale
 MLS ID #3304694, Katie Morrell. RealTracs MLS as distributed by MLS GRID
 - $1,400,0004 bd4 ba2.5k sqft606 S 15th St, Nashville, TN 37206New ConstructionMLS ID #3254997, Kelly Easter. RealTracs MLS as distributed by MLS GRID
- $1,195,0004 bd4 ba2.3k sqft1207 Shelton Ave, Nashville, TN 37216For SaleMLS ID #3246885, Connor Kennedy. RealTracs MLS as distributed by MLS GRID
- $1,150,0005 bd4 ba3.5k sqft303A Riverside Dr, Nashville, TN 37206For SaleMLS ID #3234886, Maggie Bond. RealTracs MLS as distributed by MLS GRID
- $1,549,0004 bd3 ba4k sqft913 Fatherland St, Nashville, TN 37206For SaleMLS ID #3176351, Marla Richardson. RealTracs MLS as distributed by MLS GRID
- $1,175,0004 bd4 ba3.2k sqft603A S 20th St, Nashville, TN 37206For SaleMLS ID #3210931, Jordyn Hollingsworth. RealTracs MLS as distributed by MLS GRID
- $985,5004 bd5 ba2.5k sqft605B Shady Ln, Nashville, TN 37206New ConstructionMLS ID #3304531, Danielle Hasley Helling. RealTracs MLS as distributed by MLS GRID
- $1,375,0005 bd4 ba3.4k sqft1504 Grandview Dr, Nashville, TN 37215For SaleMLS ID #3183839, Brent McPherson. RealTracs MLS as distributed by MLS GRID
- $995,0003 bd4 ba2.4k sqft925 Wedgewood Ave, Nashville, TN 37203For SaleMLS ID #3305110, Lisa Gaston. RealTracs MLS as distributed by MLS GRID
- $1,497,0004 bd3 ba3.6k sqft3901 Park Ave, Nashville, TN 37209For SaleMLS ID #3232381, Carey MacDonald. RealTracs MLS as distributed by MLS GRID
- $1,425,0004 bd4 ba3.3k sqft3650 Mayflower Pl, Nashville, TN 37204For SaleMLS ID #3251483, Caroline Smith. RealTracs MLS as distributed by MLS GRID
- $1,569,9005 bd5 ba3.7k sqft728 S 13th St, Nashville, TN 37206New ConstructionMLS ID #3244930, Clint Walker. RealTracs MLS as distributed by MLS GRID
- $1,395,0003 bd3 ba2.3k sqft837 Glen Ave, Nashville, TN 37204For SaleMLS ID #3232415, Garrett Beasley. RealTracs MLS as distributed by MLS GRID
- $980,0004 bd2 ba3.1k sqft2805 Lincoya Dr, Nashville, TN 37214For SaleMLS ID #3223610, Lee Harris Lunsford. RealTracs MLS as distributed by MLS GRID
- $1,285,0005 bd5 ba4.5k sqft100 Wembly Ln, Mount Juliet, TN 37122For SaleMLS ID #3243652, Megan Baker Jernigan. RealTracs MLS as distributed by MLS GRID
- $1,895,0004 bd3 ba3.1k sqft1806 5th Ave N, Nashville, TN 37208For SaleMLS ID #3243772, Grant Hammond, Broker, ABR, SRS, SFR, ePRO. RealTracs MLS as distributed by MLS GRID
- $1,795,0004 bd4 ba3.5k sqft1800 Eastside Ave, Nashville, TN 37206For SaleMLS ID #3223238, Tyler Schnarr. RealTracs MLS as distributed by MLS GRID
