Updated 3-bedroom, 2-bath home with a brand-new kitchen and numerous improvements throughout. The recently remodeled kitchen features new cabinets with soft-close doors and drawers, new countertops, new dishwasher, gas range, microwave hood, and updated lighting.
Additional updates include upgraded flooring, newer carpet, dual-pane windows, built-in closet shelving, and ceiling fans. The home is equipped with a high-efficiency HVAC system, newer A/C condenser, whole house fan, and evaporative cooler to help keep utility costs manageable throughout the year.
The finished one-car garage offers laundry hookups for either a gas or electric dryer, insulated walls, and additional storage space. Other improvements include a newer roof and updated interior finishes that make this home move-in ready.
Situated on a manageable lot in an established neighborhood, this property offers a comfortable layout, practical upgrades, and a convenient location close to shopping, schools, and everyday amenities.
Pending
Listed by: EXP Realty of Northern California, Inc. • Christie Hicks • Contact: 530-403-6352
$325,000
1208 Feather Ave, Oroville, CA 95965
3beds
1,150sqft
:
Get pre-qualified$2,101/mo
Single Family Residence
Built in 1982
8,712 Square Feet Lot
$324,900 Zestimate®
$283/sqft
$-- HOA
What's special
- 52 days |
- 113 |
- 3 |
Zillow last checked:
Listing updated:
Listed by:
Christie Hicks DRE #01982258 530-403-6352,
EXP Realty of Northern California, Inc.
Source: CRMLS,MLS#: SN26125083 Originating MLS: California Regional MLS
Originating MLS: California Regional MLSFacts & features
Interior
Bedrooms & bathrooms
- Bedrooms: 3
- Bathrooms: 2
- Full bathrooms: 2
- Main level bathrooms: 2
- Main level bedrooms: 3
Rooms
- Room types: Kitchen, Living Room, Primary Bedroom
Primary bedroom
- Features: Primary Suite
Bathroom
- Features: Tub Shower, Walk-In Shower
Kitchen
- Features: Laminate Counters, Remodeled, Self-closing Cabinet Doors, Self-closing Drawers, Updated Kitchen
Heating
- Central
Cooling
- Central Air, Whole House Fan
Appliances
- Included: Dishwasher, Gas Range, Gas Water Heater, Microwave
- Laundry: Washer Hookup, Electric Dryer Hookup, Gas Dryer Hookup, In Garage
Features
- Ceiling Fan(s), Eat-in Kitchen, Laminate Counters, Primary Suite
- Flooring: Carpet, Laminate, Tile
- Windows: Double Pane Windows
- Has fireplace: No
- Fireplace features: None
- Common walls with other units/homes: No Common Walls
Interior area
- Total interior livable area: 1,150 sqft
Property
Parking
- Total spaces: 3
- Parking features: Concrete, Driveway Down Slope From Street, Direct Access, Driveway, Garage Faces Front, Garage
- Attached garage spaces: 1
- Uncovered spaces: 2
Features
- Levels: One
- Stories: 1
- Entry location: Front Door
- Patio & porch: Rear Porch, Concrete, Front Porch
- Exterior features: Rain Gutters
- Pool features: None
- Spa features: None
- Fencing: Chain Link
- Has view: Yes
- View description: Neighborhood
Lot
- Size: 8,712 Square Feet
- Features: Back Yard, Corner Lot, Front Yard, Landscaped
Details
- Parcel number: 030350109000
- Special conditions: Standard
Construction
Type & style
- Home type: SingleFamily
- Architectural style: Traditional
- Property subtype: Single Family Residence
Materials
- Roof: Composition
Condition
- Updated/Remodeled,Turnkey
- New construction: No
- Year built: 1982
Utilities & green energy
- Electric: 220 Volts in Garage
- Sewer: Public Sewer
- Water: Public
- Utilities for property: Cable Available, Electricity Connected, Natural Gas Connected, Phone Available, Sewer Connected, Water Connected
Community & HOA
Community
- Features: Biking, Dog Park, Fishing, Hiking
- Security: Carbon Monoxide Detector(s), Smoke Detector(s)
Location
- Region: Oroville
Financial & listing details
- Price per square foot: $283/sqft
- Tax assessed value: $242,983
- Annual tax amount: $2,788
- Date on market: 6/9/2026
- Cumulative days on market: 52 days
- Listing terms: Submit
Estimated market value
$324,900
$309,000 - $341,000
$1,790/mo
Price history
| Date | Event | Price |
|---|---|---|
| 7/1/2026 | Pending sale | $325,000$283/sqft |
Source:  CRMLS #SN26125083 Report a problem CRMLS #SN26125083 Report a problem | ||
| 6/9/2026 | Listed for sale | $325,000+75.7%$283/sqft |
Source: eXp Realty #SN26125083 Report a problem | ||
| 7/27/2007 | Sold | $185,000+0.9%$161/sqft |
Source: MetroList Services of CA #200703812 Report a problem | ||
| 2/28/2007 | Sold | $183,310+50.3%$159/sqft |
Source: Public Record Report a problem | ||
| 3/28/2003 | Sold | $122,000+52.5%$106/sqft |
Source: Public Record Report a problem | ||
| 6/4/2002 | Sold | $80,000+21.2%$70/sqft |
Source: Public Record Report a problem | ||
| 10/18/1999 | Sold | $66,000$57/sqft |
Source: Public Record Report a problem | ||
Public tax history
| Year | Property taxes | Tax assessment |
|---|---|---|
| 2025 | $2,788 +3.4% | $242,983 +2% |
| 2024 | $2,695 +1.4% | $238,219 +2% |
| 2023 | $2,658 +3.3% | $233,549 +2% |
| 2022 | $2,574 +1.1% | $228,970 +2% |
| 2021 | $2,545 +6.2% | $224,482 +6.9% |
| 2020 | $2,397 +26% | $210,000 +27.3% |
| 2019 | $1,903 +5% | $165,000 +3.1% |
| 2018 | $1,813 +4.9% | $160,000 +3.2% |
| 2017 | $1,728 +27.2% | $155,000 +29.2% |
| 2016 | $1,358 +5.5% | $120,000 +4.3% |
| 2015 | $1,288 | $115,000 |
| 2014 | $1,288 | $115,000 +4.5% |
| 2013 | -- | $110,000 |
| 2012 | -- | $110,000 -8.3% |
| 2011 | -- | $120,000 -7.7% |
| 2010 | -- | $130,000 -10.3% |
| 2009 | -- | $145,000 -21.6% |
| 2008 | -- | $185,000 +13.6% |
| 2007 | -- | $162,784 +2% |
| 2006 | -- | $159,594 +26% |
| 2005 | -- | $126,658 +2% |
| 2004 | -- | $124,175 +52.2% |
| 2003 | -- | $81,600 +18.8% |
| 2002 | -- | $68,666 +2% |
| 2001 | -- | $67,320 |
Find assessor info on the county website
Monthly payment
Est. payment
Payment breakdown
Explore the cost of this home by adjusting the details. Changes won't be saved.Climate risks
Neighborhood: 95965
Nearby schools
GreatSchools rating
- 3/10Sierra Avenue Elementary SchoolGrades: K-5Distance: 0.2 mi
- 7/10Nelson Avenue Middle SchoolGrades: 6-8Distance: 1.5 mi
- 4/10Oroville High SchoolGrades: 9-12Distance: 2.5 mi
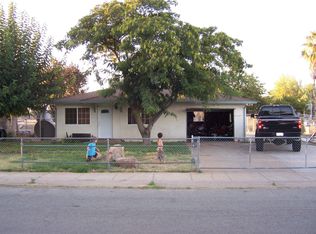
- $272,1003 bd1 ba1.1k sqft1218 Feather Ave, Oroville, CA 95965Off Market
- $307,8003 bd1 ba1.4k sqft1425 12th St, Oroville, CA 95965Off Market
- $313,1003 bd2 ba1.1k sqft1226 Feather Ave, Oroville, CA 95965Off Market
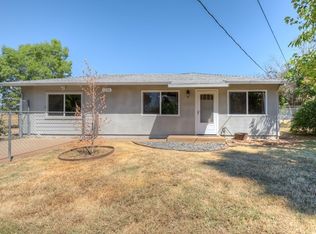
- $252,4003 bd1 ba1.4k sqft1205 Feather Ave, Oroville, CA 95965Off Market
- $320,0003 bd1 ba1.1k sqft1435 12th St, Oroville, CA 95965Off Market
- $262,4003 bd2 ba1.1k sqft1221 Feather Ave, Oroville, CA 95965Off Market
- $271,4003 bd2 ba1.2k sqft1185 Feather Ave, Oroville, CA 95965Off Market
- $246,5001 bd1 ba744 sqft1369 12th St, Oroville, CA 95965Off Market
A local agent can set up tours, give advice and negotiate with sellers.
Similar homes
- $329,0003 bd2 ba1.2k sqft1166 Ruddy Creek Ct, Oroville, CA 95965For Sale
 MLS ID #OR26124373, Monique Gurr, Century 21 Select Real Estate Inc. CRMLS
 - $320,0004 bd2 ba1.1k sqft1134 12th St, Oroville, CA 95965For Sale
 MLS ID #OR26159604, Moung Saetern, Table Mountain Realty, Inc.. CRMLS
 - $326,5003 bd2 ba1.1k sqft9 Coarse Gold Rd, Oroville, CA 95965For Sale
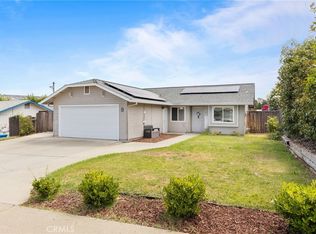 MLS ID #SN26139351, Laura Andrews, Parkway Real Estate Co.. CRMLS
 - $350,0003 bd2 ba1.3k sqft1670 Alma St, Oroville, CA 95965For Sale
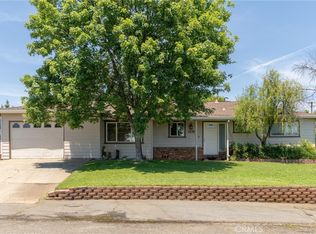 MLS ID #SN26134141, Brent McCarthy, NextHome North Valley Realty. CRMLS
 - $339,9003 bd2 ba1.4k sqft1066 Plumas Ave, Oroville, CA 95965For SaleMLS ID #SN26165788, Alex Shive, Keller Williams Realty Yuba City. CRMLS
- $370,0003 bd1 ba1.1k sqft1164 Thermalito Ave, Oroville, CA 95965For SaleMLS ID #OR26069241, Gurnam Passi, Century 21 Select Real Estate Inc.. CRMLS
- $329,0002 bd2 ba1.2k sqft3 Berry Ct, Oroville, CA 95965For SaleMLS ID #OR26129633, Mario Gattavara, 100 for 100 Realty. CRMLS
- $295,0003 bd2 ba1.1k sqft1071 12th St, Oroville, CA 95965For SaleMLS ID #OC26083973, Clifford Burdett, Clifford Robert Dirk Burdett. CRMLS
- $339,0003 bd3 ba1.3k sqft1978 Bluffs Dr, Oroville, CA 95965For SaleMLS ID #SN26140494, Kari Wheeler, LPT Realty. CRMLS
- $295,0003 bd2 ba1.2k sqft3055 Gawthorne Ave, Oroville, CA 95966For SaleMLS ID #OR26164148, TJ Jensen, Century 21 Select Real Estate Inc. CRMLS
- $325,0003 bd2 ba1.5k sqft3398 Morningside Dr, Oroville, CA 95966For SaleMLS ID #SN26105184, Brandi Laffins, Re/Max of Chico. CRMLS
- $339,0003 bd2 ba1k sqft197 Brookdale Ct, Oroville, CA 95966For SaleMLS ID #OR26105124, Haley Cherms, DoorTru. CRMLS
- $480,0003 bd2 ba1.6k sqft1639 18th St, Oroville, CA 95965For SaleMLS ID #226091413, Sue Bartow. MetroList Services of CA
- $270,0003 bd1 ba938 sqft465 Pomona Ave, Oroville, CA 95965For SaleMLS ID #OR26121074, Justin Eldridge, Table Mountain Realty, Inc.. CRMLS
- $325,0003 bd2 ba1.1k sqft127 Hercules Ave, Oroville, CA 95966For SaleMLS ID #SN26114946, Christian Huckabee, Meagher & Tomlinson Company. CRMLS
- $289,9003 bd2 ba1.1k sqft2941 Oro Bangor Hwy, Oroville, CA 95966For SaleMLS ID #PA26121783, Michael Zuccolillo, Simplistic Realty. CRMLS
- $324,0003 bd1 ba1k sqft13 Meadowview Dr, Oroville, CA 95966For SaleMLS ID #OR26129634, Kirk LaFountaine, Go West Realty. CRMLS
- $388,0003 bd2 ba1.4k sqft18 Dawn Ct, Oroville, CA 95965For SaleMLS ID #OR26071154, Rhonda Williams, Bidwell Realty. CRMLS
- $320,0003 bd2 ba1.4k sqft11 Cove Ct, Oroville, CA 95966For SaleMLS ID #LC26161620, Janae Morris, NextHome Collective. CRMLS
- $275,0003 bd1 ba1.2k sqft2490 McClellan Ave, Oroville, CA 95966For SaleMLS ID #SN26161885, Lisa Bristow, Platinum Partners Real Estate. CRMLS
Local buyer's agents are ready to help
