Welcome home to this gorgeous and spacious Buckingham model, where beautiful bamboo flooring and soaring 10-foot ceilings create an impressive first impression! The thoughtfully designed main level features a formal living room, formal dining room, breakfast nook and a bright sunroom overlooking the large patio and mature landscaping. The kitchen is equipped with stainless steel appliances, a double oven and a center island-perfect for everyday meals and entertaining. Beautiful lighting above the cabinets creates colorful ambiance for any occasion. With four spacious bedrooms, there is room for everyone! The second bedroom includes a private en-suite bath, while the impressive primary suite features a bay window, crown molding, a large walk-in closet(large white cabinet stays) and a private bath with a separate shower. The finished basement is ready for fun, offering a guest bedroom, half bath, generous storage and a large entertainment area complete with a bar, foosball table, dartboard and shuffleboard-all staying! The side-by-side basement refrigerator, small freezer, blue workbench and mounted TVs are also included. Outside, enjoy a fenced backyard, professional landscaping, an irrigation system, driveway ribbons and a lovely brick lined cement patio, all on an extended lot! A security system provides additional peace of mind. Major updates include the roof (2013), SS kitchen appliances (2018), water heater (March 2025), and furnace and air conditioner (November 2025). The lawn service is paid up until the end of the season AND The HVAC includes 2 years of free annual maintenance. This immaculate, entertainment-ready home is easy to show and even easier to love! Don't miss it!
Contingent
$640,000
12082 Hideaway Dr, Huntley, IL 60142
4beds
2,559sqft
Single Family Residence
Built in 2005
0.3 Acres Lot
$-- Zestimate®
$250/sqft
$159/mo HOA
What's special
Professional landscapingFenced backyardFour spacious bedroomsCenter islandDriveway ribbonsIrrigation systemImpressive primary suite
- --
- 342
- views
- 9
- saves
Zillow last checked:
Listing updated:
Listed by:
Karen Czarny (847)515-1200,
Berkshire Hathaway HomeServices Starck Real Estate,
Ellen Nissen 847-370-4052,
Berkshire Hathaway HomeServices Starck Real Estate
Source: MRED as distributed by MLS GRID,MLS#: 12760651
Facts & features
Interior
Bedrooms & bathrooms
- Bedrooms: 4
- Bathrooms: 4
- Full bathrooms: 3
- 1/2 bathrooms: 1
Rooms
- Room types: Breakfast Room, Recreation Room, Sun Room
Primary bedroom
- Features: Flooring (Carpet), Window Treatments (All), Bathroom (Full)
- Level: Main
- Area: 221 Square Feet
- Dimensions: 17X13
Bedroom 2
- Features: Flooring (Carpet), Window Treatments (All)
- Level: Main
- Area: 130 Square Feet
- Dimensions: 13X10
Bedroom 3
- Features: Flooring (Carpet), Window Treatments (All)
- Level: Main
- Area: 130 Square Feet
- Dimensions: 13X10
Bedroom 4
- Features: Flooring (Wood Laminate), Window Treatments (All)
- Level: Basement
- Area: 130 Square Feet
- Dimensions: 13X10
Breakfast room
- Features: Flooring (Other)
- Level: Main
- Area: 169 Square Feet
- Dimensions: 13X13
Dining room
- Features: Flooring (Other), Window Treatments (All)
- Level: Main
- Area: 154 Square Feet
- Dimensions: 14X11
Family room
- Features: Flooring (Other)
- Level: Main
- Area: 368 Square Feet
- Dimensions: 23X16
Kitchen
- Features: Kitchen (Island), Flooring (Other)
- Level: Main
- Area: 208 Square Feet
- Dimensions: 16X13
Laundry
- Features: Flooring (Vinyl)
- Level: Main
- Area: 54 Square Feet
- Dimensions: 9X6
Living room
- Features: Flooring (Other), Window Treatments (All)
- Level: Main
- Area: 308 Square Feet
- Dimensions: 22X14
Recreation room
- Features: Flooring (Wood Laminate)
- Level: Basement
- Area: 130 Square Feet
- Dimensions: 13X10
Sun room
- Features: Flooring (Other), Window Treatments (All)
- Level: Main
- Area: 192 Square Feet
- Dimensions: 24X8
Heating
- Natural Gas, Forced Air
Cooling
- Central Air
Appliances
- Included: Double Oven, Microwave, Dishwasher, Refrigerator, Washer, Dryer, Disposal, Stainless Steel Appliance(s), Cooktop
- Laundry: Main Level
Features
- 1st Floor Bedroom, 1st Floor Full Bath, Walk-In Closet(s), High Ceilings, Open Floorplan
- Flooring: Hardwood
- Windows: Screens
- Basement: Finished,Full
Interior area
- Total structure area: 0
- Total interior livable area: 2,559 sqft
Video & virtual tour
Property
Parking
- Total spaces: 2
- Parking features: Asphalt, Garage Door Opener, Yes, Garage Owned, Attached, Garage
- Attached garage spaces: 2
- Has uncovered spaces: Yes
Accessibility
- Accessibility features: No Disability Access
Features
- Stories: 1
- Patio & porch: Patio
Lot
- Size: 0.3 Acres
- Dimensions: 170X141X172
- Features: Irregular Lot, Landscaped
Details
- Parcel number: 1831357004
- Special conditions: None
- Other equipment: Ceiling Fan(s), Sprinkler-Lawn
Construction
Type & style
- Home type: SingleFamily
- Architectural style: Ranch
- Property subtype: Single Family Residence
Materials
- Vinyl Siding
- Foundation: Concrete Perimeter
- Roof: Asphalt
Condition
- New construction: No
- Year built: 2005
Details
- Builder model: BUCKINGHAM
Utilities & green energy
- Sewer: Public Sewer
- Water: Public
Community & HOA
Community
- Features: Clubhouse, Pool, Tennis Court(s), Curbs, Sidewalks, Street Lights
- Security: Carbon Monoxide Detector(s)
- Subdivision: Del Webb Sun City
HOA
- Has HOA: Yes
- Services included: Clubhouse, Exercise Facilities, Pool, Scavenger
- HOA fee: $159 monthly
Location
- Region: Huntley
Financial & listing details
- Price per square foot: $250/sqft
- Tax assessed value: $560,373
- Annual tax amount: $11,562
- Date on market: 9/17/2026
- Ownership: Fee Simple w/ HO Assn.
Estimated market value
Not available
Estimated sales range
Not available
Not available
Price history
| Date | Event | Price |
|---|---|---|
| 9/28/2026 | Contingent | $640,000$250/sqft |
Source: BHHS broker feed #12760651 Report a problem | ||
| 9/17/2026 | Listed for sale | $640,000+73%$250/sqft |
Source: BHHS broker feed #12760651 Report a problem | ||
| 6/20/2018 | Sold | $370,000-2.6%$145/sqft |
Source:  MRED as distributed by MLS GRID #09874282 Report a problem MRED as distributed by MLS GRID #09874282 Report a problem | ||
| 4/29/2018 | Pending sale | $379,900$148/sqft |
Source: Huntley Realty #09874282 Report a problem | ||
| 4/17/2018 | Listed for sale | $379,900$148/sqft |
Source: Huntley Realty #09874282 Report a problem | ||
| 4/5/2018 | Pending sale | $379,900$148/sqft |
Source: Huntley Realty #09874282 Report a problem | ||
| 6/10/2017 | Listed for sale | $379,900+3%$148/sqft |
Source: Huntley Realty #09655213 Report a problem | ||
| 10/2/2016 | Listing removed | $369,000$144/sqft |
Source: Huntley Realty #09311747 Report a problem | ||
| 8/10/2016 | Listed for sale | $369,000-1.6%$144/sqft |
Source: Huntley Realty #09311747 Report a problem | ||
| 6/5/2016 | Listing removed | $374,990$147/sqft |
Source: Baird & Warner #08944040 Report a problem | ||
| 6/5/2015 | Listed for sale | $374,990+8.4%$147/sqft |
Source: Baird & Warner #08944040 Report a problem | ||
| 1/4/2005 | Sold | $345,865$135/sqft |
Source: Public Record Report a problem | ||
Public tax history
| Year | Property taxes | Tax assessment |
|---|---|---|
| 2025 | $11,562 +4.1% | $186,791 +8.4% |
| 2024 | $11,102 -2.3% | $172,333 +11.3% |
| 2023 | $11,364 +5.2% | $154,809 +9.8% |
| 2022 | $10,800 +3% | $140,966 +6.2% |
| 2021 | $10,483 +1.7% | $132,762 +2.7% |
| 2020 | $10,313 | $129,222 +2.6% |
| 2019 | -- | $125,923 -7.5% |
| 2018 | $10,651 +2.2% | $136,146 +6.1% |
| 2017 | $10,425 -0.8% | $128,307 +5.2% |
| 2016 | $10,510 | $121,988 +26.4% |
| 2013 | $10,510 | $96,500 -12.9% |
| 2011 | -- | $110,781 +5.3% |
| 2010 | -- | $105,195 -4.2% |
| 2009 | -- | $109,780 |
| 2008 | -- | $109,780 +10.5% |
| 2006 | -- | $99,393 +37.7% |
| 2005 | $4,848 +5672.9% | $72,180 +6396.8% |
| 2004 | $84 | $1,111 |
Find assessor info on the county website
Monthly payment
Est. payment
Payment breakdown
Explore the cost of this home by adjusting the details. Changes won't be saved.Climate risks
Neighborhood: 60142
Nearby schools
Schools provided by the listing agent
- District: 158
Source: MRED as distributed by MLS GRID. This data may not be complete. We recommend contacting the local school district to confirm school assignments for this home.
Similar homes
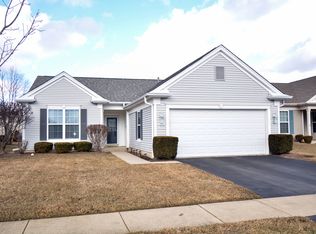
- $520,0002 bd2 ba2k sqft11861 Covey Ln, Huntley, IL 60142Price Change
 MLS ID #12779035, Jamie Lange, Huntley Realty. MRED as distributed by MLS GRID
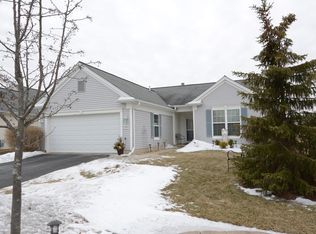
 - $569,9003 bd2 ba2.4k sqft13326 Dakota Fields Dr, Huntley, IL 60142Active
 MLS ID #12739381, Joseph Render, Huntley Realty. MRED as distributed by MLS GRID
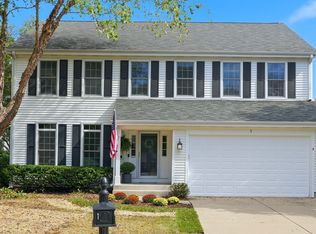
 - $625,0004 bd4 ba3.1k sqft1 Fernwood Ct, Algonquin, IL 60102New
 MLS ID #12787109, Kimberly Strom, Berkshire Hathaway HomeServices American Heritage. MRED as distributed by MLS GRID
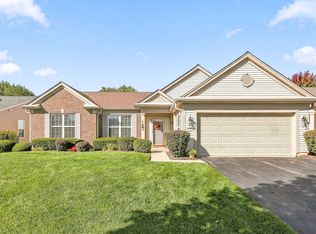
 - $599,9005 bd4 ba3k sqft10748 Nantucket Ln, Huntley, IL 60142Active
 MLS ID #12750319, Thomas Kuruvilla, Achieve Real Estate Group Inc. MRED as distributed by MLS GRID
