Beautifully updated 4 bedroom brick cape on professionally landscaped lot. Custom kitchen with granite tops and ss appliances, Formal living & dining rooms, 1st floor primary bedroom, newly renovated bath with 5ft shower, 2 bedrooms and a newly renovated bath upstairs. Custom closet system in bedroom 4. Landscaped yard includes a slate walkway, rear patio with room for entertaining, detached shed and flower gardens. Other renovations include replacement windows, dimensional shingle roof, Gas WH, Walk-in utility room, Paved driveway, Privacy fence.
Pending
$497,950
1209 Bobbiedell Ln, Henrico, VA 23229
4beds
1,312sqft
:
Get pre-qualified$3,071/mo
Single Family Residence
Built in 1952
0.26 Acres Lot
$486,400 Zestimate®
$380/sqft
$-- HOA
What's special
Professionally landscaped lotPrivacy fencePaved drivewayDimensional shingle roofDetached shedReplacement windowsFlower gardens
- 6 days |
- 564 |
- 34 |
Zillow last checked:
Listing updated:
Listed by:
Larry Zacharias larryz@remax.net,
RE/MAX Commonwealth 804-360-5200,
Wendy Zacharias 804-938-6128,
RE/MAX Commonwealth
Source: CVRMLS,MLS#: 2619995 Originating MLS: Central Virginia Regional MLS
Originating MLS: Central Virginia Regional MLSFacts & features
Interior
Bedrooms & bathrooms
- Bedrooms: 4
- Bathrooms: 2
- Full bathrooms: 2
Primary bedroom
- Description: Hdwd Floors, Closet
- Level: First
- Dimensions: 11.0 x 12.0
Bedroom 2
- Description: Hdwd Floors
- Level: First
- Dimensions: 11.0 x 9.0
Bedroom 3
- Description: WIC, Carpet
- Level: Second
- Dimensions: 12.0 x 16.0
Bedroom 4
- Description: Custom Closet System
- Level: Second
- Dimensions: 12.0 x 12.0
Dining room
- Description: Hdwd Floors
- Level: First
- Dimensions: 11.0 x 8.0
Other
- Description: Shower
- Level: First
Other
- Description: Tub
- Level: Second
Kitchen
- Description: White Custom Cabinets, Granite Tops, SS Appliances
- Level: First
- Dimensions: 11.0 x 8.0
Laundry
- Description: New Carpet, W&D
- Level: First
- Dimensions: 11.0 x 7.0
Living room
- Description: Hdwd Floors, FP, French Door, Plantation Shutters
- Level: First
- Dimensions: 11.0 x 16.0
Heating
- Forced Air, Natural Gas
Cooling
- Central Air
Appliances
- Included: Cooktop, Dishwasher, Disposal, Gas Water Heater, Range
Features
- Bedroom on Main Level, Fireplace, Granite Counters
- Flooring: Carpet, Ceramic Tile, Wood
- Windows: Thermal Windows
- Basement: Crawl Space
- Attic: Access Only
- Number of fireplaces: 1
- Fireplace features: Masonry
Interior area
- Total interior livable area: 1,312 sqft
- Finished area above ground: 1,312
- Finished area below ground: 0
Property
Parking
- Parking features: Driveway, Off Street, Paved
- Has uncovered spaces: Yes
Features
- Levels: One and One Half
- Stories: 1.5
- Patio & porch: Rear Porch, Patio
- Exterior features: Storage, Shed, Paved Driveway
- Pool features: None
- Fencing: Back Yard,Fenced,Privacy
Lot
- Size: 0.26 Acres
- Features: Landscaped, Level
- Topography: Level
Details
- Parcel number: 7587413991
- Zoning description: R3
Construction
Type & style
- Home type: SingleFamily
- Architectural style: Cape Cod
- Property subtype: Single Family Residence
Materials
- Brick, Drywall, Vinyl Siding
- Roof: Composition
Condition
- Resale
- New construction: No
- Year built: 1952
Utilities & green energy
- Sewer: Public Sewer
- Water: Public
Community & HOA
Community
- Subdivision: West Forest Heights
Location
- Region: Henrico
Financial & listing details
- Price per square foot: $380/sqft
- Tax assessed value: $310,700
- Annual tax amount: $2,578
- Date on market: 7/22/2026
- Ownership: Individuals
- Ownership type: Sole Proprietor
Estimated market value
$486,400
$462,000 - $511,000
$2,748/mo
Price history
| Date | Event | Price |
|---|---|---|
| 7/27/2026 | Pending sale | $497,950$380/sqft |
Source:  CVRMLS #2619995 Report a problem CVRMLS #2619995 Report a problem | ||
| 7/23/2026 | Listed for sale | $497,950+139.4%$380/sqft |
Source: CVRMLS #2619995 Report a problem | ||
| 2/18/2016 | Listing removed | $208,000$159/sqft |
Source: Long & Foster REALTORS #1417266 Report a problem | ||
| 2/16/2016 | Listed for sale | $208,000+1.5%$159/sqft |
Source: Long & Foster REALTORS #1417266 Report a problem | ||
| 7/24/2014 | Sold | $205,000-1.4%$156/sqft |
Source: CVRMLS #1417266 Report a problem | ||
| 6/19/2014 | Listed for sale | $208,000$159/sqft |
Source: Long & Foster Real Estate #1417266 Report a problem | ||
Public tax history
| Year | Property taxes | Tax assessment |
|---|---|---|
| 2025 | $2,396 +5.2% | $288,700 +7.8% |
| 2024 | $2,277 +3.5% | $267,900 +3.5% |
| 2023 | $2,201 +1.1% | $258,900 +1.1% |
| 2022 | $2,176 +9.8% | $256,000 +12.4% |
| 2021 | $1,982 +7.1% | $227,800 +2.7% |
| 2020 | $1,851 +2.2% | $221,800 +4.3% |
| 2019 | $1,811 +100% | $212,700 +2.2% |
| 2018 | $906 | $208,200 +10.4% |
| 2017 | -- | $188,600 |
| 2016 | $1,641 +8.3% | $188,600 +1.8% |
| 2015 | $1,515 | $185,200 +6.4% |
| 2014 | $1,515 | $174,100 +12% |
| 2013 | -- | $155,400 -3.2% |
| 2012 | -- | $160,500 -5.8% |
| 2011 | -- | $170,300 -1.8% |
| 2010 | -- | $173,400 |
| 2009 | -- | $173,400 |
Find assessor info on the county website
Monthly payment
Est. payment
Payment breakdown
Explore the cost of this home by adjusting the details. Changes won't be saved.Climate risks
Neighborhood: West Forest Heights
Nearby schools
GreatSchools rating
- 10/10Tuckahoe Elementary SchoolGrades: PK-5Distance: 0.8 mi
- 5/10Tuckahoe Middle SchoolGrades: 6-8Distance: 1 mi
- 3/10Freeman High SchoolGrades: 9-12Distance: 0.7 mi
Schools provided by the listing agent
- Elementary: Tuckahoe
- Middle: Tuckahoe
- High: Freeman
Source: CVRMLS. This data may not be complete. We recommend contacting the local school district to confirm school assignments for this home.
- $413,6003 bd2 ba1.3k sqft1207 Bobbiedell Ln, Henrico, VA 23229Off Market
- $396,5003 bd1 ba1.2k sqft1211 Bobbiedell Ln, Henrico, VA 23229Off Market
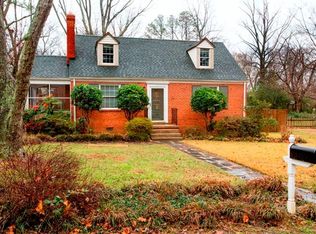
- $337,3004 bd1 ba1.2k sqft1205 Bobbiedell Ln, Henrico, VA 23229Off Market
- $524,0004 bd2 ba1.4k sqft1214 Emily Ln, Henrico, VA 23229Sold
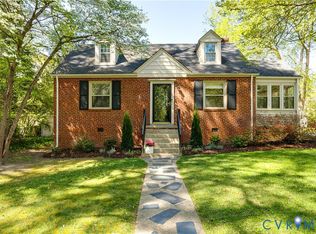
- $506,7004 bd2 ba1.7k sqft1216 Emily Ln, Henrico, VA 23229Off Market
- $404,4004 bd2 ba1.4k sqft1212 Emily Ln, Henrico, VA 23229Off Market
- $407,1003 bd2 ba1.3k sqft1213 Bobbiedell Ln, Henrico, VA 23229Off Market
- $453,4003 bd2 ba1.3k sqft1204 Bobbiedell Ln, Henrico, VA 23229Off Market
A local agent can set up tours, give advice and negotiate with sellers.
Similar homes
- $544,9003 bd2 ba1.6k sqft1401 Chowan Rd, Henrico, VA 23229For Sale
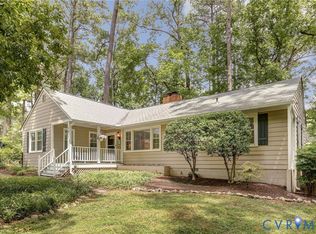 MLS ID #2619766, Chris Woods, Chris Woods Realty & Assoc LLC. CVRMLS
 - $449,9993 bd2 ba1.4k sqft414 Keats Rd, Henrico, VA 23229For Sale
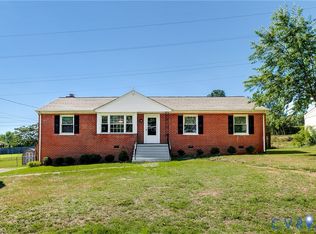 MLS ID #2614269, Jenny Maraghy, Compass. CVRMLS
 - $399,9504 bd2 ba1.5k sqft9206 Minna Dr, Henrico, VA 23229For Sale
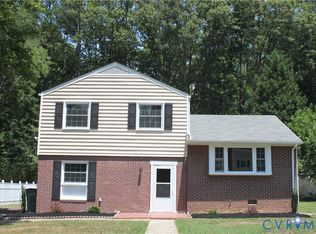 MLS ID #2616736, Chris Nowlan, Joyner Fine Properties. CVRMLS
 - $405,0003 bd1 ba1.3k sqft8713 Rolando Dr, Henrico, VA 23229For Sale
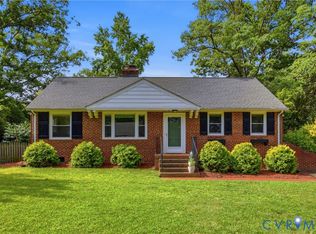 MLS ID #2616362, Krystal Evans, RE/MAX Commonwealth. CVRMLS
 - $379,9503 bd2 ba1.1k sqft1215 Starling Dr, Henrico, VA 23229For SaleMLS ID #2614638, Gene Walden, Weichert Realtors Baron&Snipes. CVRMLS
- $400,0004 bd2 ba1.7k sqft2121 Dresden Rd, Henrico, VA 23229For SaleMLS ID #2614002, Kierra Mallory, Cooper Realty Group LLC. CVRMLS
- $409,5003 bd2 ba1.7k sqft1609 Foster Rd, Richmond, VA 23226For SaleMLS ID #2612136, Joseph Ziegler, Exit First Realty. CVRMLS
- $485,0004 bd3 ba1.9k sqft1617 Swinton Ln, Henrico, VA 23238For SaleMLS ID #2615947, Robbie Tyler, ERA Woody Hogg & Assoc. CVRMLS
- $530,0003 bd3 ba1.7k sqft300 N Ridge Rd Unit 20, Henrico, VA 23229For SaleMLS ID #2614444, Susan Benson, The Steele Group. CVRMLS
- $349,0003 bd1 ba1.1k sqft3022 Pinehurst Rd, Henrico, VA 23228For SaleMLS ID #2620492, Reagan Wallace, Keller Williams Realty. CVRMLS
- $525,0003 bd2 ba1.8k sqft6161 River Rd APT 12, Richmond, VA 23226For SaleMLS ID #2615543, Betsy Dotterer, The Steele Group. CVRMLS
- $375,0004 bd2 ba1.4k sqft5002 Bethlehem Rd, Richmond, VA 23230For SaleMLS ID #2614087, Tom Weir, KW Metro Center. CVRMLS
- $319,0002 bd2 ba1.1k sqft1507 Brigham Rd, Richmond, VA 23226For SaleMLS ID #2618791, Candace Coates-Faircloth, Shaheen Ruth Martin & Fonville. CVRMLS
- $344,9502 bd2 ba1.2k sqft2405 Dumbarton Rd, Henrico, VA 23228For SaleMLS ID #2619998, Frank Allocca, Neumann & Dunn Real Estate. CVRMLS
- $420,0002 bd2 ba1.4k sqft6929 Woodrow Ter, Henrico, VA 23228For SaleMLS ID #2617753, Jonathon Wilson, Samson Properties. CVRMLS
- $375,0003 bd2 ba1.7k sqft8210 Ireton Rd, Henrico, VA 23228For SaleMLS ID #2613715, Diane G Moeller, United Real Estate Richmond. CVRMLS
- $380,0003 bd2 ba1.4k sqft1535 Yeardley Dr, Richmond, VA 23225For SaleMLS ID #2619837, Shana Bloom, Bloom Real Estate. CVRMLS
- $475,0002 bd2 ba1.1k sqft1509 W 45th St, Richmond, VA 23225For SaleMLS ID #2617529, Alyssa Devereaux, Compass. CVRMLS
- $408,0005 bd3 ba1.8k sqft2400 Alycia Ave, Henrico, VA 23228For SaleMLS ID #2616870, Albert Morgan, Long & Foster REALTORS. CVRMLS
- $415,0003 bd2 ba1.4k sqft2224 Overlook Rd, Powhatan, VA 23139For SaleMLS ID #2618521, Dick Jeffress, CapCenter. CVRMLS
