Welcome home to this beautifully updated 1941 Colonial, where timeless character meets modern comfort. Nestled on a quiet cul-de-sac in a charming neighborhood, this home is filled with the architectural details you've been searching for. From newly refinished original hardwood floors and graceful curved doorways to original doors with crystal knobs and beautiful built-in cabinetry. The inviting living room flows into a bright sunroom, creating the perfect space to relax, read, or enjoy your morning coffee. The updated kitchen is designed for everyday living and entertaining, featuring a large picture window overlooking the backyard, while convenient main-floor laundry adds everyday functionality. Upstairs, you'll find three spacious bedrooms, including a private primary suite complete with a walk-in closet and an en-suite bath featuring a whirlpool tub. The other 2 bedrooms are generous in size and share an additional full bath. Outdoor living is just as impressive, with a deck and stamped concrete patio overlooking a beautifully landscaped yard bursting with colorful perennials. Japanese maples, hydrangeas, and roses create incredible curb appeal and a picturesque setting throughout the seasons. Additional highlights include a large two-car garage, a partially finished walkout basement with access to a second patio, and plenty of flexible space for a recreation room, home office, or workout area. Rich in character, thoughtfully updated, and tucked away in a peaceful setting, this exceptional Colonial offers the perfect blend of historic charm and modern amenities. It's a home you'll fall in love with the moment you arrive.
Pending
$342,500
12096 Maywood Dr, Grand Ledge, MI 48837
3beds
2,345sqft
Single Family Residence
Built in 1941
0.73 Acres Lot
$350,400 Zestimate®
$146/sqft
$-- HOA
What's special
Graceful curved doorwaysThree spacious bedroomsWalk-in closetQuiet cul-de-sacLarge two-car garagePrivate primary suiteBright sunroom
- 27 days |
- 816 |
- 122 |
Zillow last checked:
Listing updated:
Listed by:
The Laforet Team 517-441-3001,
RE/MAX Real Estate Professionals 517-321-8255
Source: Greater Lansing AOR,MLS#: 297770
Facts & features
Interior
Bedrooms & bathrooms
- Bedrooms: 3
- Bathrooms: 3
- Full bathrooms: 3
Primary bedroom
- Level: Second
- Area: 179.56 Square Feet
- Dimensions: 13.4 x 13.4
Bedroom 2
- Level: Second
- Area: 184.96 Square Feet
- Dimensions: 13.6 x 13.6
Bedroom 3
- Level: Second
- Area: 184.96 Square Feet
- Dimensions: 13.6 x 13.6
Dining room
- Level: First
- Area: 172.86 Square Feet
- Dimensions: 13.4 x 12.9
Kitchen
- Level: First
- Area: 179.56 Square Feet
- Dimensions: 13.4 x 13.4
Living room
- Level: First
- Area: 313.2 Square Feet
- Dimensions: 23.2 x 13.5
Other
- Level: Basement
- Area: 468.6 Square Feet
- Dimensions: 22 x 21.3
Heating
- Forced Air, Natural Gas
Cooling
- Central Air
Appliances
- Included: Dishwasher, Oven, Range, Range Hood, Refrigerator, Washer/Dryer, Water Softener
- Laundry: Laundry Room, Main Level
Features
- Breakfast Bar, Built-in Features, Ceiling Fan(s), Crown Molding, Double Closet, Double Vanity, Eat-in Kitchen, High Speed Internet, Natural Woodwork, Stone Counters, Walk-In Closet(s)
- Flooring: Hardwood, Tile
- Windows: Double Pane Windows, Insulated Windows
- Basement: Full,Partially Finished,Sump Pump,Walk-Out Access
- Number of fireplaces: 1
- Fireplace features: Gas, Family Room
Interior area
- Total structure area: 2,356
- Total interior livable area: 2,345 sqft
- Finished area above ground: 1,945
- Finished area below ground: 400
Property
Parking
- Total spaces: 2
- Parking features: Additional Parking, Driveway, Garage, Garage Door Opener
- Garage spaces: 2
- Has uncovered spaces: Yes
Features
- Levels: Two
- Stories: 2
- Patio & porch: Deck, Patio, Rear Porch
Lot
- Size: 0.73 Acres
- Dimensions: 232 x 133/irr
- Features: Back Yard, Many Trees
Details
- Foundation area: 400
- Parcel number: 2303006560010000
- Zoning description: Zoning
Construction
Type & style
- Home type: SingleFamily
- Architectural style: Colonial
- Property subtype: Single Family Residence
Materials
- Vinyl Siding
- Roof: Shingle
Condition
- Year built: 1941
Utilities & green energy
- Sewer: Septic Tank
- Water: Well
Community & HOA
Community
- Subdivision: Maywood
Location
- Region: Grand Ledge
Financial & listing details
- Price per square foot: $146/sqft
- Tax assessed value: $267,400
- Annual tax amount: $3,171
- Date on market: 7/22/2026
- Listing terms: VA Loan,Cash,Conventional,FHA
- Road surface type: Paved
Estimated market value
$350,400
$333,000 - $368,000
$2,909/mo
Price history
| Date | Event | Price |
|---|---|---|
| 8/6/2026 | Pending sale | $342,500$146/sqft |
Source:  Greater Lansing AOR #297770 Report a problem Greater Lansing AOR #297770 Report a problem | ||
| 7/22/2026 | Listed for sale | $342,500+111.4%$146/sqft |
Source: Greater Lansing AOR #297770 Report a problem | ||
| 9/25/2007 | Sold | $162,000$69/sqft |
Source: Public Record Report a problem | ||
Public tax history
| Year | Property taxes | Tax assessment |
|---|---|---|
| 2025 | $3,072 | $133,700 +9% |
| 2024 | -- | $122,700 +21.6% |
| 2021 | $2,564 +8.5% | $100,900 +9.6% |
| 2020 | $2,364 +5.8% | $92,100 -1.8% |
| 2019 | $2,234 -96.6% | $93,800 +36.5% |
| 2018 | $65,340 | $68,700 |
| 2017 | $65,340 | $68,700 |
| 2016 | $65,340 | $68,700 |
| 2015 | $65,340 | $68,700 +6.8% |
| 2014 | -- | $64,312 +1.6% |
| 2013 | -- | $63,300 -14.7% |
| 2011 | -- | $74,200 +8.3% |
| 2010 | -- | $68,500 -8.3% |
| 2009 | -- | $74,700 -3.6% |
| 2008 | -- | $77,500 |
| 2007 | -- | $77,500 +2.8% |
| 2006 | -- | $75,400 +2.3% |
| 2005 | -- | $73,700 +4.8% |
| 2004 | -- | $70,300 +14.5% |
| 2002 | -- | $61,400 +19.9% |
| 2001 | -- | $51,200 |
Find assessor info on the county website
Monthly payment
Est. payment
Payment breakdown
Explore the cost of this home by adjusting the details. Changes won't be saved.Climate risks
Neighborhood: 48837
Nearby schools
GreatSchools rating
- 6/10Leon W Hayes Intermediate SchoolGrades: 5-6Distance: 1.4 mi
- 9/10Leon W. Hayes Middle SchoolGrades: 7-8Distance: 1.7 mi
- 7/10Grand Ledge High SchoolGrades: 9-12Distance: 1.5 mi
Schools provided by the listing agent
- High: Grand Ledge
Source: Greater Lansing AOR. This data may not be complete. We recommend contacting the local school district to confirm school assignments for this home.
- $102,600-- bd-- ba-- sqftMaywood Dr, Grand Ledge, MI 48837Off Market
- $242,000-- bd1 ba1.7k sqft12129 Maywood Dr, Grand Ledge, MI 48837Off Market
- $261,3003 bd1 ba1.4k sqft12120 Ruth Ave, Grand Ledge, MI 48837Off Market
- $291,7003 bd2 ba1.5k sqft12124 Ruth Ave, Grand Ledge, MI 48837Off Market
- $257,3002 bd1 ba1.3k sqft12604 Maywood Dr, Grand Ledge, MI 48837Off Market
- $249,9003 bd1 ba2k sqft5723 E Saginaw Hwy, Grand Ledge, MI 48837Sold
- $243,600-- bd2 ba352 sqft12136 Maywood Dr, Grand Ledge, MI 48837Off Market
- $265,300-- bd1 ba1.9k sqft5755 E Saginaw Hwy, Grand Ledge, MI 48837Off Market
A local agent can set up tours, give advice and negotiate with sellers.
Similar homes
- $295,0003 bd2 ba1.6k sqft6276 Willow Hwy, Grand Ledge, MI 48837For Sale
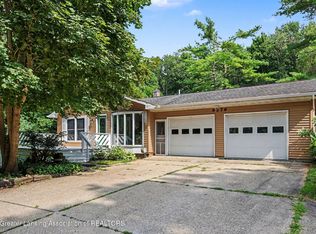 MLS ID #298076, Madaline Van Epps, Coldwell Banker Professionals-Delta. Greater Lansing AOR
 - $279,9003 bd2 ba1.4k sqft139 Oakwood St, Grand Ledge, MI 48837For Sale
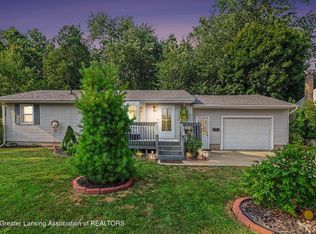 MLS ID #298456, Frank McGillis, RE/MAX Real Estate Professionals. Greater Lansing AOR
 - $425,0004 bd2 ba3.2k sqft12092 Rupp Rd, Grand Ledge, MI 48837For Sale
 MLS ID #297125, Brian Kasper, Century 21 Affiliated. Greater Lansing AOR
 - $400,0006 bd3 ba2.8k sqft10216 N Royston Rd, Grand Ledge, MI 48837For Sale
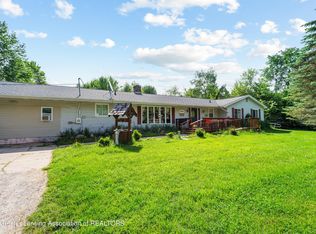 MLS ID #296265, Rooted Real Estate Of Greater Lansing, RE/MAX Real Estate Professionals. Greater Lansing AOR
 - $285,0004 bd2 ba1.5k sqft228 Union St, Grand Ledge, MI 48837For SaleMLS ID #297205, Dana Richardson, EXIT Great Lakes Realty. Greater Lansing AOR
- $184,9003 bd2 ba1.8k sqft311 W Main St, Grand Ledge, MI 48837For SaleMLS ID #298417, Kelly Hude, RE/MAX Real Estate Professionals. Greater Lansing AOR
- $499,9003 bd3 ba2.9k sqft6187 Willow Hwy, Grand Ledge, MI 48837For SaleMLS ID #296387, Rochelle R. Ridgell, Coldwell Banker Professionals-Delta. Greater Lansing AOR
- $260,0003 bd1 ba1.4k sqft117 Fleming St, Grand Ledge, MI 48837For SaleMLS ID #298104, Patty Toth, RE/MAX Real Estate Professionals. Greater Lansing AOR
- $340,0004 bd4 ba2.7k sqft4912 Plum Hollow Dr, Lansing, MI 48917For SaleMLS ID #298040, Alondra Guzman-Hernandez, Berkshire Hathaway HomeServices. Greater Lansing AOR
- $349,0004 bd3 ba3k sqft2306 Bollman Dr, Lansing, MI 48917For SaleMLS ID #297502, Samuel Hoag, LPT Realty LLC. Greater Lansing AOR
- $349,9993 bd2 ba2.6k sqft4677 Chippewa Dr, Okemos, MI 48864For SaleMLS ID #298117, Kimberly Darbee Stevenson, Five Star Real Estate - Lansing. Greater Lansing AOR
- $330,0003 bd2 ba1.9k sqft1438 N Hagadorn Rd, East Lansing, MI 48823For SaleMLS ID #297937, Morgan Meredith, Keller Williams Realty Lansing. Greater Lansing AOR
- $284,9003 bd2 ba2.5k sqft6950 Delta River Dr, Lansing, MI 48906For SaleMLS ID #296969, Tracey Hernly & Co., Howard Hanna Real Estate Executives. Greater Lansing AOR
- $349,9004 bd3 ba2.2k sqft1131 Hillgate Way, Lansing, MI 48912For SaleMLS ID #298189, Amy Kruizenga, Vision Real Estate. Greater Lansing AOR
- $309,9003 bd2 ba1.8k sqft114 Kenway Dr, Lansing, MI 48917For SaleMLS ID #295331, Jeff Burke, EXP Realty, LLC. Greater Lansing AOR
- $325,0003 bd2 ba2.2k sqft156 S Michigan Rd, Eaton Rapids, MI 48827For SaleMLS ID #298273, Cindy Beckwith, Five Star Real Estate - Lansing. Greater Lansing AOR
- $385,0003 bd3 ba2.3k sqft5521 Jessael Dr, Bath, MI 48808For SaleMLS ID #298476, John Hagerty, Jr., Five Star Real Estate - Lansing. Greater Lansing AOR
- $354,9004 bd3 ba2k sqft2225 Montego Dr, Lansing, MI 48912For SaleMLS ID #298387, Shelbie K. Smith, RE/MAX Real Estate Professionals. Greater Lansing AOR
- $399,9004 bd3 ba2.8k sqft471 Windrock Ln, Dimondale, MI 48821For SaleMLS ID #298240, Daniel Towe, Five Star Real Estate - Lansing. Greater Lansing AOR
- $289,9003 bd2 ba1.6k sqft916 S Canal Rd, Lansing, MI 48917For SaleMLS ID #297470, Joseph Vitale, Century 21 Affiliated. Greater Lansing AOR
