*100% FINANCING AVAILABLE - no down payment required -Call for details! This is a beautifully maintained 4 BR, 3 bath home offering over 3,200sf of move-in-ready living space in sought-after Brooks Manor gated community. This home is ideal for growing families who want the top rated Arlington school district & a quiet, safe neighborhood just minutes from I-40 and I-269. You'll love the open-concept floorplan with fresh paint, new carpet, and a bright kitchen featuring granite countertops & stainless appliances . The spacious family room is perfect for movie nights or game days & a bonus room that can serve as a playroom, teen hangout, or home office. The primary suite is on the main level with spa-style bath & walk-in closet. There are 3 additional bedrooms and a large bonus area offering room for everyone. Outside, enjoy a fenced backyard for kids & pets & a three-car garage with plenty of storage for sports gear & projects. Located just moments from local elementary & high school.
Pending
$457,500
12097 Brooks Village Dr, Arlington, TN 38002
4beds
3,266sqft
:
Get pre-qualified$2,754/mo
Single Family Residence
Built in 2008
0.26 Acres Lot
$454,600 Zestimate®
$140/sqft
$-- HOA
What's special
Fresh paintNew carpetOpen-concept floorplan
- 207 days |
- 28 |
- 0 |
Zillow last checked:
Listing updated:
Listed by:
Gina Inlow,
Inlow 901-606-1744
Source: CWTAR,MLS#: 2600087
Facts & features
Interior
Bedrooms & bathrooms
- Bedrooms: 4
- Bathrooms: 3
- Full bathrooms: 3
- Main level bathrooms: 2
- Main level bedrooms: 3
Primary bedroom
- Level: Main
- Area: 255
- Dimensions: 17.0 x 15.0
Bedroom
- Level: Main
- Area: 195
- Dimensions: 15.0 x 13.0
Bedroom
- Level: Main
- Area: 195
- Dimensions: 15.0 x 13.0
Bedroom
- Level: Upper
- Area: 169
- Dimensions: 13.0 x 13.0
Kitchen
- Level: Main
- Area: 120
- Dimensions: 10.0 x 12.0
Heating
- Central, Fireplace(s)
Cooling
- Central Air
Appliances
- Included: Disposal, Double Oven, Microwave, Refrigerator, Stainless Steel Appliance(s)
- Laundry: Laundry Room, Main Level
Features
- Ceiling Fan(s), Double Vanity, Pantry, Master Downstairs
- Flooring: Carpet, Hardwood, Tile
- Has fireplace: Yes
- Fireplace features: Gas Log
Interior area
- Total interior livable area: 3,266 sqft
Property
Parking
- Total spaces: 3
- Parking features: Garage Faces Side
- Attached garage spaces: 3
Features
- Levels: One and One Half
- Patio & porch: Patio
- Fencing: Back Yard
Lot
- Size: 0.26 Acres
- Dimensions: 61.46 x 147.98 IRR
- Features: Level
Details
- Parcel number: A0152S D00032
- Special conditions: Standard
Construction
Type & style
- Home type: SingleFamily
- Property subtype: Single Family Residence
Materials
- Brick, Stone
- Foundation: Slab
Condition
- false
- New construction: No
- Year built: 2008
Utilities & green energy
- Sewer: Public Sewer
- Water: Public
- Utilities for property: Cable Available, Fiber Optic Available
Community & HOA
Community
- Subdivision: None
Location
- Region: Arlington
Financial & listing details
- Price per square foot: $140/sqft
- Tax assessed value: $447,700
- Annual tax amount: $4,275
- Date on market: 1/7/2026
- Listing terms: Cash,Conventional,FHA,USDA Loan,VA Loan
- Road surface type: Asphalt
Estimated market value
$454,600
$432,000 - $477,000
$3,184/mo
Price history
| Date | Event | Price |
|---|---|---|
| 1/23/2026 | Pending sale | $457,500$140/sqft |
Source:  MAAR #10201079 Report a problem MAAR #10201079 Report a problem | ||
| 1/18/2026 | Listed for sale | $457,500$140/sqft |
Source: MAAR #10201079 Report a problem | ||
| 1/12/2026 | Pending sale | $457,500$140/sqft |
Source: MAAR #10201079 Report a problem | ||
| 1/7/2026 | Price change | $457,500-1.1%$140/sqft |
Source: MAAR #10201079 Report a problem | ||
| 11/4/2025 | Price change | $462,500-1.6%$142/sqft |
Source: MAAR #10201079 Report a problem | ||
| 7/11/2025 | Listed for sale | $469,900+32.7%$144/sqft |
Source: MAAR #10201079 Report a problem | ||
| 8/14/2020 | Sold | $354,000$108/sqft |
Source: MAAR #10081005 Report a problem | ||
| 7/29/2020 | Pending sale | $354,000$108/sqft |
Source: Weichert REALTOR-SPM #10081005 Report a problem | ||
| 7/20/2020 | Listed for sale | $354,000+14.2%$108/sqft |
Source: Weichert REALTOR-SPM #10081005 Report a problem | ||
| 7/22/2019 | Listing removed | $2,350$1/sqft |
Source: Weichert-SPM Real Estate Report a problem | ||
| 7/11/2019 | Listed for rent | $2,350$1/sqft |
Source: Weichert-SPM Real Estate Report a problem | ||
| 5/29/2019 | Listing removed | $2,350$1/sqft |
Source: Weichert-SPM Real Estate Report a problem | ||
| 5/15/2019 | Listed for rent | $2,350$1/sqft |
Source: Weichert-SPM Real Estate Report a problem | ||
| 12/27/2018 | Sold | $309,9000%$95/sqft |
Source: MAAR #10038211 Report a problem | ||
| 12/4/2018 | Pending sale | $309,990$95/sqft |
Source: Keller Williams Realty Memphis Central #10038211 Report a problem | ||
| 10/25/2018 | Price change | $309,990-1.6%$95/sqft |
Source: Keller Williams Realty Memphis Central #10038211 Report a problem | ||
| 10/7/2018 | Listed for sale | $315,000+23.3%$96/sqft |
Source: Keller Williams Realty Memphis Central #10038211 Report a problem | ||
| 8/15/2008 | Sold | $255,576+356.4%$78/sqft |
Source: Public Record Report a problem | ||
| 4/4/2008 | Sold | $56,000$17/sqft |
Source: Public Record Report a problem | ||
Public tax history
| Year | Property taxes | Tax assessment |
|---|---|---|
| 2025 | $4,276 +5.9% | $111,925 +29.5% |
| 2024 | $4,036 | $86,425 |
| 2023 | $4,036 | $86,425 |
| 2022 | -- | $86,425 |
| 2021 | -- | $86,425 +16.3% |
| 2020 | $1,018 | $74,300 |
| 2019 | $1,018 -66.2% | $74,300 |
| 2018 | $3,009 -23% | $74,300 |
| 2017 | $3,908 +428.7% | $74,300 +15.6% |
| 2016 | $739 | $64,275 |
| 2014 | -- | $64,275 |
| 2013 | -- | $64,275 -3.5% |
| 2012 | -- | $66,600 |
| 2011 | -- | $66,600 |
| 2010 | -- | $66,600 |
| 2009 | -- | $66,600 |
Find assessor info on the county website
Monthly payment
Est. payment
Payment breakdown
Explore the cost of this home by adjusting the details. Changes won't be saved.Climate risks
Neighborhood: 38002
Nearby schools
GreatSchools rating
- 9/10Donelson Elementary SchoolGrades: PK-5Distance: 0.4 mi
- 7/10Arlington Middle SchoolGrades: 6-8Distance: 2.2 mi
- 8/10Arlington High SchoolGrades: 9-12Distance: 2.5 mi
Schools provided by the listing agent
- District: Arlington Community Schools
Source: CWTAR. This data may not be complete. We recommend contacting the local school district to confirm school assignments for this home.
- $530,0005 bd3 ba-- sqft12091 Brooks Village Dr, Arlington, TN 38002Sold
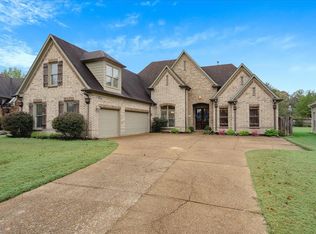
- $456,4004 bd4 ba3.2k sqft12101 Brooks Village Dr, Arlington, TN 38002Off Market

- $401,8003 bd3 ba2.6k sqft12107 Brooks Village Dr, Arlington, TN 38002Off Market
- $533,7005 bd4 ba4.3k sqft12085 Brooks Village Dr, Lakeland, TN 38002Off Market
- $440,0006 bd4 ba3.2k sqft12090 Brooks Village Dr, Arlington, TN 38002Sold
- $420,8004 bd2 ba3k sqft12113 Brooks Village Dr, Arlington, TN 38002Off Market
- $435,0005 bd3 ba3k sqft12075 Brooks River Dr, Arlington, TN 38002Sold
- $460,0004 bd3 ba3.5k sqft12110 Brooks Village Dr, Arlington, TN 38002Sold
A local agent can set up tours, give advice and negotiate with sellers.
Similar homes
- $485,0004 bd3 ba3.2k sqft5380 Scarlet Ridge Dr, Arlington, TN 38002For Sale
 MLS ID #10222739, Heath West, Crye-Leike, Inc., REALTORS. MAAR
 - $474,9004 bd3 ba3.1k sqft4778 Avi Cv, Bartlett, TN 38002For Sale
 MLS ID #10226972, Michael T Valenza, eXp Realty, LLC. MAAR
 - $435,0004 bd3 ba2.9k sqft7329 Surina Dr, Arlington, TN 38002For Sale
 MLS ID #10224881, Loura M Edmondson, Crye-Leike, Inc., REALTORS. MAAR
 - $489,5005 bd3 ba3.3k sqft9374 Laurel Hill Dr, Arlington, TN 38002For Sale
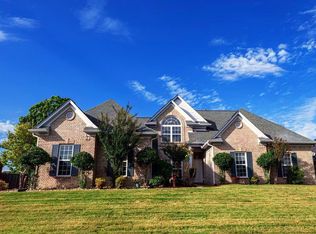 MLS ID #10225343, Angie Huan, Crye-Leike, Inc., REALTORS. MAAR
 - $439,9005 bd4 ba2.9k sqft4646 Nob Hill Dr, Bartlett, TN 38002For SaleMLS ID #10215256, Melinda A Crosslin, Crye-Leike, Inc., REALTORS. MAAR
- $480,0005 bd4 ba3.7k sqft3015 Bramblebush Ln, Lakeland, TN 38002For SaleMLS ID #10221942, Matthew J Wheeler, The Stamps Real Estate Company. MAAR
- $359,5003 bd2 ba2.1k sqft5134 Summer Mist Cv, Arlington, TN 38002For SaleMLS ID #10223877, Steve A Boysen, Crye-Leike, Inc., REALTORS. MAAR
- $509,9504 bd3 ba2.5k sqft5047 Jon Oak Cv, Arlington, TN 38002New ConstructionMLS ID #10221352, Alden Dixon, Grant & Co., REALTORS. MAAR
- $430,0004 bd3 ba2.7k sqft250 Cambridge Pass, Oakland, TN 38060For SaleMLS ID #10227071, Loretta Martin, Chamberwood Realty Group. MAAR
- $428,9004 bd3 ba2.4k sqft3551 Welford Dr, Bartlett, TN 38133For SaleMLS ID #10227104, Leslie Pickett, BHHS Taliesyn Realty. MAAR
- $469,0004 bd3 ba3k sqft8838 Hillman Way Dr, Memphis, TN 38133For SaleMLS ID #10218990, Candace Davidson, JPAR Music City. MAAR
- $618,0005 bd4 ba3.8k sqft6000 Brandon Brook Dr, Arlington, TN 38002For SaleMLS ID #10225131, Milleigh H Pearson, Crye-Leike, Inc., REALTORS. MAAR
- $550,0005 bd4 ba3k sqft3862 Lighthouse Ln, Lakeland, TN 38002For SaleMLS ID #10225859, Melissa E McBryde, NextHome Cornerstone Realty. MAAR
- $415,0004 bd3 ba2.5k sqft345 Riverdale Dr, Oakland, TN 38060For SaleMLS ID #10223581, Adrian Adair-Boyland, REMAX Experts. MAAR
- $429,9994 bd3 ba3k sqft156 Duncan Dr, Atoka, TN 38004For SaleMLS ID #10218912, Brandon Whobrey, Chamberwood Realty Group. MAAR
- $519,0005 bd3 ba3.5k sqft828 Pearson Oaks Dr, Collierville, TN 38017For SaleMLS ID #10227377, George Mack, REMAX Experts. MAAR
- $424,9005 bd3 ba2.1k sqft1958 Deep Valley Cv, Germantown, TN 38138For SaleMLS ID #10227213, Marcia Almand, C21 Home First, REALTORS. MAAR
- $450,0004 bd3 ba2.7k sqft5636 Pleasant Ridge Rd, Millington, TN 38053For SaleMLS ID #10222284, Rita C Hallum, Crye-Leike, Inc., REALTORS. MAAR
- $434,9005 bd3 ba3.7k sqft4450 Guinevere Ln, Bartlett, TN 38135For SaleMLS ID #10222226, Tracy Brecheen, eXp Realty. MAAR
- $525,0005 bd5 ba3.4k sqft129 Kathy Cir, Collierville, TN 38017For SaleMLS ID #10227283, Amanda M Lott, BHHS McLemore & Co., Realty. MAAR
