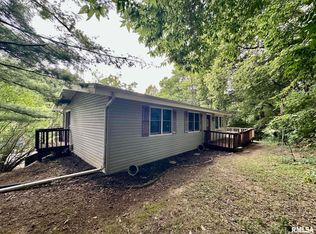
This spacious ranch on a quiet dead-end street is ready for its next owner, and pride of ownership shows throughout. Three bedrooms, three full baths, and a full basement give you room to spread out. The living room anchors the home with a brick fireplace and a wall of windows and sliding glass door that pull in the wooded backyard. The kitchen offers plenty of quality cabinetry plus an informal dining space wrapped in windows, and there's a formal dining room up front for the occasions that call for it. Main-floor laundry and a full bath sit just off the kitchen for everyday convenience. The main level also includes a primary suite with a full bath and walk-in closet, plus two more bedrooms. Downstairs you'll find tall ceilings and great storage. Out back, the patio is ready for summer. Great location just off Highwood in East Peoria — make your appointment today!
Pending
$349,900
121 Avenue Notre Dame, East Peoria, IL 61611
3beds
1,576sqft
Single Family Residence, Residential
Built in 1979
-- sqft lot
$351,900 Zestimate®
$222/sqft
$-- HOA
What's special
Brick fireplaceWooded backyardMain-floor laundryQuiet dead-end streetFormal dining roomThree bedroomsFull basement
- 33 days |
- 155 |
- 2 |
Likely to sell faster than
Zillow last checked:
Listing updated:
Listed by:
Maxwell Schneider 309-642-0635,
Keller Williams Premier Realty
Source: RMLS Alliance as distributed by MLS GRID,MLS#: PA1268517 Originating MLS: Peoria Area Association of Realtors
Originating MLS: Peoria Area Association of Realtors
Facts & features
Interior
Bedrooms & bathrooms
- Bedrooms: 3
- Bathrooms: 3
- Full bathrooms: 3
Bedroom 1
- Level: Main
- Dimensions: 16ft 0in x 13ft 7in
Bedroom 2
- Level: Main
- Dimensions: 13ft 11in x 13ft 3in
Bedroom 3
- Level: Main
- Dimensions: 11ft 8in x 11ft 2in
Other
- Level: Main
- Dimensions: 12ft 0in x 11ft 0in
Kitchen
- Level: Main
- Dimensions: 12ft 6in x 11ft 0in
Laundry
- Level: Main
Living room
- Level: Main
- Dimensions: 19ft 0in x 17ft 2in
Main level
- Area: 1576
Heating
- Forced Air
Cooling
- Central Air
Appliances
- Included: Dishwasher, Dryer, Microwave, Range, Refrigerator, Washer, Water Softener Owned, Gas Water Heater
Features
- Basement: Full,Unfinished
- Number of fireplaces: 1
- Fireplace features: Gas Starter, Gas Log, Living Room
Interior area
- Total structure area: 1,576
- Total interior livable area: 1,576 sqft
Property
Parking
- Total spaces: 2
- Parking features: Attached
- Attached garage spaces: 2
- Details: Number Of Garage Remotes: 0
Features
- Patio & porch: Patio, Porch
Lot
- Dimensions: 193 x 234 x 174 x 80
- Features: Cul-De-Sac, Dead End Street, Level, Wooded
Details
- Parcel number: 010123305005
Construction
Type & style
- Home type: SingleFamily
- Architectural style: Ranch
- Property subtype: Single Family Residence, Residential
Materials
- Brick
- Foundation: Concrete Perimeter
- Roof: Shingle
Condition
- New construction: No
- Year built: 1979
Utilities & green energy
- Sewer: Public Sewer
- Water: Public
- Utilities for property: Cable Available
Community & HOA
Community
- Subdivision: Rue Vue Du Lac
Location
- Region: East Peoria
Financial & listing details
- Price per square foot: $222/sqft
- Tax assessed value: $241,440
- Annual tax amount: $6,513
- Date on market: 7/20/2026
- Cumulative days on market: 30 days
- Road surface type: Paved
Estimated market value
$351,900
$334,000 - $369,000
$2,011/mo
Price history
| Date | Event | Price |
|---|---|---|
| 7/23/2026 | Pending sale | $349,900$222/sqft |
Source:  RMLS Alliance as distributed by MLS GRID #PA1268517 Report a problem RMLS Alliance as distributed by MLS GRID #PA1268517 Report a problem | ||
| 7/20/2026 | Listed for sale | $349,900+58%$222/sqft |
Source: RMLS Alliance as distributed by MLS GRID #PA1268517 Report a problem | ||
| 3/16/2009 | Sold | $221,500$141/sqft |
Source: Public Record Report a problem | ||
Public tax history
| Year | Property taxes | Tax assessment |
|---|---|---|
| 2024 | $6,295 -3.1% | $80,480 +8.6% |
| 2023 | $6,493 +5.3% | $74,080 +7.6% |
| 2022 | $6,166 +4.6% | $68,830 +4% |
| 2021 | $5,897 +5.6% | $66,180 +3% |
| 2020 | $5,581 +0.6% | $64,250 |
| 2019 | $5,546 +2.8% | $64,250 |
| 2018 | $5,395 | $64,250 +1% |
| 2017 | $5,395 +0.9% | $63,620 |
| 2016 | $5,345 -11.6% | $63,620 |
| 2015 | $6,047 -0.7% | -- |
| 2013 | $6,088 | $74,060 |
| 2012 | -- | $74,060 |
| 2011 | -- | $74,060 |
| 2010 | -- | $74,060 |
| 2009 | $5,010 | $74,060 |
Find assessor info on the county website
Monthly payment
Est. payment
Payment breakdown
Explore the cost of this home by adjusting the details. Changes won't be saved.Climate risks
Neighborhood: 61611
Nearby schools
GreatSchools rating
- NAArmstrong-Oakview Elementary SchoolGrades: K-2Distance: 0.7 mi
- 5/10Central Jr High SchoolGrades: 6-8Distance: 2.9 mi
- 4/10East Peoria High SchoolGrades: 9-12Distance: 2 mi
Schools provided by the listing agent
- High: East Peoria Comm
Source: RMLS Alliance as distributed by MLS GRID. This data may not be complete. We recommend contacting the local school district to confirm school assignments for this home.
- $381,9004 bd3 ba5k sqft119 Avenue Notre Dame, East Peoria, IL 61611Off Market
- $28,500-- bd-- ba-- sqft102 Star Rim Dr, East Peoria, IL 61611Off Market
- $381,4003 bd2 ba4.8k sqft116 Avenue Notre Dame, East Peoria, IL 61611Off Market
- $255,5003 bd3 ba1.5k sqft115 Vonachen Ct, East Peoria, IL 61611Off Market
- $340,8003 bd3 ba3.6k sqft115 Avenue Notre Dame, East Peoria, IL 61611Off Market
- $389,7004 bd2 ba5.2k sqft104 Star Rim Dr, East Peoria, IL 61611Off Market
- $301,0003 bd2 ba3.2k sqft111 Vonachen Ct, East Peoria, IL 61611Off Market
- $316,9003 bd2 ba3.8k sqft101 Star Rim Dr, East Peoria, IL 61611Off Market
A local agent can set up tours, give advice and negotiate with sellers.
A local lender can help you make sure your offer is ready when you are.
Similar homes
- $249,9003 bd2 ba2.2k sqft2700 Bloomington Rd, East Peoria, IL 61611For Sale
 MLS ID #PA1269202, Victoria L Stiel, RE/MAX Traders Unlimited. RMLS Alliance as distributed by MLS GRID
 - $189,9003 bd1 ba1.4k sqft311 Dundee Rd, East Peoria, IL 61611For Sale
 MLS ID #PA1269300, Cathy L Algas, eXp Realty. RMLS Alliance as distributed by MLS GRID
 - $299,9002 bd3 ba2k sqft514 Harbor Pointe Dr, East Peoria, IL 61611For Sale
 MLS ID #PA1269059, Michelle Largent, RE/MAX Traders Unlimited. RMLS Alliance as distributed by MLS GRID
 - $349,9003 bd2 ba1.8k sqft474 Wildwood Dr, Groveland, IL 61535For Sale
 MLS ID #PA1268113, Gaye Lynn Green, Sunflower Real Estate Group, LLC. RMLS Alliance as distributed by MLS GRID
 - $289,0003 bd3 ba2.3k sqft501 Briarbrook Dr, East Peoria, IL 61611For SaleMLS ID #PA1269112, Mari Halliday, Jim Maloof Realty, Inc.. RMLS Alliance as distributed by MLS GRID
- $259,9004 bd3 ba1.9k sqft105 Fox Run Ct, East Peoria, IL 61611For SaleMLS ID #PA1268780, Ashlynn Rudd, eXp Realty. RMLS Alliance as distributed by MLS GRID
- $239,9003 bd2 ba1.9k sqft1508 Springfield Rd, East Peoria, IL 61611For SaleMLS ID #PA1268148, Kelly A Rupp, Coldwell Banker Real Estate Group. RMLS Alliance as distributed by MLS GRID
- $212,0003 bd2 ba1.7k sqft230 Devron Cir, East Peoria, IL 61611For SaleMLS ID #PA1265861, Adam J Merrick, Adam Merrick Real Estate. RMLS Alliance as distributed by MLS GRID
- $179,9004 bd2 ba2.1k sqft200 William St, East Peoria, IL 61611For SaleMLS ID #PA1268944, Melissa R Stevenson, Keller Williams Revolution. RMLS Alliance as distributed by MLS GRID
- $175,0003 bd2 ba1.1k sqft102 E Eden St, East Peoria, IL 61611For SaleMLS ID #PA1268139, Candace Martin, eXp Realty. RMLS Alliance as distributed by MLS GRID
- $259,9003 bd2 ba1.6k sqft206 Alconbury Rd, Metamora, IL 61548For SaleMLS ID #PA1268410, Michelle Largent, RE/MAX Traders Unlimited. RMLS Alliance as distributed by MLS GRID
- $275,0002 bd2 ba2k sqft518 Harbor Pointe Dr, East Peoria, IL 61611For SaleMLS ID #PA1265231, Shannon L Fonner, Sunflower Real Estate Group, LLC. RMLS Alliance as distributed by MLS GRID
- $224,9004 bd2 ba1.8k sqft1342 Lakeview Ave, East Peoria, IL 61611For SaleMLS ID #PA1267682, Rebecca Gaetz Bishop, Keller Williams Premier Realty. RMLS Alliance as distributed by MLS GRID
- $219,9003 bd1 ba1.6k sqft1562 Spring Bay Rd, East Peoria, IL 61611For SaleMLS ID #PA1268229, Copernicus Warren, RE/MAX Traders Unlimited. RMLS Alliance as distributed by MLS GRID
- $399,0003 bd2 ba2.2k sqft14105 N River Beach Dr, Chillicothe, IL 61523For SaleMLS ID #PA1268670, Debra Redington, Jim Maloof Realty, Inc.. RMLS Alliance as distributed by MLS GRID
- $215,0003 bd2 ba1.8k sqft103 Fandel Ln, Metamora, IL 61548For SaleMLS ID #PA1269473, Julie A Bowald, Jim Maloof Realty, Inc.. RMLS Alliance as distributed by MLS GRID
- $--3 bd2 ba1.6k sqft213 N Hazel St, Chillicothe, IL 61523AuctionAuction.com 2
- $325,0004 bd2 ba2.2k sqft204 Northshore Dr, Morton, IL 61550For SaleMLS ID #PA1265230, Zachary Oyler, Keller Williams Premier Realty. RMLS Alliance as distributed by MLS GRID
- $259,9002 bd2 ba2k sqft530 Harbor Pointe Dr, East Peoria, IL 61611For SaleMLS ID #PA1266121, Carol J Wenger, RE/MAX Traders Unlimited. RMLS Alliance as distributed by MLS GRID
- $394,9003 bd2 ba1.6k sqft1221 Brown Ct, Washington, IL 61571For SaleMLS ID #PA1268239, Ryan Blackorby, Jim Maloof Realty, Inc.. RMLS Alliance as distributed by MLS GRID
